Skip main navigation
Sold
  • $441,400

    6009 Washington Blvd, Indianapolis, IN 46220

    3beds
    3,092sqft
    Residential, Single Family Residence
    Built in 1930
    7,501.03 Square Feet Lot
    $441,400 Zestimate®
    $143/sqft
    $2,755 Estimated rent

    Home value

    $441,400

    $371,000 - $530,000

    $2,755/mo

    Zestimate® history
    Loading
    Loading...

    Owner options

    List your home for rent

    $2,755/mo

    Rent Zestimate®

    Find your next renter with Zillow Rental Manager. Plus, with online applications, you can quickly screen prospective tenants – for free.

    Learn more

    $2,755/mo

    Rent Zestimate®

    Refinance and save

    $2,754/mo

    Est. payment

    Refinancing to a lower rate could help reduce your monthly payments and save thousands over the life of the loan.

    See today's rates

    $2,754/mo

    Est. payment

    Explore your selling options

    Work with a Zillow partner agent

    Leverage their expertise and Zillow's premium Showcase listings to get your home seen by more buyers.

    Get started

    List with your own agent

    Get your home in front of millions of buyers by listing it on Zillow.

    Learn how to do it

    Sell it yourself

    Take full control of how buyers see your home on Zillow by listing For Sale by Owner (FSBO).

    List your home

    What's special

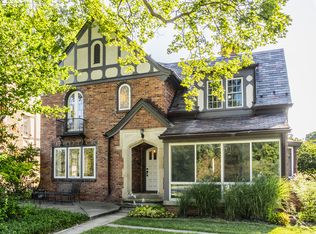
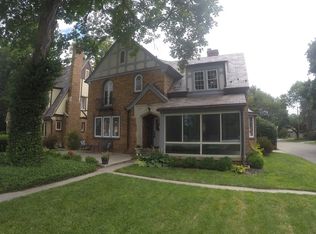
    1920's Tudor w/historical charm preserved yet many updates & modern conveniences. Lead windows w/stained glass, arched doorways, crown moldings, original hardwds thru out, glass door knobs, crystal chandeliers & slate roof. Updates include kitch w/custom cabinets, slate counters & SS appl, profess landscaping, hardscaped private patio w/natural gas line for grilling, fresh paint, built-ins in living rm, new roof on 2 car att. gar in 2014. This home is awesome for entertaining w/sep living rm & family rm on main level. Updated full BA up w/custom tile keeping w/the era. Unfin bsemnt w/plenty of storage & potential to finish complete w/1/2 bath. Walking distance to schools, Broadripple , shopping, Monon & Canal Tow Path. This home has it all!

    This property is off market, which means it's not currently listed for sale or rent on Zillow. This may be different from what's available on other websites or public sources.

    Zillow last checked:

    Listing updated:

    Listing Provided by:

    Donna Towns 317-650-1550,

    CENTURY 21 Scheetz

    Bought with:

    Amy Heidelberger

    Keller Williams Indy Metro S

    Source: MIBOR as distributed by MLS GRID,MLS#: 21507947MLS Logo

    Facts & features

    Interior

    Bedrooms & bathrooms
    • Bedrooms: 3
    • Bathrooms: 3
    • Full bathrooms: 1
    • 1/2 bathrooms: 2
    • Main level bathrooms: 1
    Primary bedroom
    • Features: Hardwood
    • Level: Upper
    • Area: 160 Square Feet
    • Dimensions: 16x10
    Bedroom 2
    • Features: Hardwood
    • Level: Upper
    • Area: 176 Square Feet
    • Dimensions: 16x11
    Bedroom 3
    • Features: Hardwood
    • Level: Upper
    • Area: 100 Square Feet
    • Dimensions: 10x10
    Dining room
    • Features: Other
    • Level: Main
    • Area: 154 Square Feet
    • Dimensions: 14x11
    Family room
    • Features: Other
    • Level: Main
    • Area: 399 Square Feet
    • Dimensions: 19x21
    Great room
    • Features: Hardwood
    • Level: Main
    • Area: 252 Square Feet
    • Dimensions: 21x12
    Kitchen
    • Features: Other
    • Level: Main
    • Area: 187 Square Feet
    • Dimensions: 17x11
    Heating
    • Forced Air
    Cooling
    • Has cooling: Yes
    Appliances
    • Included: Dishwasher, Dryer, MicroHood, Gas Oven, Refrigerator, Washer, Gas Water Heater, Water Softener Owned
    • Laundry: In Basement
    Features
    • Attic Access, Bookcases, Hardwood Floors, Eat-in Kitchen, Kitchen Island, Smart Thermostat
    • Flooring: Hardwood
    • Windows: Screens Some, Wood Frames, Wood Work Painted
    • Basement: Partial,Unfinished,Daylight
    • Attic: Access Only
    • Number of fireplaces: 1
    • Fireplace features: Gas Log, Great Room
    Interior area
    • Total structure area: 3,092
    • Total interior livable area: 3,092 sqft
    • Finished area below ground: 0

    Property

    Parking
    • Total spaces: 2
    • Parking features: Attached, Concrete, Garage Door Opener, Storage, Paver Block
    • Attached garage spaces: 2
    Features
    • Levels: Two
    • Stories: 2
    • Patio & porch: Porch
    • Fencing: Partial
    Lot
    • Size: 7,501 sqft
    • Features: Corner Lot, Sidewalks, Storm Sewer, Street Lights, Mature Trees
    Details
    • Parcel number: 490601207001000801
    • Special conditions: Flood Insurance Required,Sales Disclosure Supplements

    Construction

    Type & style
    • Home type: SingleFamily
    • Architectural style: Tudor
    • Property subtype: Residential, Single Family Residence
    Materials
    • Brick, Stucco
    • Foundation: Block
    Condition
    • New construction: No
    • Year built: 1930

    Utilities & green energy

    • Water: Municipal/City

    Community & neighborhood

    Security
    • Security features: Security Alarm Paid
    Location
    • Region: Indianapolis
    • Subdivision: Subdivision Not Available See Legal

    Price history

    DateEventPrice
    1/24/2018Sold$337,000$109/sqft
    Source: MIBOR as distributed by MLS GRID #21507947 Report a problem

    Public tax history

    Tax history is unavailable.

    Neighborhood: Broad Ripple

    Nearby schools

    GreatSchools rating
    Get a cash offer in 3 minutes
    Find out how much your home could sell for in as little as 3 minutes with a no-obligation cash offer.
    Estimated market value
    $441,400
    Get a cash offer in 3 minutes
    Find out how much your home could sell for in as little as 3 minutes with a no-obligation cash offer.
    Estimated market value
    $441,400