Modern Home, Incredible Price! Don’t miss out on this unbeatable deal!
Luxury Living in Coveted Wyndsor Pointe – Custom Home with Elegant Upgrades.
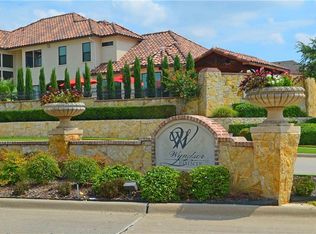
Discover refined elegance in this stunning residence within the exclusive gated community of Wyndsor Pointe. This beautifully crafted home blends timeless style with modern sophistication, offering an elevated lifestyle just minutes from The Star, Cowboys Club, PGA of America, and premier shopping and dining.
Step inside to a bright, open-concept floorplan designed for both grand entertaining and everyday living. The main level showcases NEW luxury wood-style flooring, coffered ceilings, and quartz countertops for a touch of refined style throughout.
The gourmet kitchen is a chef’s dream with commercial-grade appliances, custom cabinetry, an oversized island-breakfast bar, and a large walk-in pantry.
The secluded primary suite is a spa-like retreat with double-door entry, garden tub, glass-enclosed shower, dual vanities, and a generous walk-in closet.
A versatile first-floor bedroom—ideal as a guest suite or home office—sits adjacent to a full bath.
Upstairs, enjoy the ultimate in entertainment with a spacious game room, stylish dry bar, and dedicated media room—perfect for movie nights or watching the big game.
Step outside to a covered patio with built-in fireplace, perfect for relaxing or entertaining year-round.
Energy-efficient features include tankless water heaters and insulated windows, ensuring comfort and savings.
Located in a community of custom-built homes, Wyndsor Pointe offers luxury living with easy access to the Dallas North Tollway and top-rated amenities.
Sold
Price Unknown
6009 Westchester Ln, Frisco, TX 75034
5beds
4,058sqft
Single Family Residence
Built in 2017
7,666 Square Feet Lot
$1,022,700 Zestimate®
$--/sqft
$4,928 Estimated rent
Home value
$1,022,700
$961,000 - $1.08M
$4,928/mo
Zestimate® history
Owner options
List your home for rent
$4,928/mo
Rent Zestimate®
Find your next renter with Zillow Rental Manager. Plus, with online applications, you can quickly screen prospective tenants – for free.
$4,928/mo
Rent Zestimate®
Refinance and save
$2,200/mo
Est. payment
Refinancing to a lower rate could help reduce your monthly payments and save thousands over the life of the loan.
$2,200/mo
Est. payment
Explore your selling options
Work with a Zillow partner agent
Leverage their expertise and Zillow's premium Showcase listings to get your home seen by more buyers.
Get startedList with your own agent
Get your home in front of millions of buyers by listing it on Zillow.
Learn how to do itSell it yourself
Take full control of how buyers see your home on Zillow by listing For Sale by Owner (FSBO).
List your homeWhat's special
Open-concept floorplanLuxury wood-style flooringQuartz countertopsGenerous walk-in closetCommercial-grade appliancesCoffered ceilingsSpacious game room
Zillow last checked:
Listing updated:
Listed by:
Arzu Kaplan 0748672 469-831-9481,
ONEPLUS REALTY GROUP, LLC 469-867-9837
Bought with:
Kelly Payette
DFW Realties
Source: NTREIS,MLS#: 20914419
Facts & features
Interior
Bedrooms & bathrooms
- Bedrooms: 5
- Bathrooms: 4
- Full bathrooms: 4
Primary bedroom
- Features: Dual Sinks, Garden Tub/Roman Tub, Sitting Area in Primary, Separate Shower, Walk-In Closet(s)
- Level: First
- Dimensions: 21 x 13
Bedroom
- Features: Ceiling Fan(s), Walk-In Closet(s)
- Level: First
- Dimensions: 14 x 12
Bedroom
- Features: Ceiling Fan(s), Walk-In Closet(s)
- Level: Second
- Dimensions: 13 x 13
Bedroom
- Features: Ceiling Fan(s), Walk-In Closet(s)
- Level: Second
- Dimensions: 13 x 13
Bedroom
- Features: Ceiling Fan(s), Walk-In Closet(s)
- Level: Second
- Dimensions: 14 x 13
Breakfast room nook
- Level: First
- Dimensions: 17 x 12
Dining room
- Level: First
- Dimensions: 14 x 12
Other
- Level: First
- Dimensions: 1 x 1
Other
- Level: Second
- Dimensions: 1 x 1
Other
- Features: Garden Tub/Roman Tub, Jack and Jill Bath
- Level: Second
- Dimensions: 1 x 1
Game room
- Features: Built-in Features, Ceiling Fan(s)
- Level: Second
- Dimensions: 18 x 15
Kitchen
- Features: Breakfast Bar, Built-in Features, Eat-in Kitchen, Granite Counters, Kitchen Island, Walk-In Pantry
- Level: First
- Dimensions: 17 x 11
Living room
- Features: Fireplace
- Level: First
- Dimensions: 20 x 18
Utility room
- Features: Built-in Features, Utility Sink
- Level: First
- Dimensions: 13 x 7
Heating
- Central, Natural Gas, Zoned
Cooling
- Central Air, Ceiling Fan(s), Electric, Zoned
Appliances
- Included: Built-In Refrigerator, Convection Oven, Dishwasher, Electric Oven, Gas Cooktop, Disposal, Tankless Water Heater, Wine Cooler
- Laundry: Electric Dryer Hookup, Gas Dryer Hookup
Features
- Built-in Features, Dry Bar, Decorative/Designer Lighting Fixtures, Double Vanity, Eat-in Kitchen, High Speed Internet, Kitchen Island, Open Floorplan, Cable TV, Vaulted Ceiling(s), Walk-In Closet(s), Wired for Sound
- Flooring: Carpet, Other
- Has basement: No
- Number of fireplaces: 2
- Fireplace features: Gas Starter, Living Room, Masonry
Interior area
- Total interior livable area: 4,058 sqft
Property
Parking
- Total spaces: 2
- Parking features: Door-Single, Epoxy Flooring, Electric Vehicle Charging Station(s), Garage Faces Front
- Attached garage spaces: 2
Features
- Levels: Two
- Stories: 2
- Patio & porch: Covered
- Exterior features: Fire Pit
- Pool features: None
- Fencing: Stone,Wood,Wrought Iron
Lot
- Size: 7,666 Square Feet
- Dimensions: 72 x 112
- Features: Corner Lot, Zero Lot Line
Details
- Parcel number: R939600B00101
Construction
Type & style
- Home type: SingleFamily
- Architectural style: Traditional,Detached,Garden Home
- Property subtype: Single Family Residence
Materials
- Rock, Stone, Stucco
- Foundation: Slab
- Roof: Composition,Metal
Condition
- Year built: 2017
Utilities & green energy
- Sewer: Public Sewer
- Water: Public
- Utilities for property: Natural Gas Available, Sewer Available, Separate Meters, Underground Utilities, Water Available, Cable Available
Community & HOA
Community
- Features: Curbs, Gated
- Security: Gated Community, Smoke Detector(s), Wireless
- Subdivision: Wyndsor Pointe
HOA
- Has HOA: Yes
- Amenities included: Maintenance Front Yard
- Services included: Association Management, Maintenance Grounds, Maintenance Structure
- HOA fee: $2,200 annually
- HOA name: Home Owners
- HOA phone: 214-334-4138
Location
- Region: Frisco
Financial & listing details
- Tax assessed value: $1,152,113
- Annual tax amount: $14,781
- Date on market: 5/21/2025
- Cumulative days on market: 141 days
- Listing terms: Cash,Conventional
- Exclusions: Washer/ Dryer, TV's
Price history
| Date | Event | Price |
|---|---|---|
| 11/20/2025 | Sold | -- |
Source: NTREIS #20914419 Report a problem | ||
| 11/17/2025 | Pending sale | $1,025,000$253/sqft |
Source: NTREIS #20914419 Report a problem | ||
| 10/9/2025 | Contingent | $1,025,000$253/sqft |
Source: NTREIS #20914419 Report a problem | ||
| 8/5/2025 | Price change | $1,025,000-2.4%$253/sqft |
Source: NTREIS #20914419 Report a problem | ||
| 7/17/2025 | Price change | $1,050,000-4.1%$259/sqft |
Source: NTREIS #20914419 Report a problem | ||
| 6/27/2025 | Price change | $1,095,000-0.5%$270/sqft |
Source: NTREIS #20914419 Report a problem | ||
| 6/11/2025 | Price change | $1,100,000-4.3%$271/sqft |
Source: NTREIS #20914419 Report a problem | ||
| 5/21/2025 | Listed for sale | $1,150,000+2%$283/sqft |
Source: NTREIS #20914419 Report a problem | ||
| 9/13/2024 | Listing removed | $1,128,000-0.1%$278/sqft |
Source: NTREIS #20697504 Report a problem | ||
| 9/12/2024 | Price change | $1,129,000-1.4%$278/sqft |
Source: NTREIS #20697504 Report a problem | ||
| 8/14/2024 | Price change | $1,145,000-1.3%$282/sqft |
Source: NTREIS #20697504 Report a problem | ||
| 8/8/2024 | Listed for sale | $1,160,000$286/sqft |
Source: NTREIS #20697504 Report a problem | ||
| 8/6/2024 | Listing removed | -- |
Source: NTREIS #20511386 Report a problem | ||
| 8/2/2024 | Price change | $1,160,000-1.3%$286/sqft |
Source: NTREIS #20511386 Report a problem | ||
| 6/10/2024 | Price change | $1,175,000-2.1%$290/sqft |
Source: NTREIS #20511386 Report a problem | ||
| 5/9/2024 | Price change | $1,200,000-4%$296/sqft |
Source: NTREIS #20511386 Report a problem | ||
| 5/1/2024 | Price change | $1,250,000-2%$308/sqft |
Source: NTREIS #20511386 Report a problem | ||
| 4/18/2024 | Listed for sale | $1,275,000-1.8%$314/sqft |
Source: NTREIS #20511386 Report a problem | ||
| 4/10/2024 | Listing removed | -- |
Source: NTREIS #20511386 Report a problem | ||
| 3/8/2024 | Price change | $1,299,000-2.3%$320/sqft |
Source: NTREIS #20511386 Report a problem | ||
| 2/16/2024 | Price change | $1,329,000-1.5%$328/sqft |
Source: NTREIS #20511386 Report a problem | ||
| 1/18/2024 | Listed for sale | $1,349,900+103%$333/sqft |
Source: NTREIS #20511386 Report a problem | ||
| 8/9/2018 | Listing removed | $664,999$164/sqft |
Source: Colleen Frost Real Estate Serv #13775075 Report a problem | ||
| 7/21/2018 | Price change | $664,999-13.1%$164/sqft |
Source: Colleen Frost Real Estate Serv #13775075 Report a problem | ||
| 5/2/2018 | Price change | $765,000-7.3%$189/sqft |
Source: Colleen Frost Real Estate Serv #13775075 Report a problem | ||
| 2/14/2018 | Listed for sale | $825,000$203/sqft |
Source: Colleen Frost Team #13775075 Report a problem | ||
Public tax history
| Year | Property taxes | Tax assessment |
|---|---|---|
| 2025 | $15,048 +4.7% | $1,058,105 +10% |
| 2024 | $14,373 +12.1% | $961,914 +10% |
| 2023 | $12,819 -8.7% | $874,467 +10% |
| 2022 | $14,042 +4.5% | $794,970 +10% |
| 2021 | $13,443 +7.3% | $722,700 +10% |
| 2020 | $12,526 -3.4% | $657,000 +3.5% |
| 2019 | $12,961 -3.6% | $635,000 +1.5% |
| 2018 | $13,447 +426.4% | $625,837 +69.6% |
| 2017 | $2,554 | $369,099 +217.8% |
| 2016 | $2,554 +24.5% | $116,130 +25% |
| 2015 | $2,052 | $92,904 +1.3% |
| 2014 | $2,052 | $91,728 +14.9% |
| 2013 | -- | $79,800 +2.7% |
| 2012 | -- | $77,700 +1.6% |
| 2011 | -- | $76,440 +3.7% |
| 2010 | -- | $73,710 -18.8% |
| 2009 | -- | $90,720 -9.3% |
| 2008 | -- | $100,000 |
Find assessor info on the county website
Neighborhood: 75034
Nearby homes
- $1,138,3006,050 Square Feet6031 Westchester Ln, Frisco, TX 75034Off Market
- $1,220,2005 bd4 ba4k sqft6006 Norwood Dr, Frisco, TX 75034Off Market

- $1,065,5036,050 Square Feet6053 Westchester Ln, Frisco, TX 75034Off Market
- $--5 bd5 ba4.2k sqft6024 Norwood Dr, Frisco, TX 75034Sold
- $1,031,8156,882 Square Feet6675 Saxony Ct, Frisco, TX 75034Off Market
- $1,257,0006,326 Square Feet6042 Norwood Dr, Frisco, TX 75034Off Market
- $--5 bd7 ba4.3k sqft6657 Saxony Ct, Frisco, TX 75034Sold
- $1,154,6004 bd5 ba4.5k sqft6075 Westchester Ln, Frisco, TX 75034Off Market
Nearby schools
GreatSchools rating
- 6/10Bright AcademyGrades: PK-5Distance: 1.3 mi
- 6/10Staley Middle SchoolGrades: 6-8Distance: 1.7 mi
- 7/10Frisco High SchoolGrades: 9-12Distance: 0.7 mi
Schools provided by the listing agent
- Elementary: Bright
- Middle: Staley
- High: Frisco
- District: Frisco ISD
Source: NTREIS. This data may not be complete. We recommend contacting the local school district to confirm school assignments for this home.
Get a cash offer in 3 minutes
Find out how much your home could sell for in as little as 3 minutes with a no-obligation cash offer.
Estimated market value
$1,022,700
Get a cash offer in 3 minutes
Find out how much your home could sell for in as little as 3 minutes with a no-obligation cash offer.
Estimated market value
$1,022,700
- Texas
- Collin County
- Frisco
- 75034
- 6009 Westchester Ln
Nearby cities
Nearby neighborhoods
Nearby zip codes
Other Frisco Topics
