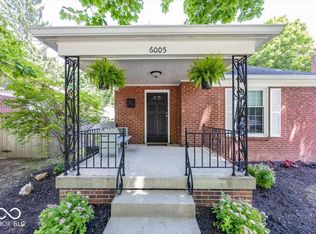
Charming 2BR/1BA in Broad Ripple on a quiet, tree-lined street! 1,796 sq ft with recently updated kitchen & bath. Full basement w/ laundry offers great storage/rec space. Detached garage. Furnace replaced 2021, sewer line replaced - major systems handled! Minutes to the Monon Trail, canal, and Broad Ripple's shops & restaurants. Move-in ready - schedule your showing today!
Pending
$310,000
6009 Winthrop Ave, Indianapolis, IN 46220
2beds
1,696sqft
Residential, Single Family Residence
Built in 1940
5,662 Square Feet Lot
$-- Zestimate®
$183/sqft
$-- HOA
What's special
Quiet tree-lined streetDetached garageRecently updated kitchen
- 58 days
- 66
- 0
Zillow last checked:
Listing updated:
Listed by:
Craig Greenwood cgreenwood@truebloodre.com,
Trueblood Real Estate
Source: MIBOR as distributed by MLS GRID,MLS#: 22120662
Facts & features
Interior
Bedrooms & bathrooms
- Bedrooms: 2
- Bathrooms: 1
- Full bathrooms: 1
- Main level bathrooms: 1
- Main level bedrooms: 2
Primary bedroom
- Level: Main
- Area: 140 Square Feet
- Dimensions: 10x14
Bedroom 2
- Level: Main
- Area: 110.25 Square Feet
- Dimensions: 10.5 x 10.5
Bonus room
- Level: Main
- Area: 64 Square Feet
- Dimensions: 8x8
Dining room
- Level: Main
- Area: 64 Square Feet
- Dimensions: 8 x 8
Dining room
- Level: Main
- Area: 64 Square Feet
- Dimensions: 8x8
Kitchen
- Level: Main
- Area: 99 Square Feet
- Dimensions: 11 x 9
Laundry
- Features: Brick
- Level: Basement
- Area: 121 Square Feet
- Dimensions: 11x 11
Living room
- Level: Main
- Area: 201.6 Square Feet
- Dimensions: 18 x 11.2
Heating
- Natural Gas
Cooling
- Central Air
Appliances
- Included: Electric Cooktop, Dishwasher, Refrigerator, Electric Oven, Range Hood
Features
- Attic Access, Built-in Features, Pantry
- Has basement: Yes
- Attic: Access Only
- Number of fireplaces: 1
- Fireplace features: Living Room
Interior area
- Total structure area: 1,696
- Total interior livable area: 1,696 sqft
- Finished area below ground: 0
Property
Parking
- Total spaces: 1
- Parking features: Detached
- Garage spaces: 1
Features
- Levels: One
- Stories: 1
Lot
- Size: 5,662 Square Feet
Details
- Parcel number: 490601153006000801
- Horse amenities: None
Construction
Type & style
- Home type: SingleFamily
- Architectural style: Bungalow
- Property subtype: Residential, Single Family Residence
Materials
- Brick
- Foundation: Block
Condition
- New construction: No
- Year built: 1940
Utilities & green energy
- Water: Public
Community & HOA
Community
- Subdivision: No Subdivision
HOA
- Has HOA: No
Location
- Region: Indianapolis
Financial & listing details
- Price per square foot: $183/sqft
- Tax assessed value: $230,700
- Annual tax amount: $2,556
- Date on market: 8/28/2026
- Cumulative days on market: 41 days
Estimated market value
Not available
Estimated sales range
Not available
Not available
Price history
| Date | Event | Price |
|---|---|---|
| 8/28/2026 | Pending sale | $310,000$183/sqft |
Source:  MIBOR as distributed by MLS GRID #22120662 Report a problem MIBOR as distributed by MLS GRID #22120662 Report a problem | ||
| 8/28/2026 | Listed for sale | $310,000+37.8%$183/sqft |
Source: MIBOR as distributed by MLS GRID #22120662 Report a problem | ||
| 10/18/2021 | Sold | $225,000$133/sqft |
Source: Public Record Report a problem | ||
| 8/6/2021 | Sold | $225,000$133/sqft |
Source: MIBOR as distributed by MLS GRID #21777088 Report a problem | ||
| 7/12/2021 | Pending sale | $225,000$133/sqft |
Source: MIBOR as distributed by MLS GRID #21777088 Report a problem | ||
| 6/24/2021 | Price change | $225,000-2.2%$133/sqft |
Source: MIBOR as distributed by MLS GRID #21777088 Report a problem | ||
| 6/3/2021 | Price change | $230,000-4.2%$136/sqft |
Source: MIBOR as distributed by MLS GRID #21777088 Report a problem | ||
| 5/1/2021 | Price change | $240,000-4%$142/sqft |
Source: MIBOR as distributed by MLS GRID #21777088 Report a problem | ||
| 4/16/2021 | Listed for sale | $250,000$147/sqft |
Source: MIBOR as distributed by MLS GRID #21777088 Report a problem | ||
Public tax history
| Year | Property taxes | Tax assessment |
|---|---|---|
| 2025 | $2,430 -0.8% | $230,700 +11.9% |
| 2024 | $2,448 +4.2% | $206,100 -1.3% |
| 2023 | $2,350 +55.4% | $208,900 +5% |
| 2022 | $1,513 -13.4% | $198,900 +17.6% |
| 2021 | $1,746 +0.5% | $169,200 -7.1% |
| 2020 | $1,737 +7.6% | $182,200 +1.1% |
| 2019 | $1,614 -30.4% | $180,200 +5.3% |
| 2018 | $2,320 +45.5% | $171,200 -2.3% |
| 2017 | $1,594 +13.6% | $175,300 -4.5% |
| 2016 | $1,403 +6.9% | $183,600 +13.9% |
| 2014 | $1,313 -16.6% | $161,200 +10.1% |
| 2013 | $1,575 | $146,400 -11.1% |
| 2012 | $1,575 | $164,600 +20% |
| 2011 | -- | $137,200 +1.2% |
| 2010 | $913 +4.5% | $135,600 -2.3% |
| 2009 | $874 | $138,800 -3.4% |
| 2007 | -- | $143,700 +28.2% |
| 2003 | -- | $112,100 +229.7% |
| 2002 | -- | $34,000 +199.8% |
| 2001 | -- | $11,340 |
| 2000 | -- | $11,340 |
Find assessor info on the county website
Monthly payment
Est. payment
Payment breakdown
Explore the cost of this home by adjusting the details. Changes won't be saved.Climate risks
Neighborhood: Broad Ripple
Nearby schools
Schools provided by the listing agent
- Middle: Washington Junior High School
- High: Washington High School
Source: MIBOR as distributed by MLS GRID. This data may not be complete. We recommend contacting the local school district to confirm school assignments for this home.
Similar homes
- $327,0003 bd3 ba2k sqft1230 Kessler Boulevard East Dr, Indianapolis, IN 46220Active
 MLS ID #22101059, Lora Reynolds, Epique Inc. MIBOR as distributed by MLS GRID
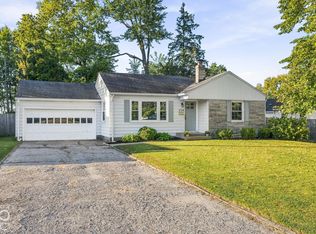
 - $269,0002 bd1 ba1.8k sqft2311 E 63rd St, Indianapolis, IN 46220Active
 MLS ID #22127962, Doug Barnack, @properties. MIBOR as distributed by MLS GRID
 - $260,0002 bd2 ba1.8k sqft5684 Norwaldo Ave, Indianapolis, IN 46220Active
 MLS ID #22129352, James Embry, Keller Williams Indpls Metro N. MIBOR as distributed by MLS GRID
 - $279,9003 bd2 ba2.2k sqft2121 E 71st St, Indianapolis, IN 46220Active
 MLS ID #22123094, Brian Sanders, CENTURY 21 Scheetz. MIBOR as distributed by MLS GRID
