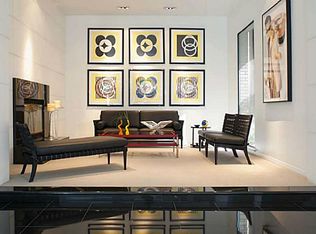
An exquisite 1.5 story home on heavily treed cul de sac lot. Beautiful covered front entry, hand scraped floors, high ceilings & timeless moldings. Perfect for entertaining with the large living spaces and tasteful dining room. Enjoy the kitchen with large granite island, 6 burner flat cooktop, double ovens, warming drawer & breakfast bar. All bedrooms down. 5th bedroom could be an exercise room with dry sauna. Master with separate baths, steam shower and hydrotub. Upstairs takes you to a large media & game room with a sunken den. The backyard is a highlight of the home. A spacious yard with a covered patio, built in grill, stone fireplace, pool with a hot tub and a mosquito misting system to keep you comfortable.
Sold
Price Unknown
6009 Yorkville Ct, Dallas, TX 75248
5beds
7,566sqft
Single Family Residence
Built in 1987
0.88 Acres Lot
$2,959,900 Zestimate®
$--/sqft
$5,902 Estimated rent
Home value
$2,959,900
$2.60M - $3.37M
$5,902/mo
Zestimate® history
Owner options
List your home for rent
$5,902/mo
Rent Zestimate®
Find your next renter with Zillow Rental Manager. Plus, with online applications, you can quickly screen prospective tenants – for free.
$5,902/mo
Rent Zestimate®
Refinance and save
$680/mo
Est. payment
Refinancing to a lower rate could help reduce your monthly payments and save thousands over the life of the loan.
$680/mo
Est. payment
Explore your selling options
Work with a Zillow partner agent
Leverage their expertise and Zillow's premium Showcase listings to get your home seen by more buyers.
Get startedList with your own agent
Get your home in front of millions of buyers by listing it on Zillow.
Learn how to do itSell it yourself
Take full control of how buyers see your home on Zillow by listing For Sale by Owner (FSBO).
List your homeWhat's special
Zillow last checked:
Listing updated:
Listed by:
Max Daniel Iv 214-369-6000,
Dave Perry Miller Real Estate 214-369-6000
Bought with:
Kristen Scott
Allie Beth Allman & Assoc.
Source: NTREIS,MLS#: 20457680
Facts & features
Interior
Bedrooms & bathrooms
- Bedrooms: 5
- Bathrooms: 8
- Full bathrooms: 6
- 1/2 bathrooms: 2
Primary bedroom
- Features: Double Vanity, En Suite Bathroom, Jetted Tub, Bath in Primary Bedroom, Separate Shower, Steam Shower, Walk-In Closet(s)
- Level: First
- Dimensions: 17 x 26
Bedroom
- Features: En Suite Bathroom, Walk-In Closet(s)
- Level: First
- Dimensions: 13 x 15
Bedroom
- Features: En Suite Bathroom, Walk-In Closet(s)
- Level: First
- Dimensions: 14 x 15
Bedroom
- Features: Walk-In Closet(s)
- Level: First
- Dimensions: 14 x 14
Bedroom
- Features: En Suite Bathroom, Walk-In Closet(s)
- Level: First
- Dimensions: 13 x 17
Bonus room
- Level: Second
- Dimensions: 17 x 23
Breakfast room nook
- Level: First
- Dimensions: 11 x 20
Den
- Level: First
- Dimensions: 13 x 19
Dining room
- Level: First
- Dimensions: 15 x 16
Kitchen
- Features: Breakfast Bar, Built-in Features, Eat-in Kitchen, Granite Counters, Kitchen Island
- Level: First
- Dimensions: 15 x 15
Living room
- Level: First
- Dimensions: 18 x 25
Living room
- Features: Fireplace
- Level: First
- Dimensions: 17 x 25
Living room
- Level: Second
- Dimensions: 22 x 26
Sauna
- Level: First
- Dimensions: 6 x 7
Utility room
- Features: Built-in Features, Utility Sink
- Level: First
- Dimensions: 6 x 18
Heating
- Central, Natural Gas, Zoned
Cooling
- Attic Fan, Central Air, Ceiling Fan(s), Electric, Zoned
Appliances
- Included: Some Gas Appliances, Built-In Refrigerator, Convection Oven, Double Oven, Dishwasher, Electric Oven, Gas Cooktop, Disposal, Plumbed For Gas, Vented Exhaust Fan, Warming Drawer, Wine Cooler
- Laundry: Electric Dryer Hookup, Laundry in Utility Room
Features
- Wet Bar, Central Vacuum, Eat-in Kitchen, Cable TV, Vaulted Ceiling(s), Walk-In Closet(s), Wired for Sound
- Flooring: Carpet, Hardwood
- Windows: Bay Window(s), Plantation Shutters, Skylight(s)
- Has basement: No
- Number of fireplaces: 5
- Fireplace features: Gas Log, Gas Starter, Primary Bedroom
Interior area
- Total interior livable area: 7,566 sqft
Property
Parking
- Total spaces: 6
- Parking features: Circular Driveway, Door-Multi, Gated, Garage Faces Side
- Attached garage spaces: 4
- Carport spaces: 2
- Covered spaces: 6
- Has uncovered spaces: Yes
Features
- Levels: One and One Half
- Stories: 1.5
- Patio & porch: Terrace, Balcony, Covered, Mosquito System
- Exterior features: Balcony, Barbecue, Covered Courtyard, Fire Pit, Gas Grill, Outdoor Grill, Rain Gutters
- Pool features: Gunite, In Ground, Pool, Pool Sweep, Pool/Spa Combo, Water Feature
- Fencing: Wood
Lot
- Size: 0.88 Acres
- Residential vegetation: Grassed, Wooded
Details
- Parcel number: 00000799680980000
- Other equipment: Irrigation Equipment
Construction
Type & style
- Home type: SingleFamily
- Architectural style: Traditional,Detached
- Property subtype: Single Family Residence
Materials
- Brick
- Foundation: Slab
- Roof: Composition
Condition
- Year built: 1987
Utilities & green energy
- Sewer: Public Sewer
- Water: Public
- Utilities for property: Sewer Available, Water Available, Cable Available
Community & HOA
Community
- Security: Security System, Fire Alarm, Security Service
- Subdivision: Preston Trail 6th Sec
HOA
- Has HOA: Yes
- Services included: Association Management
- HOA fee: $680 quarterly
- HOA name: Preston Trail
- HOA phone: 972-943-2800
Location
- Region: Dallas
Financial & listing details
- Tax assessed value: $2,104,470
- Annual tax amount: $72,110
- Date on market: 10/20/2023
- Cumulative days on market: 152 days
- Listing terms: Cash,Conventional,See Agent
- Exclusions: none
Price history
| Date | Event | Price |
|---|---|---|
| 7/17/2025 | Listing removed | $5,975,000$790/sqft |
Source: NTREIS #20838833 Report a problem | ||
| 6/12/2025 | Price change | $5,975,000-4.4%$790/sqft |
Source: NTREIS #20838833 Report a problem | ||
| 4/26/2025 | Price change | $6,250,000-10.7%$826/sqft |
Source: NTREIS #20838833 Report a problem | ||
| 3/27/2025 | Listed for sale | $7,000,000+154.5%$925/sqft |
Source: NTREIS #20838833 Report a problem | ||
| 4/4/2024 | Sold | -- |
Source: NTREIS #20457680 Report a problem | ||
| 4/1/2024 | Pending sale | $2,750,000$363/sqft |
Source: NTREIS #20457680 Report a problem | ||
| 3/21/2024 | Contingent | $2,750,000$363/sqft |
Source: NTREIS #20457680 Report a problem | ||
| 10/20/2023 | Listed for sale | $2,750,000+57.2%$363/sqft |
Source: NTREIS #20457680 Report a problem | ||
| 6/27/2014 | Sold | -- |
Source: Agent Provided Report a problem | ||
| 3/1/2014 | Listed for sale | $1,749,900$231/sqft |
Source: Ebby Halliday Realtors #12098182 Report a problem | ||
| 3/16/2013 | Listing removed | $1,749,900$231/sqft |
Source: Ebby Halliday Realtors #11888024 Report a problem | ||
| 1/19/2013 | Listed for sale | $1,749,900$231/sqft |
Source: Ebby Halliday Realtors #11888024 Report a problem | ||
Public tax history
| Year | Property taxes | Tax assessment |
|---|---|---|
| 2025 | $46,860 +85.5% | $2,104,470 -21.3% |
| 2024 | $25,265 +2.4% | $2,675,050 -7.2% |
| 2023 | $24,666 -17.9% | $2,883,950 |
| 2022 | $30,054 +2.4% | $2,883,950 +83.5% |
| 2021 | $29,362 -0.8% | $1,571,670 |
| 2020 | $29,589 -0.1% | $1,571,670 |
| 2019 | $29,633 -6% | $1,571,670 -10.2% |
| 2018 | $31,534 +1.6% | $1,750,000 +3.3% |
| 2017 | $31,045 -0.7% | $1,693,370 |
| 2016 | $31,272 +8% | $1,693,370 |
| 2015 | $28,957 | $1,693,370 +34.9% |
| 2014 | $28,957 | $1,255,050 |
| 2013 | -- | -- |
| 2012 | -- | -- |
| 2011 | -- | -- |
| 2010 | -- | -- |
| 2009 | -- | -- |
| 2008 | -- | -- |
| 2007 | -- | -- |
| 2005 | -- | -- |
| 2004 | -- | -- |
| 2003 | -- | -- |
| 2002 | -- | -- |
| 2001 | -- | -- |
Find assessor info on the county website
Neighborhood: 75248
Nearby homes
- $1,475,5005 bd5 ba6.8k sqft6015 Yorkville Ct, Dallas, TX 75248Off Market
- $1,385,9006 bd6 ba6.1k sqft6015 Yorkville Ct, Dallas, TX 75248Off Market
- $2,656,2005 bd7 ba6.7k sqft6005 Yorkville Ct, Dallas, TX 75248Off Market

- $100-- bd-- ba-- sqft6000 Yorkville Ct, Dallas, TX 75248Off Market
- $2,245,0005 bd6 ba6.5k sqft6010 Yorkville Ct, Dallas, TX 75248Off Market
- $972,7005 bd5 ba6.5k sqft6010 Yorkville Ct, Dallas, TX 75248Off Market
- $3,007,5004 bd7 ba6.3k sqft6006 Yorkville Ct, Dallas, TX 75248Off Market
- $1,705,2003 bd4 ba5.4k sqft5701 Portsmouth Ln, Dallas, TX 75252Off Market
Nearby schools
GreatSchools rating
- 6/10Jerry R Junkins Elementary SchoolGrades: PK-6Distance: 3 mi
- 6/10Ewell D Walker Middle SchoolGrades: 7-8Distance: 4.4 mi
- 4/10W T White High SchoolGrades: 9-12Distance: 4.8 mi
Schools provided by the listing agent
- Elementary: Jerry Junkins
- Middle: Walker
- High: White
- District: Dallas ISD
Source: NTREIS. This data may not be complete. We recommend contacting the local school district to confirm school assignments for this home.
Get a cash offer in 3 minutes
Find out how much your home could sell for in as little as 3 minutes with a no-obligation cash offer.
Estimated market value
$2,959,900
Get a cash offer in 3 minutes
Find out how much your home could sell for in as little as 3 minutes with a no-obligation cash offer.
Estimated market value
$2,959,900
- Texas
- Dallas County
- Dallas
- 75248
- 6009 Yorkville Ct
Nearby cities
Nearby neighborhoods
Nearby zip codes
Other Dallas Topics
