Skip main navigation
Closed
  • $367,500

    601 103rd St E, Bloomington, MN 55420

    3beds
    2,332sqft
    Single Family Residence
    Built in 1967
    0.31 Acres Lot
    $368,100 Zestimate®
    $158/sqft
    $3,009 Estimated rent

    Home value

    $368,100

    $342,000 - $398,000

    $3,009/mo

    Zestimate® history
    Loading
    Loading...

    Owner options

    List your home for rent

    $3,009/mo

    Rent Zestimate®

    Find your next renter with Zillow Rental Manager. Plus, with online applications, you can quickly screen prospective tenants – for free.

    Learn more

    $3,009/mo

    Rent Zestimate®

    Refinance and save

    $2,337/mo

    Est. payment

    Refinancing to a lower rate could help reduce your monthly payments and save thousands over the life of the loan.

    See today's rates

    $2,337/mo

    Est. payment

    Explore your selling options

    Work with a Zillow partner agent

    Leverage their expertise and Zillow's premium Showcase listings to get your home seen by more buyers.

    Get started

    List with your own agent

    Get your home in front of millions of buyers by listing it on Zillow.

    Learn how to do it

    Sell it yourself

    Take full control of how buyers see your home on Zillow by listing For Sale by Owner (FSBO).

    List your home

    What's special

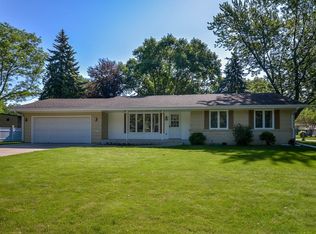
    Welcome home to this impressive rambler, thoughtfully designed for handicap accessibility and equipped with its own elevator. With a bit of TLC, this home has the potential to shine for anyone seeking a wonderful property in a desirable Bloomington neighborhood. The previous owner, a disabled veteran, outfitted the home with accessibility in mind, including permanent ramps at every exterior entrance - from the garage to the patio - and even into the spacious backyard gazebo, which features electricity and the refreshing scent of cedar. The main level offers 3 bedrooms and 2 bathrooms, along with a 2 car garage. The primary suite includes a walk-in closet and an en-suite bathroom with a no-threshold shower. The third bedroom is currently set up as a home office. The large kitchen includes space for eat-in dining and features a western-facing window that fills the room with natural light. The main floor also includes two living spaces, one with a wood burning fireplace and the other with an expansive bay window. The lower level can be accessed via the elevator or extra-wide staircase. Downstairs you’ll find a recreation/entertainment room with another wood burning fireplace, a non-conforming fourth bedroom or hobby room, a workshop, a half bath, storage areas, laundry, utility space, and room to finish additional square footage to your liking. Additional highlights include a heated garage, a private well dedicated to irrigation, and a western facing driveway that benefits from the sunshine in the winter to help melt snow and ice. This home boasts countless features and with a little elbow grease, can become a fantastic home for everyone seeking a great neighborhood and exceptional accessibility.

    Zillow last checked:

    Listing updated:

    Listed by:

    Elijah Buecksler 651-500-3622,

    Keller Williams Select Realty

    Bought with:

    Leandra Peak

    Keller Williams Realty Integrity Lakes

    Source: NorthstarMLS as distributed by MLS GRID,MLS#: 6820447MLS Logo

    Facts & features

    Interior

    Bedrooms & bathrooms
    • Bedrooms: 3
    • Bathrooms: 3
    • Full bathrooms: 1
    • 3/4 bathrooms: 1
    • 1/2 bathrooms: 1
    Bedroom
    • Level: Main
    • Area: 182 Square Feet
    • Dimensions: 14x13
    Bedroom 2
    • Level: Main
    • Area: 150 Square Feet
    • Dimensions: 15x10
    Bedroom 3
    • Level: Main
    • Area: 110 Square Feet
    • Dimensions: 11x10
    Primary bathroom
    • Level: Main
    • Area: 80 Square Feet
    • Dimensions: 10x8
    Family room
    • Level: Main
    • Area: 252 Square Feet
    • Dimensions: 18x14
    Garage
    • Level: Main
    • Area: 540.5 Square Feet
    • Dimensions: 23.5x23
    Other
    • Level: Main
    • Area: 225 Square Feet
    • Dimensions: 15x15
    Kitchen
    • Level: Main
    • Area: 228 Square Feet
    • Dimensions: 19x12
    Living room
    • Level: Main
    • Area: 272 Square Feet
    • Dimensions: 17x16
    Other
    • Level: Basement
    • Area: 169 Square Feet
    • Dimensions: 13x13
    Patio
    • Level: Main
    • Area: 360 Square Feet
    • Dimensions: 24x15
    Recreation room
    • Level: Basement
    • Area: 351 Square Feet
    • Dimensions: 27x13
    Walk in closet
    • Level: Main
    • Area: 32 Square Feet
    • Dimensions: 8x4
    Workshop
    • Level: Basement
    • Area: 169 Square Feet
    • Dimensions: 13x13
    Heating
    • Forced Air, Fireplace(s)
    Cooling
    • Central Air
    Appliances
    • Included: Cooktop, Dishwasher, Disposal, Dryer, Exhaust Fan, Freezer, Gas Water Heater, Microwave, Refrigerator, Trash Compactor, Wall Oven, Washer
    • Laundry: In Basement, Gas Dryer Hookup, Laundry Room, Sink, Washer Hookup
    Features
    • Basement: Block,Daylight,Full,Partially Finished
    • Number of fireplaces: 2
    • Fireplace features: Brick, Family Room, Living Room
    Interior area
    • Total structure area: 2,332
    • Total interior livable area: 2,332 sqft
    • Finished area above ground: 1,720
    • Finished area below ground: 612

    Property

    Parking
    • Total spaces: 2
    • Parking features: Attached, Concrete, Garage, Garage Door Opener, Heated Garage, Insulated Garage
    • Attached garage spaces: 2
    • Has uncovered spaces: Yes
    • Details: Garage Dimensions (23.5x23), Garage Door Height (7), Garage Door Width (16)
    Accessibility
    • Accessibility features: Accessible Elevator Installed, Customized Wheelchair Accessible, Hallways 42"+, No Stairs External, Accessible Approach with Ramp, Roll-In Shower
    Features
    • Levels: One
    • Stories: 1
    • Patio & porch: Patio
    Lot
    • Size: 0.31 Acres
    • Dimensions: 134 x 100 x 135 x 100
    • Features: Tree Coverage - Light
    Details
    • Additional structures: Gazebo
    • Foundation area: 1720
    • Parcel number: 2302724220018
    • Zoning description: Residential-Single Family

    Construction

    Type & style
    • Home type: SingleFamily
    • Property subtype: Single Family Residence
    Materials
    • Roof: Age 8 Years or Less,Asphalt
    Condition
    • New construction: No
    • Year built: 1967

    Utilities & green energy

    • Electric: Circuit Breakers, 150 Amp Service
    • Gas: Natural Gas
    • Sewer: City Sewer/Connected
    • Water: City Water/Connected

    Community & neighborhood

    Location
    • Region: Bloomington
    • Subdivision: Mound Spring Park Add

    HOA & financial

    HOA
    • Has HOA: No

    Price history

    DateEventPrice
    2/19/2026Sold$367,500-2%$158/sqft
    Source: NorthstarMLS as distributed by MLS GRID #6820447 Report a problem
    12/31/2025Pending sale$375,000$161/sqft
    Source: NorthstarMLS as distributed by MLS GRID #6820447 Report a problem
    12/12/2025Listed for sale$375,000$161/sqft
    Source: NorthstarMLS as distributed by MLS GRID #6820447 Report a problem

    Public tax history

    YearProperty taxesTax assessment
    2025$1,026 +4.8%$383,000 +1%
    2024$979 +17.8%$379,200 -0.6%
    2023$831 -79.9%$381,400 +2.8%
    2022$4,130 +0.1%$370,900 +12.7%
    2021$4,125 +1.6%$329,100 -0.8%
    2020$4,060 -1.6%$331,600 +4.1%
    2019$4,125 +1.6%$318,600 +5.8%
    2018$4,060 +22.4%$301,000 +12.2%
    2017$3,316 +6.4%$268,200 -3.3%
    2016$3,116 -9.1%$277,300 +5.2%
    2015$3,429 +2.3%$263,600 +10.3%
    2014$3,350 +8.8%$238,900 -19.7%
    2006$3,080 +4.2%$297,500 +6.7%
    2005$2,957 +12.2%$278,700 +15%
    2004$2,635 +16.2%$242,400 +12%
    2002$2,268 $216,500

    Find assessor info on the county website

    Neighborhood: 55420

    Nearby schools

    GreatSchools rating
    Get a cash offer in 3 minutes
    Find out how much your home could sell for in as little as 3 minutes with a no-obligation cash offer.
    Estimated market value
    $368,100
    Get a cash offer in 3 minutes
    Find out how much your home could sell for in as little as 3 minutes with a no-obligation cash offer.
    Estimated market value
    $368,100