Skip main navigation
Sold for $250,000
  • $250,000

    601 12th Ave, Two Harbors, MN 55616

    3beds
    2,183sqft
    Single Family Residence
    Built in 1952
    6,969.6 Square Feet Lot
    $250,100 Zestimate®
    $115/sqft
    $2,352 Estimated rent

    Home value

    $250,100

    Estimated sales range

    Not available

    $2,352/mo

    Zestimate® history
    Loading
    Loading...

    Owner options

    List your home for rent

    $2,352/mo

    Rent Zestimate®

    Find your next renter with Zillow Rental Manager. Plus, with online applications, you can quickly screen prospective tenants – for free.

    Learn more

    $2,352/mo

    Rent Zestimate®

    Refinance and save

    $1,591/mo

    Est. payment

    Refinancing to a lower rate could help reduce your monthly payments and save thousands over the life of the loan.

    See today's rates

    $1,591/mo

    Est. payment

    Explore your selling options

    Work with a Zillow partner agent

    Leverage their expertise and Zillow's premium Showcase listings to get your home seen by more buyers.

    Get started

    List with your own agent

    Get your home in front of millions of buyers by listing it on Zillow.

    Learn how to do it

    Sell it yourself

    Take full control of how buyers see your home on Zillow by listing For Sale by Owner (FSBO).

    List your home

    What's special

    Hidden laundry

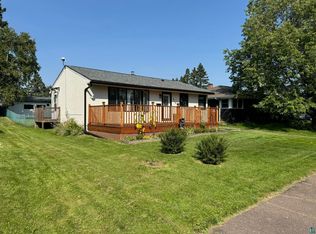
    Welcome to the neighborhood, and enjoy all that Two Harbors has to offer! With an abundance of nearby trails, parks, activities, and local flavors, you'll have the entire north shore practically at your door step! As you step in the front door, you're greeted with the warmth of a well-loved home. The front living room looks toward the lake, where you'll catch the backdrop to those magical mornings. There are some fun characteristics as well, like the custom breakfast bar in the kitchen, closets with the classic pocket doors, and a handy laundry chute in the hallway to help make that busy-work just a little bit easier. Down the hall past the bedrooms you'll find a large cozy family room with French doors leading out to the 3 season porch! In here you can relax in comfort and still enjoy the beautiful backyard with the wall to wall windows! Downstairs you'll find a bonus room that could be converted into a 4th bedroom with adding an egress window. There is also a great den/office or "flex" space to use however you'd like. A 3/4 bath, 'hidden laundry', and plenty more storage & work space in the utility room area. The mechanicals were recently updated, and the roof is just a few years old. Odegard park with a place to shoot hoops is just a couple blocks away or head the other direction to the nearby Lakeview National Golf Course and get a quick round in. With a little updating and some finishing touches this is a very comfortable and fun place to call home!

    Zillow last checked:

    Listing updated:

    Listed by:

    WJ River Rockenstein 218-260-5948,

    Messina & Associates Real Estate

    Bought with:

    Megan Wilson, MN 40540307|WI 75787-94

    RE/MAX Results

    Source: Lake Superior Area Realtors as distributed by MLS GRID,MLS#: 6123471MLS Logo

    Facts & features

    Interior

    Bedrooms & bathrooms
    • Bedrooms: 3
    • Bathrooms: 2
    • Full bathrooms: 1
    • 3/4 bathrooms: 1
    • Main level bedrooms: 1
    Bedroom
    • Description: Good closet space
    • Level: Main
    • Area: 127.26 Square Feet
    • Dimensions: 12.6 x 10.1
    Bedroom
    • Level: Main
    • Area: 86.4 Square Feet
    • Dimensions: 9.6 x 9
    Bedroom
    • Level: Main
    • Area: 92 Square Feet
    • Dimensions: 10 x 9.2
    Bathroom
    • Description: Main floor full bath
    • Level: Main
    • Area: 40 Square Feet
    • Dimensions: 5 x 8
    Bathroom
    • Description: 3/4 bath in basement
    • Level: Basement
    • Area: 24 Square Feet
    • Dimensions: 4 x 6
    Bonus room
    • Description: Nice bonus room, could be a 4th bedroom after adding an egress window
    • Level: Basement
    • Area: 127.26 Square Feet
    • Dimensions: 12.6 x 10.1
    Dining room
    • Description: Open to living room
    • Level: Main
    • Area: 80.04 Square Feet
    • Dimensions: 9.2 x 8.7
    Family room
    • Description: Walks out to spacious 3 season porch
    • Level: Main
    • Area: 184.47 Square Feet
    • Dimensions: 14.3 x 12.9
    Kitchen
    • Description: Kitchen has a nice layout with unique breakfast bar
    • Level: Main
    • Area: 111.36 Square Feet
    • Dimensions: 12.8 x 8.7
    Living room
    • Description: Great space with abundant natural light
    • Level: Main
    • Area: 216 Square Feet
    • Dimensions: 12 x 18
    Office
    • Description: Dimensions are approximate
    • Level: Basement
    • Area: 120 Square Feet
    • Dimensions: 10 x 12
    Other
    • Description: Walks out to back yard and walks in to the family room
    • Level: Main
    • Area: 170.17 Square Feet
    • Dimensions: 14.3 x 11.9
    Heating
    • Boiler
    Features
    • Basement: Full
    • Has fireplace: No
    Interior area
    • Total interior livable area: 2,183 sqft
    • Finished area above ground: 1,483
    • Finished area below ground: 700

    Property

    Parking
    • Total spaces: 2
    • Parking features: Detached
    • Garage spaces: 2
    Lot
    • Size: 6,969 sqft
    • Dimensions: 50 x 140
    Details
    • Foundation area: 88790
    • Parcel number: 23766573160

    Construction

    Type & style
    • Home type: SingleFamily
    • Architectural style: Ranch
    • Property subtype: Single Family Residence
    Materials
    • Wood, Frame/Wood
    • Foundation: Concrete Perimeter
    Condition
    • Previously Owned
    • Year built: 1952

    Utilities & green energy

    • Electric: Coop Power & Light
    • Sewer: Public Sewer
    • Water: Public

    Community & neighborhood

    Location
    • Region: Two Harbors

    Price history

    DateEventPrice
    6/12/2026Sold$250,000-1.9%$115/sqft
    Source: Lake Superior Area Realtors as distributed by MLS GRID #6123471 Report a problem
    5/21/2026Pending sale$254,900$117/sqft
    Source: Lake Superior Area Realtors as distributed by MLS GRID #6123471 Report a problem
    5/14/2026Contingent$254,900$117/sqft
    Source: Lake Superior Area Realtors as distributed by MLS GRID #6123471 Report a problem
    5/1/2026Price change$254,900-3.8%$117/sqft
    Source: Lake Superior Area Realtors as distributed by MLS GRID #6123471 Report a problem
    4/21/2026Price change$264,900-1.9%$121/sqft
    Source: Lake Superior Area Realtors as distributed by MLS GRID #6123471 Report a problem
    3/31/2026Price change$269,900-3.3%$124/sqft
    Source: Lake Superior Area Realtors as distributed by MLS GRID #6123471 Report a problem
    3/2/2026Price change$279,000-2.1%$128/sqft
    Source: Lake Superior Area Realtors as distributed by MLS GRID #6123471 Report a problem
    1/30/2026Listed for sale$285,000+90.1%$131/sqft
    Source: Lake Superior Area Realtors as distributed by MLS GRID #6123471 Report a problem
    5/12/2005Sold$149,900$69/sqft
    Source: Public Record Report a problem

    Public tax history

    YearProperty taxesTax assessment
    2025$2,414 -9.9%$302,032 +4.4%
    2024$2,678 -5.8%$289,170 -3.5%
    2023$2,844 +15.9%$299,679 +51%
    2022$2,454 +9.9%$198,418
    2021$2,233 -4.8%$198,418
    2020$2,345 +48.5%$198,418 +15.6%
    2018$1,580 +7.3%$171,700 +1.6%
    2017$1,473 -18.7%$169,000 -1.2%
    2016$1,811 -2.5%$171,000 +3.8%
    2015$1,858 $164,800
    2014$1,858 +13.6%--
    2013$1,636 -5.4%--
    2012$1,729 --
    2011-- --
    2010$1,711 --

    Find assessor info on the county website

    Neighborhood: 55616

    Nearby schools

    GreatSchools rating
    Get pre-qualified for a loan
    At Zillow Home Loans, we can pre-qualify you in as little as 5 minutes with no impact to your credit score.

    An equal housing lender. NMLS #10287.

    Sell for more on Zillow
    Get a Zillow Showcase℠ listing at no additional cost and you could sell for .
    $250,100
    2% more
    +$5,002
    With Zillow Showcase(estimated)
    $255,102