Skip main navigation
For sale
  • Price cut: $20K (6/17)
    $350,000

    601 19th St NW, Ruskin, FL 33570

    4beds
    2,508sqft
    : 
    Loading
    Get pre-qualified
    Single Family Residence
    Built in 2010
    5,501 Square Feet Lot
    $348,400 Zestimate®
    $140/sqft
    $98/mo HOA

    What's special

    Oversized loftRenovated kitchenSilestone quartz countertopsUpdated appliancesSpacious family roomSpacious primary suiteHuge fenced backyard
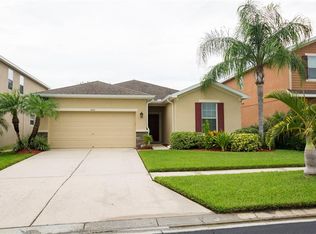
    PRICE IMPROVEMENT! VACANT & MOVE-IN READY! Beautifully updated 4-bedroom home located in the gated community of Mira Lago West, offering exceptional value with a NEW 2026 roof, renovated kitchen, oversized loft, huge fenced backyard, LOW HOA, LOW CDD (under $800/year), and NO flood insurance required (Flood Zone X). The sellers have already relocated, and this home is ready for its next owners. Inside, you'll find a flexible floor plan designed for today's lifestyle. A formal living room near the entry is perfect for a home office, playroom, or sitting area, while the spacious family room opens to the dining area and beautifully updated kitchen featuring Silestone quartz countertops, wood cabinetry, updated appliances, a walk-in pantry, and wood-look porcelain tile flooring throughout the main living areas. Upstairs, the oversized loft provides even more flexible living space for a media room, home office, or play area. The spacious primary suite offers a large walk-in closet and private en-suite bath, while the additional bedrooms provide plenty of room for family, guests, or work-from-home needs. Outside, the fully vinyl-fenced backyard offers ample space for entertaining, pets, or future outdoor living. Nearly every major component has already been updated, including the roof, gutters, kitchen, flooring, interior and exterior paint, fencing, lighting, irrigation improvements, appliances, and more—allowing buyers to move in with confidence instead of budgeting for immediate repairs. Residents enjoy resort-style amenities including a community pool, clubhouse, basketball courts, playground, scenic lakes, and sidewalks throughout the neighborhood—all while benefiting from low annual HOA and CDD fees. Conveniently located near I-75 and US-41, you'll have quick access to Tampa, MacDill AFB, St. Petersburg, Sarasota, shopping, dining, waterfront restaurants, marinas, and Gulf beaches. With extensive updates already completed, low carrying costs, immediate availability, and one of the best values in Mira Lago West, this home deserves a spot on your must-see list. Schedule your private showing today.
    59 days
    |
    468
    |
    61
    |

    Zillow last checked:

    Listing updated:

    Listed by:

    Brittney Vicente 727-643-9611,

    CORCORAN DWELLINGS REALTY 941-200-4663

    Source: Stellar MLS,MLS#: A4693727MLS LogoOriginating MLS: Sarasota - Manatee

    Loading...

      Facts & features

      Interior

      Bedrooms & bathrooms
      • Bedrooms: 4
      • Bathrooms: 3
      • Full bathrooms: 2
      • 1/2 bathrooms: 1
      Rooms
      • Room types: Bonus Room, Den/Library/Office, Family Room, Living Room, Utility Room
      Primary bedroom
      • Features: Ceiling Fan(s), Walk-In Closet(s)
      • Level: Second
      • Area: 294 Square Feet
      • Dimensions: 14x21
      Bedroom 2
      • Features: Ceiling Fan(s), Built-in Closet
      • Level: Second
      • Area: 143 Square Feet
      • Dimensions: 11x13
      Bedroom 3
      • Features: Ceiling Fan(s), Built-in Closet
      • Level: Second
      • Area: 120 Square Feet
      • Dimensions: 10x12
      Bedroom 4
      • Features: Ceiling Fan(s), Built-in Closet
      • Level: Second
      • Area: 196 Square Feet
      • Dimensions: 14x14
      Bonus room
      • Features: No Closet
      • Level: Second
      • Area: 520 Square Feet
      • Dimensions: 20x26
      Family room
      • Features: Ceiling Fan(s)
      • Level: First
      • Area: 324 Square Feet
      • Dimensions: 27x12
      Kitchen
      • Level: First
      • Area: 294 Square Feet
      • Dimensions: 14x21
      Living room
      • Features: Ceiling Fan(s)
      • Level: First
      • Area: 156 Square Feet
      • Dimensions: 13x12
      Heating
      • Central
      Cooling
      • Central Air
      Appliances
      • Included: Dishwasher, Disposal, Dryer, Electric Water Heater, Microwave, Range, Refrigerator, Washer
      • Laundry: Inside, Laundry Room
      Features
      • Ceiling Fan(s), Eating Space In Kitchen, High Ceilings, Kitchen/Family Room Combo, Living Room/Dining Room Combo, Solid Surface Counters, Solid Wood Cabinets, Split Bedroom, Stone Counters, Thermostat, Walk-In Closet(s)
      • Flooring: Carpet, Ceramic Tile
      • Windows: Window Treatments, Hurricane Shutters
      • Has fireplace: No
      Interior area
      • Total structure area: 3,020
      • Total interior livable area: 2,508 sqft
      Video & virtual tour

      Property

      Parking
      • Total spaces: 2
      • Parking features: Driveway, Garage Door Opener
      • Attached garage spaces: 2
      • Has uncovered spaces: Yes
      • Details: Garage Dimensions: 20x21
      Features
      • Levels: Two
      • Stories: 2
      • Patio & porch: Front Porch, Patio
      • Exterior features: Irrigation System, Sidewalk
      • Fencing: Fenced,Vinyl
      Lot
      • Size: 5,501 Square Feet
      • Dimensions: 50 x 110
      • Features: In County, Landscaped, Sidewalk, Unincorporated
      • Residential vegetation: Mature Landscaping
      Details
      • Parcel number: U01321890V00000000517.0
      • Zoning: PD
      • Special conditions: None

      Construction

      Type & style
      • Home type: SingleFamily
      • Architectural style: Contemporary
      • Property subtype: Single Family Residence
      Materials
      • Block, Stucco
      • Foundation: Slab
      • Roof: Shingle
      Condition
      • Completed
      • New construction: No
      • Year built: 2010

      Utilities & green energy

      • Sewer: Public Sewer
      • Water: Public
      • Utilities for property: BB/HS Internet Available, Cable Available, Electricity Connected, Public

      Community & HOA

      Community
      • Features: Deed Restrictions, Playground, Pool, Tennis Court(s)
      • Pet fee: $0 monthly
      • Subdivision: MIRA LAGO WEST PH 03
      HOA
      • Has HOA: Yes
      • Amenities included: Clubhouse, Gated, Playground, Pool, Tennis Court(s)
      • HOA fee: $98 monthly
      • HOA name: Excelsior Property Management
      • HOA phone: 813-349-6552
      Location
      • Region: Ruskin

      Financial & listing details

      • Price per square foot: $140/sqft
      • Tax assessed value: $306,903
      • Annual tax amount: $1,684
      • Date on market: 5/14/2026
      • Cumulative days on market: 60 days
      • Listing terms: Cash,Conventional,FHA,VA Loan
      • Ownership: Fee Simple
      • Total actual rent: 0
      • Electric utility on property: Yes
      • Road surface type: Paved, Asphalt

        Estimated market value

        $348,400

        $331,000 - $366,000

        $2,511/mo

        Price history

        DateEventPrice
        6/17/2026Price change$350,000-5.4%$140/sqft
        Source: Stellar MLS #A4693727 Report a problem
        5/28/2026Price change$370,000-2.6%$148/sqft
        Source: Stellar MLS #A4693727 Report a problem
        5/14/2026Listed for sale$379,900+53.5%$151/sqft
        Source: Stellar MLS #A4693727 Report a problem
        6/24/2019Sold$247,500-1%$99/sqft
        Source: BHHS Florida Prop Group solds #U8039501_33570 Report a problem
        5/25/2019Pending sale$250,000$100/sqft
        Source: BHHS FLORIDA PROPERTIES GROUP #U8039501 Report a problem
        5/25/2019Price change$250,000+4.6%$100/sqft
        Source: BHHS FLORIDA PROPERTIES GROUP #U8039501 Report a problem
        5/8/2019Price change$239,000-2.4%$95/sqft
        Source: BHHS FLORIDA PROPERTIES GROUP #U8039501 Report a problem
        3/28/2019Price change$245,000-7.5%$98/sqft
        Source: Keller Williams Tampa Properties #T3147335 Report a problem
        12/19/2018Listed for sale$264,900+29.2%$106/sqft
        Source: KELLER WILLIAMS TAMPA PROP. #T3147335 Report a problem
        10/1/2018Sold$205,000-8.9%$82/sqft
        Source: Public Record Report a problem
        8/8/2018Listed for sale$225,000$90/sqft
        Source: CHARLES RUTENBERG REALTY INC #T3117775 Report a problem
        8/8/2018Pending sale$225,000$90/sqft
        Source: CHARLES RUTENBERG REALTY INC #T3117775 Report a problem
        7/9/2018Listed for sale$225,000+31.8%$90/sqft
        Source: CHARLES RUTENBERG REALTY INC #T3117775 Report a problem
        7/28/2010Sold$170,741$68/sqft
        Source: Public Record Report a problem

        Public tax history

        YearProperty taxesTax assessment
        2025$1,684 -64%$227,975 +2.9%
        2024$4,673 +1.2%$221,550 +3%
        2023$4,617 +5.2%$215,097 +3%
        2022$4,389 +1.4%$208,832 +3%
        2021$4,327 +2.1%$202,750 +1.4%
        2020$4,237 -10%$199,951 +7.7%
        2019$4,710 $185,625 +58.1%
        2018$4,710 +74.6%$117,424 -25%
        2017$2,698 +1.2%$156,485 +38.9%
        2016$2,665 +1%$112,643 +0.7%
        2015$2,638 -2.1%$111,860 +0.8%
        2014$2,696 $110,972 +1.5%
        2013$2,696 +0.4%$109,332 +1.7%
        2012$2,685 +2.3%$107,504 +3%
        2011$2,625 +51.6%$104,373 +624.7%
        2010$1,731 +26%$14,403
        2009$1,374 -26.2%$14,403 -62.5%
        2008$1,863 -11.3%$38,408
        2007$2,099 +44.3%$38,408 +100%
        2006$1,455 $19,204
        Find assessor info on the county website

        Monthly payment

        Est. payment

        Payment breakdown

        Explore the cost of this home by adjusting the details. Changes won't be saved.
        All calculations are estimates and provided by Zillow, Inc. for informational purposes only. Actual amounts may vary.
        HOA fees may include property taxes on listings classified as Co-Ops. Contact the listing agent and/or owner for fee details.
        Mortgage interest rates are dependent on a number of factors, including credit score, down payment, and repayment length. Interest rate data provided by Zillow Group Marketplace, Inc. as of 1/1/1970 from various mortgage lenders with which we have lead or other similar arrangements; the Estimated Payment is an average of those rates.
        See how much you could borrow to make a competitive offer.

        Climate risks

        Neighborhood: 33570

        Getting around

        3 / 100
        Car-Dependent
        28 / 100
        Somewhat Bikeable

        Nearby schools

        GreatSchools rating
        Schools provided by the listing agent
        • Elementary: Ruskin-HB
        • Middle: Shields-HB
        • High: Lennard-HB

        Source: Stellar MLS. This data may not be complete. We recommend contacting the local school district to confirm school assignments for this home.

        A local agent can set up tours, give advice and negotiate with sellers.

        A local lender can help you make sure your offer is ready when you are.

        Browse local experts

        Similar homes