Move-in ready and beautifully refreshed, this 3-bed, 2-bath home delivers the perfect blend of updates, space, and curb appeal. Fresh paint inside and out, newly trimmed trees, and a brand-new front door instantly elevate the exterior, while the interior shines with new flooring throughout (except in tiled areas), new countertops in the kitchen and upper bath, new faucets, patio door, garage service door and on August 15th they will be reroofing the roof.
The layout offers two spacious living rooms, giving buyers flexible space for relaxing, entertaining, or creating a dedicated hobby or play area. The high-end stainless steel appliances are brand new, include a one-year warranty, and make the kitchen feel modern and polished.
Outside, the large yard is filled with a variety of established perennials—perfect for anyone who loves gardening or simply wants a beautiful outdoor space without the work of starting from scratch. Major mechanicals are in great shape with a 2016 furnace, brand-new water softener, and a scoped, compliant sewer line for peace of mind.
A walkthrough video is available online for buyers who want a first look before scheduling their showing.
Active
Price increase: $900 (7/16)
$269,900
601 25th Ave SW, Willmar, MN 56201
3beds
1,772sqft
Single Family
Built in 1977
0.35 Acres Lot
$265,900 Zestimate®
$152/sqft
$-- HOA
What's special
New flooring throughoutNew faucetsHigh-end stainless steel appliancesPatio doorNewly trimmed trees
- 49 days
- 393
- 27
Zillow last checked:
Listing updated:
Listed by:
Janet Matchinsky 320-219-2488,
Home Match Realty
Source: NorthstarMLS as distributed by MLS GRID,MLS#: 7110175
Facts & features
Interior
Bedrooms & bathrooms
- Bedrooms: 3
- Bathrooms: 2
- Full bathrooms: 1
- 3/4 bathrooms: 1
Bedroom
- Level: Upper
- Area: 175.5 Square Feet
- Dimensions: 13.5 X 13
Bedroom 2
- Level: Upper
- Area: 132 Square Feet
- Dimensions: 12 X 11
Bedroom 3
- Level: Upper
- Area: 121.5 Square Feet
- Dimensions: 13.5 X 9
Bathroom
- Level: Upper
- Area: 40 Square Feet
- Dimensions: 8 X 5
Deck
- Level: Upper
- Area: 192 Square Feet
- Dimensions: 16 X 12
Dining room
- Level: Upper
- Area: 156 Square Feet
- Dimensions: 13 X 12
Foyer
- Level: Main
- Area: 30 Square Feet
- Dimensions: 6 X 5
Kitchen
- Level: Upper
- Area: 156 Square Feet
- Dimensions: 13 X 12
Living room
- Level: Upper
- Area: 216 Square Feet
- Dimensions: 13.5 X 16
Living room
- Level: Lower
- Area: 396 Square Feet
- Dimensions: 22 X 18
Utility room
- Level: Lower
- Area: 96 Square Feet
- Dimensions: 12 X 8
Heating
- Forced Air
Cooling
- Central Air
Appliances
- Included: Dishwasher, Gas Water Heater, Microwave, Range, Refrigerator, Stainless Steel Appliance(s), Water Softener Owned
- Laundry: Lower Level
Features
- Basement: Block,Daylight,Finished,Storage Space
- Has fireplace: No
- Fireplace features: Other
Interior area
- Total structure area: 1,872
- Total interior livable area: 1,772 sqft
- Finished area above ground: 1,200
- Finished area below ground: 572
Video & virtual tour
Property
Parking
- Total spaces: 2
- Parking features: Attached, Concrete, Insulated Garage, RV Access/Parking, Storage, Tuckunder Garage
- Attached garage spaces: 2
- Details: Garage Dimensions (20 X 24), Garage Door Height (7), Garage Door Width (16)
Accessibility
- Accessibility features: None
Features
- Levels: Multi/Split
- Patio & porch: Composite Decking, Deck, Other
- Pool features: None
- Fencing: None
Lot
- Size: 0.35 Acres
- Dimensions: 121 x 125
- Features: Corner Lot, Tree Coverage - Medium
Details
- Additional structures: Storage Shed
- Foundation area: 1200
- Parcel number: 956820480
- Zoning description: Residential-Single Family
Construction
Type & style
- Home type: SingleFamily
- Property subtype: Single Family
Materials
- Block, Concrete, Frame
- Roof: Age Over 8 Years,Asphalt
Condition
- New construction: No
- Year built: 1977
Utilities & green energy
- Electric: Circuit Breakers, 100 Amp Service, Power Company: Willmar Utilities
- Gas: Natural Gas
- Sewer: City Sewer/Connected
- Water: City Water/Connected
Community & HOA
Community
- Subdivision: Portland Acres 2nd Add
HOA
- Has HOA: No
Location
- Region: Willmar
Financial & listing details
- Price per square foot: $152/sqft
- Tax assessed value: $206,500
- Annual tax amount: $2,902
- Date on market: 7/16/2026
Estimated market value
$265,900
$253,000 - $279,000
$1,944/mo
Price history
| Date | Event | Price |
|---|---|---|
| 7/16/2026 | Price change | $269,900+0.3%$152/sqft |
Source:  NorthstarMLS as distributed by MLS GRID #7110175 Report a problem NorthstarMLS as distributed by MLS GRID #7110175 Report a problem | ||
| 6/25/2026 | Listed for sale | $269,000+73.5%$152/sqft |
Source: Owner Report a problem | ||
| 6/15/2018 | Sold | $155,000-3.1%$87/sqft |
Source: NorthstarMLS as distributed by MLS GRID #5191950 Report a problem | ||
| 5/1/2018 | Pending sale | $159,900$90/sqft |
Source: LAKES AREA REALTY, INC. #6030195 Report a problem | ||
| 4/15/2018 | Listed for sale | $159,900+27.9%$90/sqft |
Source: LAKES AREA REALTY, INC. #6030195 Report a problem | ||
| 8/20/2013 | Sold | $125,000-1.5%$71/sqft |
Source:  Lake Superior Area Realtors as distributed by MLS GRID #2060617 Report a problem Lake Superior Area Realtors as distributed by MLS GRID #2060617 Report a problem | ||
| 6/27/2013 | Listed for sale | $126,900+41%$72/sqft |
Source: FENSTRA REAL ESTATE #6003219 Report a problem | ||
| 5/24/2013 | Sold | $90,000-9.9%$51/sqft |
Source: Public Record Report a problem | ||
| 12/22/2012 | Listing removed | $99,900$56/sqft |
Source: FENSTRA REAL ESTATE #6001287 Report a problem | ||
| 12/8/2012 | Listed for sale | $99,900-20.1%$56/sqft |
Source: FENSTRA REAL ESTATE #6001287 Report a problem | ||
| 6/30/2006 | Sold | $125,000$71/sqft |
Source: Public Record Report a problem | ||
Public tax history
| Year | Property taxes | Tax assessment |
|---|---|---|
| 2025 | $2,902 +10.3% | $206,500 +8.6% |
| 2024 | $2,630 +15.1% | $190,100 +6.6% |
| 2023 | $2,284 +8.1% | $178,300 +7.9% |
| 2022 | $2,112 +24.7% | $165,200 +11.3% |
| 2021 | $1,694 +2% | $148,400 +4.7% |
| 2020 | $1,660 +11.6% | $141,800 +1.6% |
| 2019 | $1,488 +1.6% | $139,500 +9.2% |
| 2018 | $1,464 -2.5% | $127,700 |
| 2017 | $1,502 +5.5% | $127,700 +12382.9% |
| 2016 | $1,424 | $1,023 |
| 2015 | -- | -- |
| 2014 | -- | -- |
| 2013 | -- | -- |
| 2011 | -- | -- |
| 2010 | -- | -- |
Find assessor info on the county website
Monthly payment
Est. payment
Payment breakdown
Explore the cost of this home by adjusting the details. Changes won't be saved.Climate risks
Neighborhood: 56201
Similar homes
- $259,0003 bd2 ba2.1k sqft904 Willmar Ave SE, Willmar, MN 56201For Sale

 MLS ID #7131658, Barbara M Christensen, Edina Realty. NorthstarMLS as distributed by MLS GRID
 - $279,0004 bd2 ba1.8k sqft1309 10th St SW, Willmar, MN 56201For Sale
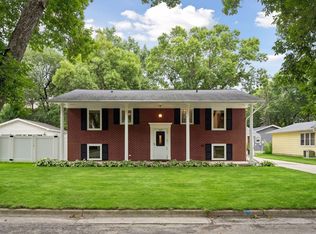 MLS ID #7134466, John Noetzel, Keller Williams Classic Realty. NorthstarMLS as distributed by MLS GRID
 - $265,0003 bd2 ba1.9k sqft1217 27th St NW, Willmar, MN 56201For Sale
 MLS ID #7132660, Kristi Jo Block, eXp Realty. NorthstarMLS as distributed by MLS GRID
 - $275,0004 bd2 ba1.8k sqft1301 9th St SE, Willmar, MN 56201For Sale
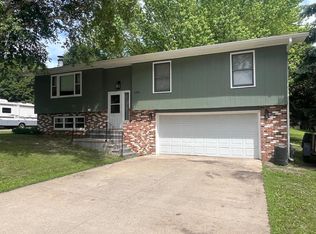 MLS ID #7094479, Jasmine Vikse, Jane Vikse Real Estate. NorthstarMLS as distributed by MLS GRID
 - $250,0004 bd2 ba1.6k sqft2213 20th Ave SW, Willmar, MN 56201For SaleMLS ID #7120507, Trena Clark, Edina Realty. NorthstarMLS as distributed by MLS GRID
- $245,0004 bd2 ba1.2k sqft2004 25th St SW, Willmar, MN 56201For SaleMLS ID #7133875, Paul Shimek, Edina Realty. NorthstarMLS as distributed by MLS GRID
- $263,6006 bd2 ba2.3k sqft1205 16th St SW, Willmar, MN 56201For SaleMLS ID #7131296, Jason Dowdey, Weichert REALTORS Tower Properties. NorthstarMLS as distributed by MLS GRID
- $225,0004 bd2 ba2k sqft504 19th Ave SW, Willmar, MN 56201For SaleMLS ID #7124204, Justin Paffrath, Edina Realty. NorthstarMLS as distributed by MLS GRID
- $325,0004 bd3 ba1.9k sqft805 26th Ave SW, Willmar, MN 56201For SaleMLS ID #7116629, Kristi Jo Block, eXp Realty. NorthstarMLS as distributed by MLS GRID
- $215,0004 bd2 ba2.2k sqft220 Terrace Dr SW, Willmar, MN 56201For SaleMLS ID #7133710, Jolene Joyce Ervin, Edina Realty. NorthstarMLS as distributed by MLS GRID
- $221,0003 bd2 ba1.5k sqft1904 7th St SW, Willmar, MN 56201For SaleMLS ID #7116455, Shelly D Holmquist, Truly Home Real Estate. NorthstarMLS as distributed by MLS GRID
- $295,0003 bd2 ba1.4k sqft1633 18th Ave NW, Willmar, MN 56201For SaleMLS ID #7100412, Ben Hooper, Compass. NorthstarMLS as distributed by MLS GRID
- $260,0004 bd2 ba2.2k sqft1024 5th St SW, Willmar, MN 56201For SaleMLS ID #7115713, Hel Hsar, Partners Realty Inc.. NorthstarMLS as distributed by MLS GRID
- $295,0004 bd2 ba1.8k sqft2750 Fairway Dr NE, Willmar, MN 56201For SaleMLS ID #7131443, Dana Olson, Edina Realty. NorthstarMLS as distributed by MLS GRID
- $287,7002 bd2 ba1.3k sqft2608 10th St SW, Willmar, MN 56201For SaleMLS ID #7113156, Jenna Vikse, Jane Vikse Real Estate. NorthstarMLS as distributed by MLS GRID
- $239,0002 bd2 ba1.4k sqft1101 Irene Ave, Willmar, MN 56201For SaleMLS ID #7133820, Douglas A Fenstra, Edina Realty. NorthstarMLS as distributed by MLS GRID
- $250,0003 bd2 ba2k sqft2813 12th Ave NW, Willmar, MN 56201For SaleMLS ID #7100908, Lisa J Mord, All-Star Realty, Inc.. NorthstarMLS as distributed by MLS GRID
- $235,0003 bd2 ba2.5k sqft1000 16th St NE, Willmar, MN 56201For SaleMLS ID #7090878, Paul R Ryan, RE/MAX Preferred Realty. NorthstarMLS as distributed by MLS GRID
- $228,0003 bd2 ba1.4k sqft1413 12th St SE, Willmar, MN 56201For SaleMLS ID #7084675, Fernando Cano, Edina Realty. NorthstarMLS as distributed by MLS GRID
