For sale
$550,000
4beds
1,538sqft
601 45th St N, Saint Petersburg, FL 33713
4beds
1,538sqft
Single family residence
Built in 1947
4,813 sqft
Attached garage
$358 price/sqft
What's special
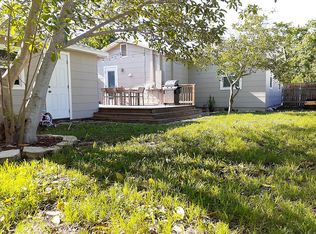
Private garden retreatNew appliancesSavaii quartz countertopsInviting outdoor seating areasMajestic shade oakSoaring vaulted ceilingsPrivate exterior stair access
Some homes simply have a personality all their own. Nestled beneath a majestic shade oak behind a charming white picket fence, this lovingly updated Central Oak Park/Kennilworth home offers character, flexibility, and a floor plan that adapts to your life. Designed for comfortable everyday living, the heart of the home features ...
- 9 days |
- 2,684 |
- 161 |
Likely to sell faster than
Source: Stellar MLS,MLS#: TB8526357
Originating MLS: Suncoast Tampa
Travel times
Living Room
Kitchen
Dining Room
Primary Bedroom
Bedroom 2
Bedroom 3
Bedroom 4
Sun Room
Bathrooms 1, 2 and 3
Outdoor 1
Zillow last checked:
Listing updated:
Listed by:
Terri Labrie 321-427-3345,
EPIQUE REALTY INC. 888-893-3537
Source: Stellar MLS,MLS#: TB8526357
Originating MLS: Suncoast Tampa

Facts & features
Interior
Bedrooms & bathrooms
- Bedrooms: 4
- Bathrooms: 3
- Full bathrooms: 3
Rooms
- Room types: Bonus Room, Breakfast Room Separate, Den/Library/Office, Great Room, Utility Room
Primary bedroom
- Features: En Suite Bathroom, Built-in Closet
- Level: Second
- Area: 482.79 Square Feet
- Dimensions: 20.9x23.1
Bedroom 2
- Features: Built-in Closet
- Level: First
- Area: 101.76 Square Feet
- Dimensions: 9.6x10.6
Bedroom 3
- Features: Built-in Closet
- Level: First
- Area: 110.2 Square Feet
- Dimensions: 11.6x9.5
Bedroom 4
- Features: Built-in Closet
- Level: First
- Area: 169.65 Square Feet
- Dimensions: 8.7x19.5
Primary bathroom
- Features: Shower No Tub
- Level: Second
Bathroom 2
- Features: Shower No Tub, Stone Counters
- Level: First
Bathroom 3
- Features: Tub With Shower
- Level: First
Dining room
- Level: First
- Area: 206.08 Square Feet
- Dimensions: 18.4x11.2
Family room
- Level: First
- Area: 179.81 Square Feet
- Dimensions: 15.11x11.9
Kitchen
- Features: Pantry, Built-in Closet
- Level: First
Heating
- Central, Electric
Cooling
- Central Air
Appliances
- Included: Oven, Cooktop, Dishwasher, Microwave, Refrigerator, Water Softener
- Laundry: Electric Dryer Hookup, Inside, Laundry Closet, Washer Hookup
Features
- Ceiling Fan(s), Eating Space In Kitchen, High Ceilings, Kitchen/Family Room Combo, Open Floorplan, PrimaryBedroom Upstairs, Split Bedroom, Stone Counters, Thermostat
- Flooring: Bamboo, Porcelain Tile
- Windows: Window Treatments
- Has fireplace: No
Interior area
- Total structure area: 2,268
- Total interior livable area: 1,538 sqft
Property
Parking
- Parking features: Converted Garage, Garage Door Opener, Off Street, On Street, Open
- Has attached garage: Yes
- Has uncovered spaces: Yes
Features
- Levels: Two
- Stories: 2
- Patio & porch: Enclosed
- Exterior features: Garden
- Fencing: Vinyl
Lot
- Size: 4,813 Square Feet
- Dimensions: 107 x 45
- Features: City Lot, Landscaped, Near Public Transit, Sidewalk
- Residential vegetation: Mature Landscaping, Trees/Landscaped
Details
- Additional structures: Shed(s)
- Parcel number: 153116458280020140
- Special conditions: None
Construction
Type & style
- Home type: SingleFamily
- Architectural style: Traditional
- Property subtype: Single Family Residence
Materials
- Block
- Foundation: Slab
- Roof: Shingle
Condition
- New construction: No
- Year built: 1947
Utilities & green energy
- Sewer: Public Sewer
- Water: Public
- Utilities for property: Cable Connected, Electricity Connected, Fire Hydrant, Public, Sewer Connected, Street Lights, Water Connected
Community & HOA
Community
- Security: Smoke Detector(s)
- Pet fee: $0 monthly
- Subdivision: KENILWORTH
HOA
- Has HOA: No
Location
- Region: Saint Petersburg
Financial & listing details
- Price per square foot: $358/sqft
- Tax assessed value: $412,412
- Annual tax amount: $7,942
- Date on market: 7/9/2026
- Cumulative days on market: 9 days
- Listing terms: Cash,Conventional,FHA,VA Loan
- Ownership: Fee Simple
- Total actual rent: 0
- Electric utility on property: Yes
- Road surface type: Paved
Price history
| Date | Event | Price |
|---|---|---|
| 7/9/2026 | Listed for sale | $550,000+4.8%$358/sqft |
Source: | ||
| 10/6/2023 | Sold | $525,000-2.6%$341/sqft |
Source: | ||
| 8/18/2023 | Pending sale | $539,000$350/sqft |
Source: | ||
| 7/7/2023 | Listed for sale | $539,000+154.2%$350/sqft |
Source: | ||
| 10/22/2004 | Sold | $212,000+542.4%$138/sqft |
Source: Public Record Report a problem | ||
| 3/16/2001 | Sold | $33,000$21/sqft |
Source: Public Record Report a problem | ||
Public tax history
| Year | Property taxes | Tax assessment |
|---|---|---|
| 2024 | $8,048 +602.2% | $412,412 +311.4% |
| 2023 | $1,146 +4.5% | $100,245 +3% |
| 2022 | $1,097 +0.3% | $97,325 +3% |
| 2021 | $1,093 +0.8% | $94,490 +1.4% |
| 2020 | $1,084 +3.2% | $93,185 +2.3% |
| 2019 | $1,050 | $91,090 +1.9% |
| 2018 | $1,050 +2.6% | $89,392 +2.1% |
| 2017 | $1,024 +4.3% | $87,553 +2.1% |
| 2016 | $981 -1.4% | $85,752 +0.7% |
| 2015 | $995 +1.1% | $85,156 +0.8% |
| 2014 | $985 +1.6% | $84,480 +1.5% |
| 2013 | $970 +2.8% | $83,232 +1.7% |
| 2012 | $943 | $81,841 -3.1% |
| 2011 | -- | $84,454 -11.9% |
| 2010 | -- | $95,840 -8.6% |
| 2009 | -- | $104,876 -23.9% |
| 2008 | $2,095 | $137,885 +3% |
| 2007 | -- | $133,869 +5.6% |
| 2005 | -- | $126,800 +13.5% |
| 2004 | $1,682 +9.5% | $111,700 +27.1% |
| 2003 | $1,536 +142.6% | $87,900 +12.1% |
| 2002 | $633 | $78,400 +23.7% |
| 2001 | $633 +5.6% | $63,400 +28.9% |
| 2000 | $600 | $49,200 |
Find assessor info on the county website
Monthly payment
Est. payment
$3,581/mo
Principal & interest
$2751
Property taxes
$830
Estimated market value
$534,500
$508,000 - $561,000
$3,180/mo
Climate risks
Explore flood, wildfire, and other predictive climate risk information for this property on First Street®️.
Neighborhood: Central Oak Park
Nearby schools
Mount Vernon Elementary School
Grades PK-5 • 0.5 miles3/10
GreatSchools® Rating
Test Score Rating
5/10Student Progress Rating
1/10Azalea Middle School
Grades 6-8 • 3.4 miles3/10
GreatSchools® Rating
Test Score Rating
4/10Student Progress Rating
2/10St. Petersburg High School
Grades 9-12 • 1.5 miles6/10
GreatSchools® Rating
Test Score Rating
5/10College Readiness Rating
9/10Student Progress Rating
4/10