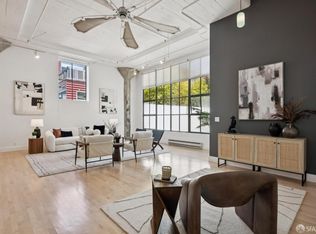
Set within the historic Heublein Building, Unit #209 is a bright, elevated loft defined by thoughtful architecture and industrial character. Upon entry, soaring ceilings create an immediate sense of volume and a gallery-like setting ideal for art and statement pieces. Expansive windows and strong architectural lines set the tone for a space that feels both open and intentional. The living and dining areas are elevated, adding dimension while maintaining a classic loft feel. Raw concrete walls ground the home in industrial style, while natural light enhances the scale and warmth of the space. A few steps away from the living area, the efficient kitchen is equipped with stainless steel appliances and offers space for a breakfast bar. The well-appointed bathroom features two sinks for added convenience. The bedroom loft provides a cozy retreat, complemented by a flexible walk-in closet suitable for storage or a workspace. In-unit laundry and one-car garage parking offer added convenience. Originally built in 1916, the Heublein Building is a landmark warehouse conversion that preserves industrial character while offering modern amenities, including elevator access and a shared rooftop deck with city views. Located in South Beach, the residence provides convenient access to Caltrain, downtown, freeways, and a wide array of dining, cafes, and cultural destinations. The neighborhood balances urban energy with everyday livability, making it a compelling setting for modern city life.
Sold for $859,000
$859,000
601 4th St Unit 209, San Francisco, CA 94107
1beds
1,227sqft
Condominium
Built in 1916
-- sqft lot
$918,700 Zestimate®
$700/sqft
$4,906 Estimated rent
Home value
$918,700
$827,000 - $1.02M
$4,906/mo
Zestimate® history
Owner options
List your home for rent
$4,906/mo
Rent Zestimate®
Find your next renter with Zillow Rental Manager. Plus, with online applications, you can quickly screen prospective tenants – for free.
$4,906/mo
Rent Zestimate®
Refinance and save
$6,221/mo
Est. payment
Refinancing to a lower rate could help reduce your monthly payments and save thousands over the life of the loan.
$6,221/mo
Est. payment
Explore your selling options
Work with a Zillow partner agent
Leverage their expertise and Zillow's premium Showcase listings to get your home seen by more buyers.
Get startedList with your own agent
Get your home in front of millions of buyers by listing it on Zillow.
Learn how to do itSell it yourself
Take full control of how buyers see your home on Zillow by listing For Sale by Owner (FSBO).
List your homeWhat's special
Zillow last checked:
Listing updated:
Listed by:
Jo Anne Santarromana DRE #01802334 415-850-8673,
Compass 415-660-9955,
Dennis R. Otto DRE #01376767 415-516-0286,
Compass
Bought with:
Paula Y. Rose, DRE #01347612
Corcoran Icon Properties
Source: SFAR,MLS#: 425093003 Originating MLS: San Francisco Association of REALTORS
Originating MLS: San Francisco Association of REALTORSFacts & features
Interior
Bedrooms & bathrooms
- Bedrooms: 1
- Bathrooms: 1
- Full bathrooms: 1
Rooms
- Room types: Kitchen, Laundry, Living Room, Loft
Primary bedroom
- Features: Walk-In Closet
- Area: 0
- Dimensions: 0 x 0
Bedroom 1
- Area: 0
- Dimensions: 0 x 0
Bedroom 2
- Area: 0
- Dimensions: 0 x 0
Bedroom 3
- Area: 0
- Dimensions: 0 x 0
Bedroom 4
- Area: 0
- Dimensions: 0 x 0
Primary bathroom
- Features: Double Vanity, Tile
Dining room
- Features: Dining/Living Combo
- Level: Main
- Area: 0
- Dimensions: 0 x 0
Family room
- Area: 0
- Dimensions: 0 x 0
Kitchen
- Features: Breakfast Area, Laminate Counters
- Level: Main
- Area: 0
- Dimensions: 0 x 0
Living room
- Features: Great Room
- Level: Main
- Area: 0
- Dimensions: 0 x 0
Heating
- Baseboard
Cooling
- None
Appliances
- Included: Dishwasher, Free-Standing Electric Range, Free-Standing Gas Range, Range Hood, Dryer, Washer
- Laundry: Inside Room
Features
- Elevator, Formal Entry, Storage
- Flooring: Carpet, Wood
- Windows: Double Pane Windows, Greenhouse Window(s), Low-Emissivity Windows, Window Coverings
- Has fireplace: No
Interior area
- Total structure area: 1,227
- Total interior livable area: 1,227 sqft
Property
Parking
- Total spaces: 1
- Parking features: Alley Access, Garage Door Opener, Underground, Independent, On Site
- Garage spaces: 1
Features
- Levels: Multi/Split
- Patio & porch: Deck
Lot
- Size: 0.97 Acres
- Features: Corner Lot
Details
- Parcel number: 3787088
- Special conditions: Standard
Construction
Type & style
- Home type: Condo
- Architectural style: Conversion,Modern/High Tech
- Property subtype: Condominium
Materials
- Concrete
Condition
- Updated/Remodeled
- New construction: No
- Year built: 1916
Utilities & green energy
- Sewer: Public Sewer
- Water: Public
- Utilities for property: Public
Community & HOA
Community
- Security: Carbon Monoxide Detector(s), Secured Access, Smoke Detector(s)
HOA
- Has HOA: Yes
- Amenities included: Roof Deck
- Services included: Management
- HOA fee: $805 monthly
- HOA name: 601 Fourth Street Owners Association
Location
- Region: San Francisco
- Elevation: 0
Financial & listing details
- Price per square foot: $700/sqft
- Tax assessed value: $564,358
- Annual tax amount: $7,482
- Date on market: 1/21/2026
- Cumulative days on market: 9 days
- Total actual rent: 0
- Road surface type: Paved Sidewalk
Price history
| Date | Event | Price |
|---|---|---|
| 2/19/2026 | Sold | $859,000+7.5%$700/sqft |
Source:  SFAR #425093003 Report a problem SFAR #425093003 Report a problem | ||
| 2/2/2026 | Pending sale | $799,000$651/sqft |
Source: SFAR #425093003 Report a problem | ||
| 1/22/2026 | Listed for sale | $799,000+121.9%$651/sqft |
Source: SFAR #425093003 Report a problem | ||
| 9/24/2025 | Listing removed | $4,650$4/sqft |
Source: Zillow Rentals Report a problem | ||
| 9/23/2025 | Listed for rent | $4,650$4/sqft |
Source: Zillow Rentals Report a problem | ||
| 9/25/1998 | Sold | $360,000$293/sqft |
Source: Public Record Report a problem | ||
Public tax history
| Year | Property taxes | Tax assessment |
|---|---|---|
| 2025 | $7,482 +2.9% | $564,358 +2% |
| 2024 | $7,271 +1.6% | $553,294 +2% |
| 2023 | $7,154 +2.1% | $542,446 +2% |
| 2022 | $7,007 +1.9% | $531,810 +2% |
| 2021 | $6,879 -0.7% | $521,384 +1% |
| 2020 | $6,925 +3.5% | $516,038 +2% |
| 2019 | $6,691 +3.5% | $505,920 +2% |
| 2018 | $6,467 +6.1% | $496,000 +2% |
| 2017 | $6,092 +2% | $486,276 +2% |
| 2016 | $5,974 +1.3% | $476,742 +1.5% |
| 2015 | $5,899 +2.7% | $469,582 +2% |
| 2014 | $5,744 | $460,384 +0.5% |
| 2013 | -- | $458,304 +2% |
| 2012 | -- | $449,318 +2% |
| 2011 | -- | $440,508 +0.8% |
| 2010 | -- | $437,218 -0.2% |
| 2009 | -- | $438,256 -32% |
| 2008 | -- | $644,496 +2% |
| 2007 | -- | $631,860 +2% |
| 2006 | -- | $619,473 +2% |
| 2005 | -- | $607,329 +3.9% |
| 2003 | -- | $584,511 +53% |
| 2002 | -- | $382,034 +2% |
| 2001 | -- | $374,544 +2% |
| 2000 | -- | $367,200 |
Find assessor info on the county website
Neighborhood: South of Market
Nearby homes
- $880,0001 bd1 ba1k sqft601 4th St UNIT 225, San Francisco, CA 94107Sold

- $1,280,0002 bd1 ba1.8k sqft601 4th St UNIT 304, San Francisco, CA 94107Sold
- $924,0002 bd2 ba-- sqft601 4th St UNIT 103, San Francisco, CA 94107Sold

- $860,0001 bd2 ba-- sqft601 4th St UNIT 124C, San Francisco, CA 94107Sold

- $1,000,1001 bd2 ba1k sqft601 4th St #124C, San Francisco, CA 94107Off Market
- $772,0001 bd1 ba1.4k sqft601 4th St UNIT 120, San Francisco, CA 94107Off Market
- $1,265,8002 bd2 ba1.5k sqft601 4th St UNIT 316, San Francisco, CA 94107Off Market
- $822,1001 bd1 ba1k sqft601 4th St UNIT 129, San Francisco, CA 94107Off Market
Nearby schools
GreatSchools rating
- 8/10Daniel Webster Elementary SchoolGrades: K-5Distance: 1.3 mi
- 2/10S.F. International High SchoolGrades: 8-12Distance: 1.2 mi
- 4/10O'Connell (John) High SchoolGrades: 9-12Distance: 1.6 mi
Get a cash offer in 3 minutes
Find out how much your home could sell for in as little as 3 minutes with a no-obligation cash offer.
Estimated market value
$918,700
Get a cash offer in 3 minutes
Find out how much your home could sell for in as little as 3 minutes with a no-obligation cash offer.
Estimated market value
$918,700
- California
- San Francisco County
- San Francisco
- 94107
- South of Market
- 601 4th St Unit 209
Nearby cities
Nearby neighborhoods
Nearby zip codes
Other San Francisco Topics
