Skip main navigation
Closed
  • $290,000

    601 4th St W, Hastings, MN 55033

    4beds
    1,448sqft
    Single Family Residence
    Built in 1926
    10,105 Square Feet Lot
    $325,600 Zestimate®
    $200/sqft
    $2,190 Estimated rent

    Home value

    $325,600

    $309,000 - $342,000

    $2,190/mo

    Zestimate® history
    Loading
    Loading...

    Owner options

    List your home for rent

    $2,190/mo

    Rent Zestimate®

    Find your next renter with Zillow Rental Manager. Plus, with online applications, you can quickly screen prospective tenants – for free.

    Learn more

    $2,190/mo

    Rent Zestimate®

    Refinance and save

    $1,791/mo

    Est. payment

    Refinancing to a lower rate could help reduce your monthly payments and save thousands over the life of the loan.

    See today's rates

    $1,791/mo

    Est. payment

    Explore your selling options

    Work with a Zillow partner agent

    Leverage their expertise and Zillow's premium Showcase listings to get your home seen by more buyers.

    Get started

    List with your own agent

    Get your home in front of millions of buyers by listing it on Zillow.

    Learn how to do it

    Sell it yourself

    Take full control of how buyers see your home on Zillow by listing For Sale by Owner (FSBO).

    List your home

    What's special

    Modern cabinetryContemporary updatesSpacious carportBack porchesNew appliancesNew plush carpetingHardwood floors
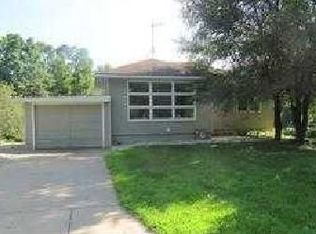
    Introducing this stunning 1.5 story home that perfectly marries timeless charm with contemporary updates, relax on the front or back porches, perfect for enjoying the view. This inviting residence hosts 3 bedrooms on the main level, with an expansion bedroom upstairs offering ample living space for everyone. Each room has been freshly painted with soothing colors to enhance the home's tranquil ambiance. New plush carpeting in both the upper and lower level ensuring utmost comfort and a sense of warmth. The centerpiece of this house is the beautifully updated kitchen, boasting new appliances. Modern cabinetry, countertops, and fixtures blend seamlessly into the design, making it an aesthetically pleasing and functional culinary space. The hardwood floors, retained and polished, add a touch of classic elegance, underlining the kitchen's stylish design. The yard leads directly to a spacious Carport, convertible to a double garage with new overhead door. schedule a viewing today

    Zillow last checked:

    Listing updated:

    Listed by:

    Scott L. Ebel 612-532-7489,

    Greater Midwest Realty

    Bought with:

    Rochelle K Johnson

    RE/MAX Advantage Plus

    Source: NorthstarMLS as distributed by MLS GRID,MLS#: 6385305MLS Logo

    Facts & features

    Interior

    Bedrooms & bathrooms
    • Bedrooms: 4
    • Bathrooms: 2
    • Full bathrooms: 1
    • 1/2 bathrooms: 1
    Bedroom
    • Level: Main
    • Area: 108 Square Feet
    • Dimensions: 12 x 9
    Bedroom 2
    • Level: Main
    • Area: 120 Square Feet
    • Dimensions: 12 x 10
    Bedroom 3
    • Level: Main
    • Area: 120 Square Feet
    • Dimensions: 12 x 10
    Bedroom 4
    • Level: Upper
    • Area: 288 Square Feet
    • Dimensions: 24 x 12
    Dining room
    • Level: Main
    • Area: 154 Square Feet
    • Dimensions: 14 x 11
    Family room
    • Level: Lower
    • Area: 368 Square Feet
    • Dimensions: 23 x 16
    Kitchen
    • Level: Main
    • Area: 90 Square Feet
    • Dimensions: 10 x 9
    Living room
    • Level: Main
    • Area: 154 Square Feet
    • Dimensions: 14 x 11
    Heating
    • Forced Air
    Cooling
    • Central Air
    Appliances
    • Included: Dryer, Range, Refrigerator, Washer
    • Laundry: Lower Level
    Features
    • Basement: Partially Finished
    • Has fireplace: No
    Interior area
    • Total structure area: 1,448
    • Total interior livable area: 1,448 sqft
    • Finished area above ground: 1,448
    • Finished area below ground: 0

    Property

    Parking
    • Total spaces: 4
    • Parking features: Carport, Gravel
    • Garage spaces: 2
    • Carport spaces: 2
    Accessibility
    • Accessibility features: None
    Features
    • Levels: One and One Half
    • Stories: 1.5
    • Patio & porch: Front Porch, Rear Porch
    Lot
    • Size: 10,105 Square Feet
    • Dimensions: 66 x 150
    • Features: Tree Coverage - Light
    Details
    • Foundation area: 904
    • Parcel number: 191050027182
    • Zoning description: Residential-Single Family

    Construction

    Type & style
    • Home type: SingleFamily
    • Property subtype: Single Family Residence
    Materials
    • Roof: Age 8 Years or Less,Asphalt
    Condition
    • New construction: No
    • Year built: 1926

    Utilities & green energy

    • Electric: Circuit Breakers
    • Gas: Natural Gas
    • Sewer: City Sewer/Connected
    • Water: City Water/Connected

    Community & HOA

    Community
    • Subdivision: Addition 13
    HOA
    • Has HOA: No
    Location
    • Region: Hastings

    Financial & listing details

    • Price per square foot: $200/sqft
    • Tax assessed value: $245,800
    • Annual tax amount: $2,570
    • Date on market: 6/22/2023
    • Cumulative days on market: 15 days

    Price history

    DateEventPrice
    8/1/2023Sold$290,000-3%$200/sqft
    Source: NorthstarMLS as distributed by MLS GRID #6385305 Report a problem
    7/7/2023Pending sale$299,000$206/sqft
    Source: NorthstarMLS as distributed by MLS GRID #6385305 Report a problem
    6/22/2023Listed for sale$299,000+31.7%$206/sqft
    Source: NorthstarMLS as distributed by MLS GRID #6385305 Report a problem
    9/9/2022Sold$227,100+3.3%$157/sqft
    Source: NorthstarMLS as distributed by MLS GRID #6238993 Report a problem
    8/22/2022Pending sale$219,900$152/sqft
    Source: NorthstarMLS as distributed by MLS GRID #6238993 Report a problem
    8/17/2022Price change$219,900-4.3%$152/sqft
    Source: NorthstarMLS as distributed by MLS GRID #6238993 Report a problem
    8/9/2022Price change$229,900-4.2%$159/sqft
    Source: NorthstarMLS as distributed by MLS GRID #6238993 Report a problem
    7/22/2022Listed for sale$239,900$166/sqft
    Source: NorthstarMLS as distributed by MLS GRID #6238993 Report a problem

    Public tax history

    YearProperty taxesTax assessment
    2024$2,700 +0.2%$245,800 +0.1%
    2023$2,694 +4.8%$245,500 +1.7%
    2022$2,570 +14.4%$241,400 +21.7%
    2021$2,246 +5.5%$198,300 +18.2%
    2020$2,128 -4.4%$167,789 -11.6%
    2019$2,226 $189,800 +9.6%
    2018$2,226 +5.7%$173,100 +11.3%
    2017$2,105 +25.4%$155,500 +11.3%
    2016$1,680 $139,700 +14.6%
    2015$1,680 -7.9%$121,900 +0.5%
    2014$1,823 +1.2%$121,246 +19.7%
    2013$1,802 +1.9%$101,299
    2012$1,768 -5%--
    2011$1,862 -0.6%--
    2010$1,873 +1.6%--
    2009$1,845 -1.7%--
    2008$1,877 -1.4%--
    2007$1,903 -0.3%--
    2006$1,908 +31.5%--
    2004$1,451 +33.8%--
    2003$1,085 +5.1%--
    2002$1,032 -6.1%--
    2001$1,098 --
    Find assessor info on the county website

    Neighborhood: 55033

    Nearby schools

    GreatSchools rating
    Get a cash offer in 3 minutes
    Find out how much your home could sell for in as little as 3 minutes with a no-obligation cash offer.
    Estimated market value
    $325,600
    Get a cash offer in 3 minutes
    Find out how much your home could sell for in as little as 3 minutes with a no-obligation cash offer.
    Estimated market value
    $325,600