Welcome to Paradise in the Gated Colonnade Subdivision! Step into comfort and elegance with this beautifully maintained 3-bedroom, 2.5 bath home with 2 car garage, nestled in the highly sought-after gated community of Colonnade—where privacy, peace, and charm come standard! An unbeatable location—just minutes from vibrant Downtown St. Petersburg and I-275. Inside, you’ll be wowed by the very open floor plan, perfect for entertaining or simply enjoying everyday life. The spacious kitchen is a true showstopper, featuring granite countertops, an ample breakfast bar, and a walk-in pantry—ideal for culinary adventures and gathering with loved ones. The living room is grand featuring high ceilings that make the space feel open, airy, and welcoming. The solid concrete block construction and stucco exterior provide both security and peace of mind and low HOA fees. Head upstairs to find a versatile bonus room, a perfect flex space to suit your lifestyle. Whether you need a second living room, home office, playroom, or screening room, this space has you covered. Retreat to your owner’s suite, where relaxation awaits under a tray ceiling with a massive walk-in closet and a luxurious ensuite bath complete with granite dual vanities and a spacious tiled walk-in shower. Two additional bedrooms offer spacious walk-in closets and share a second full bathroom—perfect for family or guests. The upstairs laundry closet, complete with washer and dryer, adds extra convenience right where you need it. Head back downstairs and step outside to your private screened lanai, where you’ll sip your morning coffee or unwind in the evening while soaking in the serene pond view—pure tranquility! And don’t forget the perks of community living—the resort-style pool, charming pergola, and grand pavilion offer the perfect setting for weekend relaxation. The community has experienced no flooding, storm damage or power outages even in the worst of weather. Don’t miss your chance to own this slice of paradise!
Sold for $575,000
$575,000
601 52ND TER N, ST PETERSBURG, FL 33703
3beds
1,995sqft
Townhouse
Built in 2017
2,452 Square Feet Lot
$565,700 Zestimate®
$288/sqft
$4,697 Estimated rent
Home value
$565,700
$515,000 - $622,000
$4,697/mo
Zestimate® history
Owner options
List your home for rent
$4,697/mo
Rent Zestimate®
Find your next renter with Zillow Rental Manager. Plus, with online applications, you can quickly screen prospective tenants – for free.
$4,697/mo
Rent Zestimate®
Refinance and save
$4,306/mo
Est. payment
Refinancing to a lower rate could help reduce your monthly payments and save thousands over the life of the loan.
$4,306/mo
Est. payment
Explore your selling options
Work with a Zillow partner agent
Leverage their expertise and Zillow's premium Showcase listings to get your home seen by more buyers.
Get startedList with your own agent
Get your home in front of millions of buyers by listing it on Zillow.
Learn how to do itSell it yourself
Take full control of how buyers see your home on Zillow by listing For Sale by Owner (FSBO).
List your homeWhat's special
Resort-style poolPrivate screened lanaiBreakfast barGranite countertopsSerene pond viewHigh ceilingsVersatile bonus room
Zillow last checked:
Listing updated:
Listed by:
Patrick Gallagher 813-293-4626,
CENTURY 21 RE CHAMPIONS 727-398-2774
Bought with:
Patrick Gallagher, 3552058
CENTURY 21 RE CHAMPIONS
Source: Stellar MLS,MLS#: TB8387673 Originating MLS: Suncoast Tampa
Originating MLS: Suncoast Tampa
Facts & features
Interior
Bedrooms & bathrooms
- Bedrooms: 3
- Bathrooms: 3
- Full bathrooms: 2
- 1/2 bathrooms: 1
Rooms
- Room types: Bonus Room
Primary bedroom
- Description: Room1
- Features: Ceiling Fan(s), Dual Sinks, En Suite Bathroom, Walk-In Closet(s)
- Level: Second
- Area: 196 Square Feet
- Dimensions: 14x14
Bedroom 2
- Description: Room2
- Features: Ceiling Fan(s), Walk-In Closet(s)
- Level: Second
- Area: 144 Square Feet
- Dimensions: 12x12
Bedroom 3
- Description: Room3
- Features: Ceiling Fan(s), Walk-In Closet(s)
- Level: Second
- Area: 132 Square Feet
- Dimensions: 11x12
Balcony porch lanai
- Description: Room8
- Level: First
- Area: 96 Square Feet
- Dimensions: 12x8
Bonus room
- Description: Room6
- Features: No Closet
- Level: Second
- Area: 143 Square Feet
- Dimensions: 13x11
Dining room
- Description: Room7
- Level: First
- Area: 96 Square Feet
- Dimensions: 12x8
Kitchen
- Description: Room4
- Features: Breakfast Bar, Granite Counters, Pantry
- Level: First
- Area: 132 Square Feet
- Dimensions: 12x11
Living room
- Description: Room5
- Features: Ceiling Fan(s)
- Level: First
- Area: 357 Square Feet
- Dimensions: 21x17
Heating
- Central
Cooling
- Central Air
Appliances
- Included: Dishwasher, Disposal, Dryer, Electric Water Heater, Exhaust Fan, Freezer, Ice Maker, Microwave, Range, Range Hood, Refrigerator, Washer, Water Filtration System, Water Softener
- Laundry: Laundry Closet, Upper Level
Features
- Ceiling Fan(s), High Ceilings, Kitchen/Family Room Combo, Living Room/Dining Room Combo, Open Floorplan, PrimaryBedroom Upstairs, Solid Wood Cabinets, Stone Counters, Thermostat, Tray Ceiling(s), Walk-In Closet(s)
- Flooring: Carpet, Tile, Vinyl
- Doors: Sliding Doors
- Windows: Hurricane Shutters
- Has fireplace: No
Interior area
- Total structure area: 1,995
- Total interior livable area: 1,995 sqft
Property
Parking
- Total spaces: 2
- Parking features: Driveway, Garage Door Opener, Ground Level, Guest
- Attached garage spaces: 2
- Has uncovered spaces: Yes
Features
- Levels: Two
- Stories: 2
- Patio & porch: Covered, Rear Porch, Screened
- Exterior features: Irrigation System, Rain Gutters
- Has view: Yes
- View description: Water, Pond
- Has water view: Yes
- Water view: Water,Pond
Lot
- Size: 2,452 Square Feet
Details
- Parcel number: 063117175230011010
- Zoning: NSM-1
- Special conditions: None
Construction
Type & style
- Home type: Townhouse
- Property subtype: Townhouse
Materials
- Block, Stone, Stucco
- Foundation: Slab
- Roof: Tile
Condition
- New construction: No
- Year built: 2017
Utilities & green energy
- Sewer: Public Sewer
- Water: Public
- Utilities for property: Cable Connected, Electricity Connected, Sewer Connected, Street Lights, Underground Utilities, Water Connected
Community & HOA
Community
- Features: Community Mailbox, Deed Restrictions, Gated Community - No Guard, Pool, Sidewalks
- Security: Gated Community, Smoke Detector(s)
- Pet fee: $0 monthly
- Subdivision: COLONNADE
HOA
- Has HOA: Yes
- Services included: Community Pool, Reserve Fund, Maintenance Structure, Maintenance Grounds, Manager, Pool Maintenance, Private Road, Sewer, Trash, Water
- HOA fee: $320 monthly
- HOA name: Doug Higley
- HOA phone: 727-866-3115
Location
- Region: Saint Petersburg
Financial & listing details
- Price per square foot: $288/sqft
- Tax assessed value: $548,339
- Annual tax amount: $5,529
- Date on market: 6/5/2025
- Cumulative days on market: 96 days
- Listing terms: Cash,Conventional,FHA,VA Loan
- Ownership: Fee Simple
- Total actual rent: 0
- Electric utility on property: Yes
- Road surface type: Asphalt
Price history
| Date | Event | Price |
|---|---|---|
| 10/10/2025 | Sold | $575,000-5.7%$288/sqft |
Source:  Stellar MLS #TB8387673 Report a problem Stellar MLS #TB8387673 Report a problem | ||
| 9/9/2025 | Pending sale | $609,995$306/sqft |
Source: Stellar MLS #TB8387673 Report a problem | ||
| 8/5/2025 | Price change | $609,995-1.9%$306/sqft |
Source: Stellar MLS #TB8387673 Report a problem | ||
| 6/23/2025 | Price change | $621,499-5.1%$312/sqft |
Source: Stellar MLS #TB8387673 Report a problem | ||
| 6/5/2025 | Listed for sale | $655,000+84.5%$328/sqft |
Source: Stellar MLS #TB8387673 Report a problem | ||
| 9/27/2017 | Sold | $354,990$178/sqft |
Source: Public Record Report a problem | ||
Public tax history
| Year | Property taxes | Tax assessment |
|---|---|---|
| 2025 | $5,834 +5.5% | $340,452 +2.9% |
| 2024 | $5,529 +1.7% | $330,857 +3% |
| 2023 | $5,435 +2.7% | $321,220 +3% |
| 2022 | $5,295 -1.3% | $311,864 +3% |
| 2021 | $5,367 -0.1% | $302,781 +1.4% |
| 2020 | $5,371 +1.9% | $298,601 +2.3% |
| 2019 | $5,271 | $291,888 +1.9% |
| 2018 | $5,271 +1.5% | $286,446 +1315.9% |
| 2017 | $5,194 +1050.3% | $20,230 |
| 2016 | $452 -2% | $20,230 |
| 2015 | $461 | $20,230 |
Find assessor info on the county website
Neighborhood: 33703
Nearby homes
- $614,2003 bd2 ba1.9k sqft605 52nd Ter N, Saint Petersburg, FL 33703Off Market

- $534,0003 bd3 ba1.9k sqft605 52nd Terrace N, St. Petersburg, FL 33703Off Market
- $444,9003 bd3 ba1.9k sqft605 52nd, St. Petersburg, FL 33703Off Market
- $603,3003 bd3 ba1.9k sqft605 52nd Ter N, St Petersburg, FL 33703Off Market
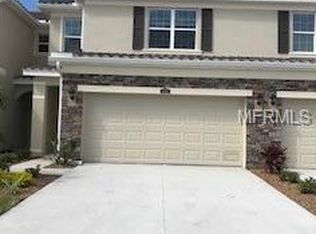
- $519,0003 bd3 ba1.8k sqft597 52nd Ter N, Saint Petersburg, FL 33703Sold
- $521,700-- bd-- ba1.8k sqft609 52nd Ter N, Saint Petersburg, FL 33703Off Market
- $607,7003 bd2 ba2k sqft593 52nd Ter N, Saint Petersburg, FL 33703Off Market
- $593,8004,400 Square Feet615 52nd Ter N, Saint Petersburg, FL 33703Off Market
Nearby schools
GreatSchools rating
- 6/10John M. Sexton Elementary SchoolGrades: PK-5Distance: 1.1 mi
- 3/10Meadowlawn Middle SchoolGrades: 6-8Distance: 1 mi
- 5/10Northeast High SchoolGrades: PK,9-12Distance: 1 mi
Schools provided by the listing agent
- Elementary: John M Sexton Elementary-PN
- Middle: Meadowlawn Middle-PN
- High: Northeast High-PN
Source: Stellar MLS. This data may not be complete. We recommend contacting the local school district to confirm school assignments for this home.
Get a cash offer in 3 minutes
Find out how much your home could sell for in as little as 3 minutes with a no-obligation cash offer.
Estimated market value
$565,700
Get a cash offer in 3 minutes
Find out how much your home could sell for in as little as 3 minutes with a no-obligation cash offer.
Estimated market value
$565,700
- Florida
- Pinellas County
- Saint Petersburg
- 33703
- 601 52ND TER N
Nearby cities
Nearby neighborhoods
Nearby zip codes
Other Saint Petersburg Topics
- Apartments for Rent in 33703
- Houses for Sale in 33703
- Houses for Rent in 33703
- 33703 Real Estate
- Saint Petersburg Condos
- Houses for Sale in Saint Petersburg
- Newest Listings in Saint Petersburg
- Saint Petersburg Home Values
- Saint Petersburg Real Estate Agents
- Saint Petersburg Refinance
- Saint Petersburg Mortgage Rates
