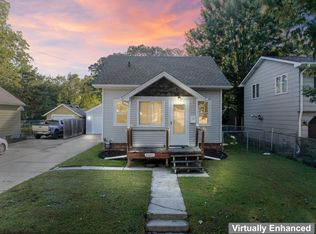
3 bedroom , 2 bath home.
With newer siding, windows, furnace drive, AC, and solar panels for a wonderful/efficient home.
Active
$175,000
601 5th Ave NW, Austin, MN 55912
2beds
1,810sqft
Single Family
Built in 1962
7,100 Square Feet Lot
$168,800 Zestimate®
$97/sqft
$-- HOA
What's special
Solar panelsNewer siding
- 140 days
- 148
- 2
Zillow last checked:
Listing updated:
Listed by:
Scott A. Ulland 507-438-1012,
RE/MAX Results
Source: NorthstarMLS as distributed by MLS GRID,MLS#: 7078419
Facts & features
Interior
Bedrooms & bathrooms
- Bedrooms: 2
- Bathrooms: 2
- Full bathrooms: 1
- 3/4 bathrooms: 1
Bedroom
- Level: Main
- Area: 154 Square Feet
- Dimensions: 11 x 14
Bedroom 2
- Level: Main
- Area: 165 Square Feet
- Dimensions: 11 x 15
Bedroom 3
- Level: Lower
- Area: 108 Square Feet
- Dimensions: 12 x 9
Bathroom
- Level: Main
Bathroom
- Level: Lower
Family room
- Level: Lower
- Area: 221 Square Feet
- Dimensions: 13 x 17
Kitchen
- Level: Main
- Area: 572 Square Feet
- Dimensions: 22 x 26
Laundry
- Level: Lower
- Area: 120 Square Feet
- Dimensions: 12 x 10
Living room
- Level: Main
- Area: 572 Square Feet
- Dimensions: 22 x 26
Other
- Level: Main
- Area: 150 Square Feet
- Dimensions: 10 x 15
Heating
- Boiler, Hot Water
Cooling
- None
Appliances
- Included: Disposal, Dryer, Range, Refrigerator, Washer
Features
- Basement: Partial,Partially Finished
- Has fireplace: No
Interior area
- Total structure area: 2,130
- Total interior livable area: 1,810 sqft
- Finished area above ground: 1,170
- Finished area below ground: 640
Property
Parking
- Total spaces: 1
- Parking features: Attached
- Attached garage spaces: 1
- Details: Garage Dimensions (14 x 24)
Accessibility
- Accessibility features: None
Features
- Levels: One
- Stories: 1
- Patio & porch: Patio
Lot
- Size: 7,100 Square Feet
- Dimensions: 79 x 90
Details
- Foundation area: 1170
- Parcel number: 347955250
- Zoning description: Residential-Single Family
Construction
Type & style
- Home type: SingleFamily
- Property subtype: Single Family
Materials
- Frame
- Roof: Asphalt
Condition
- New construction: No
- Year built: 1962
Utilities & green energy
- Electric: Circuit Breakers
- Gas: Natural Gas
- Sewer: City Sewer/Connected
- Water: City Water/Connected
Community & HOA
Community
- Subdivision: Yates & Lewis Add
HOA
- Has HOA: No
Location
- Region: Austin
Financial & listing details
- Price per square foot: $97/sqft
- Tax assessed value: $209,500
- Annual tax amount: $2,522
- Date on market: 5/21/2026
- Cumulative days on market: 74 days
Estimated market value
$168,800
$160,000 - $177,000
$2,336/mo
Price history
| Date | Event | Price |
|---|---|---|
| 5/21/2026 | Listed for sale | $175,000+37.9%$97/sqft |
Source:  NorthstarMLS as distributed by MLS GRID #7078419 Report a problem NorthstarMLS as distributed by MLS GRID #7078419 Report a problem | ||
| 9/6/2018 | Sold | $126,900$70/sqft |
Source: NorthstarMLS as distributed by MLS GRID #5107969 Report a problem | ||
| 8/7/2018 | Pending sale | $126,900$70/sqft |
Source: Steichen Real Estate #4090222 Report a problem | ||
| 8/7/2018 | Listed for sale | $126,900+61.2%$70/sqft |
Source: Steichen Real Estate #4090222 Report a problem | ||
| 11/22/2016 | Sold | $78,700+5.1%$43/sqft |
Source: NorthstarMLS as distributed by MLS GRID #5095581 Report a problem | ||
| 9/13/2016 | Price change | $74,900-6.3%$41/sqft |
Source: Steichen Real Estate #4069368 Report a problem | ||
| 6/27/2016 | Price change | $79,900-5.9%$44/sqft |
Source: Steichen Real Estate #4069368 Report a problem | ||
| 5/27/2016 | Price change | $84,900-1.8%$47/sqft |
Source: Steichen Real Estate #4069368 Report a problem | ||
| 5/23/2016 | Listed for sale | $86,500+8%$48/sqft |
Source: Steichen Real Estate #4069368 Report a problem | ||
| 8/17/2014 | Listing removed | $80,100$44/sqft |
Source: Abarim Realty #4053219 Report a problem | ||
| 6/19/2014 | Price change | $80,100-12%$44/sqft |
Source: Abarim Realty #4053219 Report a problem | ||
| 5/3/2014 | Listed for sale | $91,000$50/sqft |
Source: Abarim Realty #4053219 Report a problem | ||
Public tax history
| Year | Property taxes | Tax assessment |
|---|---|---|
| 2025 | $2,522 -0.5% | $209,500 -0.4% |
| 2024 | $2,534 +21% | $210,400 +16.1% |
| 2023 | $2,094 -4.1% | $181,300 |
| 2022 | $2,184 +27% | -- |
| 2021 | $1,720 +26.7% | -- |
| 2020 | $1,358 +2.4% | -- |
| 2019 | $1,326 +3215% | -- |
| 2018 | $40 -96.6% | -- |
| 2017 | $1,166 +2815% | -- |
| 2016 | $40 -93.7% | -- |
| 2015 | $634 | -- |
| 2012 | $634 | -- |
Find assessor info on the county website
Monthly payment
Est. payment
Payment breakdown
Explore the cost of this home by adjusting the details. Changes won't be saved.Climate risks
Neighborhood: 55912
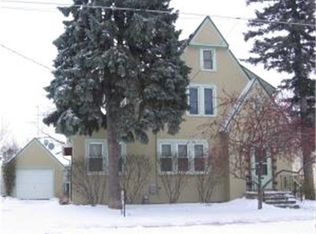
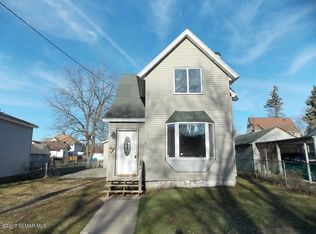

Similar homes
- $164,5004 bd3 ba2k sqft808 6th Ave NE, Austin, MN 55912For Sale
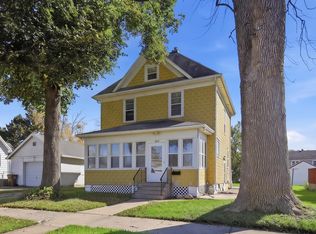
 MLS ID #7153110, Mike Delhanty, Dwell Realty Group LLC. NorthstarMLS as distributed by MLS GRID
 - $169,9002 bd2 ba1.7k sqft802 8th Ave NW, Austin, MN 55912For Sale
 MLS ID #7142642, Matt Bartholomew, Real Broker, LLC.. NorthstarMLS as distributed by MLS GRID
 - $199,9003 bd2 ba1.6k sqft1507 4th Ave NW, Austin, MN 55912For Sale
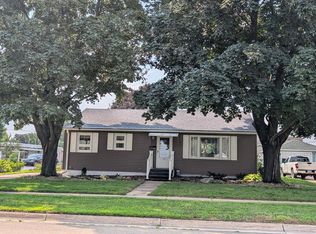 MLS ID #7122414, David Thompson, Infinity Real Estate. NorthstarMLS as distributed by MLS GRID
 - $169,9003 bd2 ba1.1k sqft1202 11th St NW, Austin, MN 55912For Sale
 MLS ID #7143633, Jennifer Walsh, eXp Realty. NorthstarMLS as distributed by MLS GRID
 - $169,9002 bd2 ba1.1k sqft806 8th Ave SE, Austin, MN 55912For SaleMLS ID #7140249, Catalina Ferreira Truong, RE/MAX Results. NorthstarMLS as distributed by MLS GRID
- $199,5003 bd2 ba1.3k sqft1903 4th Ave SW, Austin, MN 55912For SaleMLS ID #7102154, Jennifer Walsh, eXp Realty. NorthstarMLS as distributed by MLS GRID
- $187,0003 bd1 ba1.2k sqft707 7th St NW, Austin, MN 55912For SaleMLS ID #7127049, Amy L. Cooper, RE/MAX Results. NorthstarMLS as distributed by MLS GRID
- $195,0003 bd3 ba1.9k sqft604 13th Ave SW, Austin, MN 55912For SaleMLS ID #7138567, Jerome P. Wolesky, Fawver Agency. NorthstarMLS as distributed by MLS GRID
- $214,9003 bd2 ba1.8k sqft1405 5th St NW, Austin, MN 55912For SaleMLS ID #7148861, Matt Bartholomew, Real Broker, LLC.. NorthstarMLS as distributed by MLS GRID
- $194,0002 bd2 ba1.6k sqft803 5th Ave SW, Austin, MN 55912For SaleMLS ID #7144992, Mike Delhanty, Dwell Realty Group LLC. NorthstarMLS as distributed by MLS GRID
- $175,0002 bd2 ba1.1k sqft136 Clinton St, Austin, MN 55912For SaleMLS ID #7132820, Asia Thostenson, Realty ONE Group Black Diamond. NorthstarMLS as distributed by MLS GRID
- $164,9003 bd2 ba1k sqft2310 4th Dr SW, Austin, MN 55912For SaleMLS ID #7120721, Michael H. Steichen, Steichen Real Estate. NorthstarMLS as distributed by MLS GRID
- $169,9003 bd2 ba1k sqft909 11th St NW, Austin, MN 55912For SaleMLS ID #7113788, Matt Bartholomew, Real Broker, LLC.. NorthstarMLS as distributed by MLS GRID
- $219,9002 bd2 ba1.8k sqft303 15th Ave SW, Austin, MN 55912For SaleMLS ID #7154818, Matt Bartholomew, Real Broker, LLC.. NorthstarMLS as distributed by MLS GRID
- $140,0003 bd2 ba1.7k sqft1409 6th Ave NW, Austin, MN 55912For SaleMLS ID #7112712, Esthela Ruvalcaba, Keller Williams Premier Realty. NorthstarMLS as distributed by MLS GRID
- $195,0003 bd2 ba2k sqft804 13th Ave SW, Austin, MN 55912For SaleMLS ID #7059403, Jennifer Tolbers, Robert Hoffman Realty Inc.. NorthstarMLS as distributed by MLS GRID
- $199,0004 bd2 ba2.1k sqft2010 3rd Ave NE, Austin, MN 55912For SaleMLS ID #7137451, Kathleen G. Wencl, Infinity Real Estate. NorthstarMLS as distributed by MLS GRID
- $189,9003 bd2 ba1.9k sqft709 10th St NE, Austin, MN 55912For SaleMLS ID #6648336, The Huerkamp Home Group, Keller Williams Preferred Rlty. NorthstarMLS as distributed by MLS GRID
