Skip main navigation
Off market
  • $469,400

    601 & 603 Dye St, Pensacola, FL 32534

    4beds
    2,894sqft
    Single Family Residence
    Built in 1981
    1.92 Acres Lot
    $469,400 Zestimate®
    $162/sqft
    $2,544 Estimated rent

    Home value

    $469,400

    $413,000 - $535,000

    $2,544/mo

    Zestimate® history
    Loading
    Loading...

    Owner options

    List your home for rent

    $2,544/mo

    Rent Zestimate®

    Find your next renter with Zillow Rental Manager. Plus, with online applications, you can quickly screen prospective tenants – for free.

    Learn more

    $2,544/mo

    Rent Zestimate®

    Refinance and save

    $3,061/mo

    Est. payment

    Refinancing to a lower rate could help reduce your monthly payments and save thousands over the life of the loan.

    See today's rates

    $3,061/mo

    Est. payment

    Explore your selling options

    Work with a Zillow partner agent

    Leverage their expertise and Zillow's premium Showcase listings to get your home seen by more buyers.

    Get started

    List with your own agent

    Get your home in front of millions of buyers by listing it on Zillow.

    Learn how to do it

    Sell it yourself

    Take full control of how buyers see your home on Zillow by listing For Sale by Owner (FSBO).

    List your home

    What's special

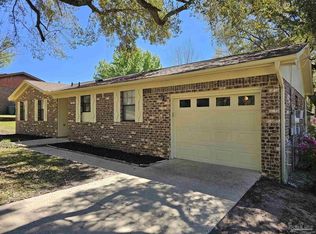
    TWO MOVE-IN READY HOMES!! Located on almost 2 acres on Willowbrook Lake, a 3 bedroom/2 bathroom 1821 sq. ft. home & a 1073 sq. ft. 1 bedroom/1 bathroom home were originally built for the seller to keep his mother close. The impeccable care & quality of workmanship that has gone into these homes are apparent. The 3 bedroom home features tile flooring throughout main living areas, elegant crown molding & high baseboards, solar attic fan, & very generous living space. It includes a den upon entry with vaulted ceilings, enormous living room with tubular skylight, chair rail, recessed lighting, large mirrored closet, & beautiful stone fireplace for those cold winter nights. The kitchen includes Corian countertops, abundant cabinet space, decorative ceiling, & all appliances. This home also features a large covered deck, multiple high-quality storage units, open deck & open patio overlooking lake, RV pad with water, walled/fenced paved area (would make a great basketball court or play area for small children), elevated area w/picket fence, flag pole, & decking…all very private! The 1 bedroom brick home could serve many purposes from guest house to close by rental to keeping family members close! This home has decorative tile throughout the main living areas, crown molding, high baseboards, & NEW windows. With over 1,000 sq. ft., there is plenty of living space in each area! The classy kitchen features new cabinets, granite counters, GE appliances, tile backsplash, & deep undermounted sink. The master suite boasts an enormous walk-in closet & huge bathroom with wide stand-up shower, extra-deep jetted tub w/tile surround, elegant vanity, & recessed lighting. Exterior features include large carport w/circular driveway, lg. palms, decorative landscaping w/sprinkler system, double covered deck overlooking gorgeous views, & high quality storage building. The lake had damage during the rain event – no timeline on repairs a yet. This is a very unique opportunity!!

    This property is off market, which means it's not currently listed for sale or rent on Zillow. This may be different from what's available on other websites or public sources.

    Zillow last checked:

    Listing updated:

    Listed by:

    Melissa Mcknight, Llc 850-292-8889,

    Better Homes And Gardens Real Estate Main Street Properties

    Bought with:

    Melissa Mcknight, Llc

    Better Homes And Gardens Real Estate Main Street Properties

    Richard Brazzeal

    Better Homes And Gardens Real Estate Main Street Properties

    Source: PAR,MLS#: 466017MLS Logo

    Facts & features

    Interior

    Bedrooms & bathrooms
    • Bedrooms: 4
    • Bathrooms: 3
    • Full bathrooms: 3
    Primary bedroom
    • Level: First
    • Area: 158.47
    • Dimensions: 13.58 x 11.67
    Bedroom
    • Level: First
    • Area: 121.71
    • Dimensions: 11.5 x 10.58
    Bedroom 1
    • Level: First
    • Area: 108.44
    • Dimensions: 10.67 x 10.17
    Bathroom
    • Level: First
    • Area: 35.39
    • Dimensions: 7.58 x 4.67
    Bathroom 1
    • Level: First
    • Area: 128.76
    • Dimensions: 12.17 x 10.58
    Dining room
    • Level: First
    • Area: 135.67
    • Dimensions: 14.67 x 9.25
    Kitchen
    • Level: First
    • Area: 144.5
    • Dimensions: 17 x 8.5
    Living room
    • Level: First
    • Area: 393.75
    • Dimensions: 25 x 15.75
    Heating
    • Heat Pump, Central, Fireplace(s)
    Cooling
    • Heat Pump, Central Air, Ceiling Fan(s), Whole House Fan
    Appliances
    • Included: Electric Water Heater, Dryer, Washer, Dishwasher, Down Draft, Refrigerator, Self Cleaning Oven
    • Laundry: Inside, W/D Hookups
    Features
    • Storage, Baseboards, Bookcases, Cathedral Ceiling(s), Ceiling Fan(s), Chair Rail, Crown Molding, High Ceilings, High Speed Internet, Recessed Lighting
    • Flooring: Tile, Carpet, Laminate
    • Doors: Insulated Doors, Storm Door(s)
    • Windows: Double Pane Windows, Blinds, Skylight(s), Tubular Skylight
    • Has basement: No
    • Has fireplace: Yes
    Interior area
    • Total structure area: 2,894
    • Total interior livable area: 2,894 sqft

    Property

    Parking
    • Parking features: Circular Driveway, Driveway
    • Has uncovered spaces: Yes
    Features
    • Levels: One
    • Stories: 1
    • Patio & porch: Covered, Deck, Patio, Porch
    • Pool features: None
    • Fencing: Back Yard,Chain Link,Other,Partial
    • Has view: Yes
    • View description: Lake, Water
    • Has water view: Yes
    • Water view: Lake, Water
    • Waterfront features: Lake, Waterfront, Natural
    Lot
    • Size: 1.92 Acres
    • Features: Central Access, Sprinkler
    Details
    • Additional structures: Guest House, Yard Building
    • Parcel number: 221n301100150002/221n301100140
    • Zoning description: Res Single

    Construction

    Type & style
    • Home type: SingleFamily
    • Architectural style: Traditional
    • Property subtype: Single Family Residence
    Materials
    • Frame
    • Foundation: Slab
    • Roof: Shingle,Composition
    Condition
    • Resale
    • New construction: No
    • Year built: 1981

    Utilities & green energy

    • Electric: Circuit Breakers, Copper Wiring
    • Sewer: Septic Tank
    • Water: Public
    • Utilities for property: Cable Available
    Green energy
    • Energy efficient items: Heat Pump, Insulation

    Community & HOA

    Community
    • Security: Smoke Detector(s)
    • Subdivision: Willowbrook
    HOA
    • Has HOA: No
    Location
    • Region: Pensacola

    Financial & listing details

    • Price per square foot: $162/sqft
    • Price range: $180K - $469.4K
    • Date on market: 6/17/2025
    • Cumulative days on market: 176 days
    • Road surface type: Paved

    Price history

    DateEventPrice
    1/30/2015Sold$180,000$62/sqft
    Source: PAR #466017 Report a problem

    Public tax history

    Tax history is unavailable.

    Neighborhood: 32534

    Nearby schools

    GreatSchools rating
    Schools provided by the listing agent
    • Elementary: Mcarthur
    • Middle: RANSOM
    • High: Tate

    Source: PAR. This data may not be complete. We recommend contacting the local school district to confirm school assignments for this home.

    Get pre-qualified for a loan
    At Zillow Home Loans, we can pre-qualify you in as little as 5 minutes with no impact to your credit score.

    An equal housing lender. NMLS #10287.

    Sell for more on Zillow
    Get a Zillow Showcase℠ listing at no additional cost and you could sell for .
    $469,400
    2% more
    +$9,388
    With Zillow Showcase(estimated)
    $478,788