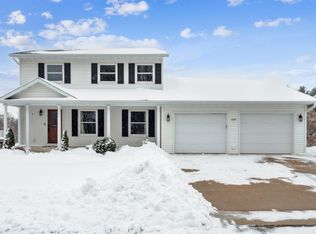
Discover the perfect combination of space, function, and charm!! Located in a well-established Cascade neighborhood and situated on a generous half-acre lot, this property offers room to enjoy both inside and out. With 5 large bedrooms and 4 full bathrooms, and multiple living areas- there’s space for everyone. The attached 2-car garage has a spacious storage loft above and is complemented by a large garden garage below, ideal for additional storage or hobbies. The home's interior highlights include in-floor heat on the lower level, a functional kitchen with a large pantry & many newer appliances, and beautiful wood work throughout- from cabinetry and trim to doors and flooring. Step outside to the composite deck just off the kitchen or use the basement walkout to enjoy the hot tub located on the large brick patio, whichever you prefer, both are perfect settings for gatherings or quiet evenings! Don't miss the opportunity to make this home yours!
Sold for $340,000
Zillow last checked:
Listing updated:
Bought with:
Steve Besler
EXIT Unlimited
Source: East Central Iowa AOR as distributed by MLS GRID,MLS#: 153131
Price history
| Date | Event | Price |
|---|---|---|
| 1/23/2026 | Sold | $340,000-2.9%$102/sqft |
Source:  East Central Iowa AOR as distributed by MLS GRID #153131 Report a problem East Central Iowa AOR as distributed by MLS GRID #153131 Report a problem | ||
| 12/13/2025 | Contingent | $350,000$105/sqft |
Source: East Central Iowa AOR as distributed by MLS GRID #153131 Report a problem | ||
| 12/5/2025 | Price change | $350,000-2.8%$105/sqft |
Source: East Central Iowa AOR as distributed by MLS GRID #153131 Report a problem | ||
| 11/12/2025 | Price change | $359,900-4%$108/sqft |
Source: East Central Iowa AOR as distributed by MLS GRID #153131 Report a problem | ||
| 10/23/2025 | Price change | $375,000-3.8%$112/sqft |
Source: East Central Iowa AOR as distributed by MLS GRID #153131 Report a problem | ||
| 10/9/2025 | Price change | $389,900-2.3%$116/sqft |
Source: East Central Iowa AOR as distributed by MLS GRID #153131 Report a problem | ||
| 9/28/2025 | Listed for sale | $399,000+11.6%$119/sqft |
Source: East Central Iowa AOR as distributed by MLS GRID #153131 Report a problem | ||
| 10/1/2023 | Listing removed | -- |
Source: East Central Iowa AOR as distributed by MLS GRID #143009 Report a problem | ||
| 6/23/2022 | Sold | $357,531-2%$107/sqft |
Source: East Central Iowa AOR as distributed by MLS GRID #144543 Report a problem | ||
| 4/21/2022 | Pending sale | $365,000$109/sqft |
Source: East Central Iowa AOR as distributed by MLS GRID #144543 Report a problem | ||
| 4/18/2022 | Listed for sale | $365,000+4.3%$109/sqft |
Source: East Central Iowa AOR as distributed by MLS GRID #144543 Report a problem | ||
| 9/30/2021 | Listing removed | -- |
Source:  RE/MAX Central Report a problem RE/MAX Central Report a problem | ||
| 9/8/2021 | Pending sale | $349,900$105/sqft |
Source: RE/MAX Central #143009 Report a problem | ||
| 9/7/2021 | Contingent | $349,900$105/sqft |
Source: East Central Iowa AOR as distributed by MLS GRID #143009 Report a problem | ||
| 8/2/2021 | Listed for sale | $349,900$105/sqft |
Source: East Central Iowa AOR as distributed by MLS GRID #143009 Report a problem | ||


Get pre-qualified for a loan
At Zillow Home Loans, we can pre-qualify you in as little as 5 minutes with no impact to your credit score.An equal housing lender. NMLS #10287.
