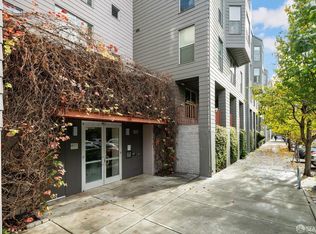
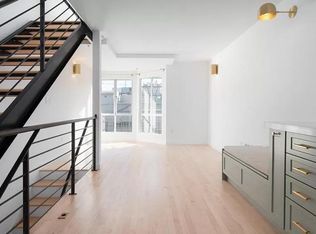
Perched on the top floor of a contemporary boutique elevator building, this bright and spacious 3-bedroom, 2-bath residence offers the perfect blend of style, comfort, and convenience in one of San Francisco's most vibrant neighborhoods. Flooded with natural light, the home features expansive bay windows framing stunning views of Twin Peaks and Sutro Tower. The open-concept layout seamlessly connects the living, dining, and kitchen areas, creating an ideal space for entertaining and everyday living. The gourmet kitchen is equipped with a gas range, stainless steel appliances, and abundant granite counter space for cooking and gathering. The thoughtfully designed floor plan places the private primary suite on the north side of the home, complete with a walk-in closet and an en-suite bathroom featuring a double vanity and shower-over-tub. Two additional well-proportioned bedrooms enjoy outlooks toward Sutro Tower and flexible space for guests, family, and a home office. Freshly painted and updated with new carpeting, the home also offers wood flooring in the main living areas, in-unit laundry, and a huge attic providing exceptional storage. A large deeded independent parking space in the building's secure garage adds convenience. Built in 2009 and designed by acclaimed architect Daniel Solomon, the building sits at the center of San Francisco's dynamic Mission District. Just moments from celebrated destinations including Tartine Manufactory, Flour + Water, Farmhouse Kitchen Thai Cuisine, Trick Dog, Heath Ceramics, Gus's Community Market, and Mission Cliffs, the neighborhood's flat streets make biking and walking easy, with excellent access to BART, MUNI, and Highways 280 and 101.
Sold for $1,635,000
$1,635,000
601 Alabama St Unit 409, San Francisco, CA 94110
3beds
1,430sqft
Condominium
Built in 2009
-- sqft lot
$1,659,300 Zestimate®
$1,143/sqft
$7,222 Estimated rent
Home value
$1,659,300
$1.51M - $1.83M
$7,222/mo
Zestimate® history
Owner options
List your home for rent
$7,222/mo
Rent Zestimate®
Find your next renter with Zillow Rental Manager. Plus, with online applications, you can quickly screen prospective tenants – for free.
$7,222/mo
Rent Zestimate®
Refinance and save
$11,532/mo
Est. payment
Refinancing to a lower rate could help reduce your monthly payments and save thousands over the life of the loan.
$11,532/mo
Est. payment
Explore your selling options
Work with a Zillow partner agent
Leverage their expertise and Zillow's premium Showcase listings to get your home seen by more buyers.
Get startedList with your own agent
Get your home in front of millions of buyers by listing it on Zillow.
Learn how to do itSell it yourself
Take full control of how buyers see your home on Zillow by listing For Sale by Owner (FSBO).
List your homeWhat's special
Flooded with natural lightIn-unit laundry
Zillow last checked:
Listing updated:
Listed by:
Naomi Lempert DRE #01274031 415-264-4093,
Coldwell Banker Realty 415-474-1750
Bought with:
Peter J. Monti, DRE #01412225
Compass
Source: SFAR,MLS#: 426130522 Originating MLS: San Francisco Association of REALTORS
Originating MLS: San Francisco Association of REALTORSFacts & features
Interior
Bedrooms & bathrooms
- Bedrooms: 3
- Bathrooms: 2
- Full bathrooms: 2
Rooms
- Room types: Dining Room, Kitchen, Living Room, Storage
Primary bedroom
- Features: Closet, Walk-In Closet
- Area: 0
- Dimensions: 0 x 0
Bedroom 1
- Area: 0
- Dimensions: 0 x 0
Bedroom 2
- Area: 0
- Dimensions: 0 x 0
Bedroom 3
- Area: 0
- Dimensions: 0 x 0
Bedroom 4
- Area: 0
- Dimensions: 0 x 0
Primary bathroom
- Features: Double Vanity, Tub w/Shower Over
Dining room
- Features: Dining/Living Combo
- Area: 0
- Dimensions: 0 x 0
Family room
- Area: 0
- Dimensions: 0 x 0
Kitchen
- Features: Breakfast Area, Granite Counters
- Area: 0
- Dimensions: 0 x 0
Living room
- Features: View
- Area: 0
- Dimensions: 0 x 0
Cooling
- Window Unit(s)
Appliances
- Included: Dishwasher, Free-Standing Refrigerator, Gas Plumbed, Range Hood, Dryer, Washer
- Laundry: Laundry Closet
Features
- Storage
- Flooring: Carpet, Wood
- Windows: Bay Window(s), Double Pane Windows
- Has fireplace: No
- Common walls with other units/homes: No One Above
Interior area
- Total structure area: 1,430
- Total interior livable area: 1,430 sqft
Property
Parking
- Total spaces: 1
- Parking features: Attached, Covered, Enclosed, Garage Door Opener, Garage Faces Front, Inside Entrance, Side By Side, Independent, On Site - Mapped (Condo Only)
- Attached garage spaces: 1
Features
- Levels: One
- Has view: Yes
- View description: Hills, Sutro Tower, Twin Peaks
Lot
- Size: 1.82 Acres
Details
- Parcel number: 4021039
- Special conditions: Standard
Construction
Type & style
- Home type: Condo
- Architectural style: Contemporary
- Property subtype: Condominium
- Attached to another structure: Yes
Condition
- Updated/Remodeled
- New construction: No
- Year built: 2009
Utilities & green energy
- Sewer: Public Sewer
- Water: Public
Community & HOA
Community
- Security: Secured Access
HOA
- Has HOA: Yes
- Services included: Common Areas, Elevator, Insurance on Structure, Internet, Maintenance Structure, Maintenance Grounds, Management, Sewer, Trash, Water
- HOA fee: $1,146 monthly
Location
- Region: San Francisco
- Elevation: 0
Financial & listing details
- Price per square foot: $1,143/sqft
- Tax assessed value: $1,538,930
- Annual tax amount: $19,008
- Date on market: 5/14/2026
- Cumulative days on market: 15 days
- Total actual rent: 0
Price history
| Date | Event | Price |
|---|---|---|
| 6/11/2026 | Sold | $1,635,000+14.7%$1,143/sqft |
Source:  SFAR #426130522 Report a problem SFAR #426130522 Report a problem | ||
| 5/29/2026 | Pending sale | $1,425,000$997/sqft |
Source: SFAR #426130522 Report a problem | ||
| 5/14/2026 | Listed for sale | $1,425,000+9.6%$997/sqft |
Source: SFAR #426130522 Report a problem | ||
| 3/29/2016 | Sold | $1,300,000+18.7%$909/sqft |
Source: SFAR #442492 Report a problem | ||
| 3/11/2016 | Pending sale | $1,095,000$766/sqft |
Source: Paragon Real Estate Group #442492 Report a problem | ||
| 2/26/2016 | Listed for sale | $1,095,000$766/sqft |
Source: Paragon Real Estate Group #442492 Report a problem | ||
Public tax history
| Year | Property taxes | Tax assessment |
|---|---|---|
| 2025 | $19,008 +2.8% | $1,538,930 +2% |
| 2024 | $18,496 +1.7% | $1,508,756 +2% |
| 2023 | $18,186 +1.9% | $1,479,174 +2% |
| 2022 | $17,841 +1.8% | $1,450,172 +2% |
| 2021 | $17,526 -0.7% | $1,421,738 +1% |
| 2020 | $17,654 +3.8% | $1,407,160 +2% |
| 2019 | $17,001 +3.5% | $1,379,570 +2% |
| 2018 | $16,428 +3.1% | $1,352,520 +2% |
| 2017 | $15,937 +93.4% | $1,326,000 +96.1% |
| 2016 | $8,241 +1.3% | $676,048 +1.5% |
| 2015 | $8,137 +2.7% | $665,894 +2% |
| 2014 | $7,922 | $652,852 +0.5% |
| 2013 | -- | $649,902 +2% |
| 2012 | -- | $637,160 +2% |
| 2011 | -- | $624,668 |
Find assessor info on the county website
Neighborhood: Mission
Nearby homes
- $1,300,0003 bd2 ba1.2k sqft601 Alabama St UNIT 301, San Francisco, CA 94110Sold

- $1,088,0003 bd2 ba1.4k sqft601 Alabama St UNIT 309, San Francisco, CA 94110Sold
- $370,6462 bd2 ba1.1k sqft601 Alabama St UNIT 103, San Francisco, CA 94110Sold

- $--2 bd2 ba1k sqft620 Alabama St, San Francisco, CA 94110Off Market
- $1,601,500-- bd-- ba-- sqft600 Alabama St, San Francisco, CA 94110Off Market
- $1,042,0002 bd2 ba1k sqft580 Alabama St, San Francisco, CA 94110Off Market
- $1,109,7002 bd2 ba1k sqft582 Alabama St, San Francisco, CA 94110Off Market
- $1,120,3002 bd2 ba1.1k sqft588 Alabama St, San Francisco, CA 94110Off Market
Nearby schools
GreatSchools rating
- 3/10Moscone (George R.) Elementary SchoolGrades: K-5Distance: 0.3 mi
- 2/10S.F. International High SchoolGrades: 8-12Distance: 0.6 mi
- 4/10O'Connell (John) High SchoolGrades: 9-12Distance: 0.2 mi
Get a cash offer in 3 minutes
Find out how much your home could sell for in as little as 3 minutes with a no-obligation cash offer.
Estimated market value
$1,659,300
Get a cash offer in 3 minutes
Find out how much your home could sell for in as little as 3 minutes with a no-obligation cash offer.
Estimated market value
$1,659,300
- California
- San Francisco County
- San Francisco
- 94110
- Mission
- 601 Alabama St Unit 409
Nearby cities
Nearby neighborhoods
Nearby zip codes
Other San Francisco Topics
