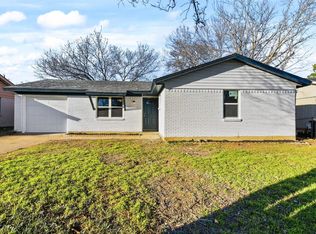
This charming home is in a prime location—just minutes from Downtown Arlington, UTA, AT&T Stadium, Globe Life Field, Six Flags, and more! Inside, you'll find a cozy living room, a spacious family room, three bedrooms, one and a half bathrooms, and a warm, inviting kitchen and dining area. Enjoy quiet mornings or relaxing evenings on the front porch.
Perfect for anyone with a creative vision, this home is a great opportunity to add your personal touch and truly make it your own. It's reasonably priced and being sold as-is—making it an excellent option for investors or anyone looking to expand their real estate portfolio. Don’t miss out on this fantastic investment opportunity!
Sold
Price Unknown
601 Alaska St, Arlington, TX 76011
3beds
1,433sqft
Single Family Residence
Built in 1960
6,751 Square Feet Lot
$-- Zestimate®
$--/sqft
$-- Estimated rent
Home value
Not available
Estimated sales range
Not available
Not available
Zestimate® history
Owner options
List your home for rent
Find your next renter with Zillow Rental Manager. Plus, with online applications, you can quickly screen prospective tenants – for free.
Refinance and save
Refinancing to a lower rate could help reduce your monthly payments and save thousands over the life of the loan.
Explore your selling options
Work with a Zillow partner agent
Leverage their expertise and Zillow's premium Showcase listings to get your home seen by more buyers.
Get startedList with your own agent
Get your home in front of millions of buyers by listing it on Zillow.
Learn how to do itSell it yourself
Take full control of how buyers see your home on Zillow by listing For Sale by Owner (FSBO).
List your homeWhat's special
Zillow last checked:
Listing updated:
Listed by:
Magali Padron 0783042 214-586-0519,
Smart City Realty, LLC 214-586-0519
Bought with:
Ashton Sanberg
eXp Realty LLC
Source: NTREIS,MLS#: 20941941
Facts & features
Interior
Bedrooms & bathrooms
- Bedrooms: 3
- Bathrooms: 2
- Full bathrooms: 1
- 1/2 bathrooms: 1
Primary bedroom
- Features: Ceiling Fan(s)
- Level: First
- Dimensions: 11 x 11
Bedroom
- Features: Ceiling Fan(s)
- Level: First
- Dimensions: 11 x 11
Bedroom
- Level: First
- Dimensions: 11 x 11
Dining room
- Level: First
- Dimensions: 8 x 8
Family room
- Features: Ceiling Fan(s)
- Level: First
- Dimensions: 14 x 14
Living room
- Level: First
- Dimensions: 12 x 12
Heating
- Central
Cooling
- Ceiling Fan(s), Electric
Appliances
- Included: Disposal, Microwave
- Laundry: Electric Dryer Hookup
Features
- Cable TV
- Flooring: Granite, Hardwood
- Has basement: No
- Has fireplace: No
Interior area
- Total interior livable area: 1,433 sqft
Property
Parking
- Total spaces: 2
- Parking features: Attached Carport
- Carport spaces: 2
Features
- Levels: One
- Stories: 1
- Patio & porch: Rear Porch, Front Porch
- Pool features: None
- Fencing: Chain Link
Lot
- Size: 6,751 Square Feet
- Dimensions: 113' x 58'
- Features: Few Trees
Details
- Additional structures: Shed(s)
- Parcel number: 03159507
Construction
Type & style
- Home type: SingleFamily
- Architectural style: Mid-Century Modern,Detached
- Property subtype: Single Family Residence
Materials
- Brick
- Foundation: Concrete Perimeter
Condition
- Year built: 1960
Utilities & green energy
- Sewer: Public Sewer
- Water: Public
- Utilities for property: Sewer Available, Water Available, Cable Available
Community & HOA
Community
- Security: Key Card Entry
- Subdivision: Town North Add
HOA
- Has HOA: No
Location
- Region: Arlington
Financial & listing details
- Tax assessed value: $248,002
- Annual tax amount: $5,420
- Date on market: 5/20/2025
- Cumulative days on market: 18 days
Price history
| Date | Event | Price |
|---|---|---|
| 10/31/2025 | Listing removed | $269,900$188/sqft |
Source: NTREIS #21095830 Report a problem | ||
| 10/24/2025 | Price change | $269,900-0.6%$188/sqft |
Source: NTREIS #21095830 Report a problem | ||
| 10/17/2025 | Price change | $271,500-0.9%$189/sqft |
Source: NTREIS #21045574 Report a problem | ||
| 10/13/2025 | Price change | $274,000-0.4%$191/sqft |
Source: NTREIS #21045574 Report a problem | ||
| 8/29/2025 | Listed for sale | $275,000+25%$192/sqft |
Source: NTREIS #21045574 Report a problem | ||
| 7/2/2025 | Sold | -- |
Source: NTREIS #20941941 Report a problem | ||
| 6/17/2025 | Pending sale | $220,000$154/sqft |
Source: NTREIS #20941941 Report a problem | ||
| 6/7/2025 | Contingent | $220,000$154/sqft |
Source: NTREIS #20941941 Report a problem | ||
| 6/2/2025 | Listed for sale | $220,000$154/sqft |
Source: NTREIS #20941941 Report a problem | ||
| 5/30/2025 | Contingent | $220,000$154/sqft |
Source: NTREIS #20941941 Report a problem | ||
| 5/30/2025 | Listed for sale | $220,000$154/sqft |
Source: NTREIS #20941941 Report a problem | ||
| 5/26/2025 | Contingent | $220,000$154/sqft |
Source: NTREIS #20941941 Report a problem | ||
| 5/20/2025 | Listed for sale | $220,000$154/sqft |
Source: NTREIS #20941941 Report a problem | ||
Public tax history
| Year | Property taxes | Tax assessment |
|---|---|---|
| 2024 | $5,420 -1.7% | $248,002 -0.8% |
| 2023 | $5,516 +19.6% | $249,975 +34.9% |
| 2022 | $4,610 +21.5% | $185,364 +25.2% |
| 2021 | $3,796 +5.4% | $148,025 +6.8% |
| 2020 | $3,600 +19.1% | $138,554 +15.1% |
| 2019 | $3,022 +39.7% | $120,342 +44.5% |
| 2018 | $2,164 -5.9% | $83,295 -5.2% |
| 2017 | $2,300 -2.5% | $87,877 -0.8% |
| 2016 | $2,358 +11.1% | $88,597 +10.1% |
| 2015 | $2,123 | $80,500 |
| 2014 | $2,123 | $80,500 |
| 2013 | -- | $80,500 -0.5% |
| 2012 | -- | $80,900 |
| 2011 | -- | $80,900 -0.9% |
| 2010 | -- | $81,600 -8.9% |
| 2009 | -- | $89,600 |
| 2008 | -- | $89,600 |
| 2007 | -- | $89,600 |
| 2006 | -- | $89,600 +6.4% |
| 2005 | -- | $84,200 +6.7% |
| 2004 | -- | $78,900 +15% |
| 2003 | -- | $68,600 -4.7% |
| 2002 | -- | $72,000 +12.9% |
| 2001 | -- | $63,800 +15.4% |
| 2000 | -- | $55,300 |
Find assessor info on the county website
Neighborhood: Central
Nearby homes
- $247,8003 bd2 ba1.3k sqft515 Alaska St, Arlington, TX 76011Off Market
- $--3 bd2 ba1k sqft603 Alaska St, Arlington, TX 76011Sold
- $231,4003 bd1 ba1.2k sqft600 Town North Dr, Arlington, TX 76011Off Market
- $232,7003 bd1 ba1.3k sqft605 Alaska St, Arlington, TX 76011Off Market
- $225,1003 bd2 ba1k sqft513 Alaska St, Arlington, TX 76011Off Market
- $220,6003 bd1 ba1k sqft514 Town North Dr, Arlington, TX 76011Off Market
- $215,5003 bd2 ba1.3k sqft602 Town North Dr, Arlington, TX 76011Off Market
- $211,5003 bd1 ba1.2k sqft604 Town North Dr, Arlington, TX 76011Off Market
Nearby schools
GreatSchools rating
- 3/10Speer Elementary SchoolGrades: PK-6Distance: 0.2 mi
- 4/10Shackelford Junior High SchoolGrades: 7-8Distance: 2 mi
- 2/10Lamar High SchoolGrades: 9-12Distance: 1.4 mi
Schools provided by the listing agent
- Elementary: Speer
- High: Arlington
- District: Arlington ISD
Source: NTREIS. This data may not be complete. We recommend contacting the local school district to confirm school assignments for this home.
- Texas
- Tarrant County
- Arlington
- 76011
- Central
- 601 Alaska St
