Skip main navigation
Off market
  • $419,100

    601 Aldridge Ln, Davenport, FL 33897

    4beds
    2,550sqft
    SingleFamily
    Built in 2005
    7,148 Square Feet Lot
    $419,100 Zestimate®
    $164/sqft
    $2,682 Estimated rent

    Home value

    $419,100

    $398,000 - $444,000

    $2,682/mo

    Zestimate® history
    Loading
    Loading...

    Owner options

    List your home for rent

    $2,682/mo

    Rent Zestimate®

    Find your next renter with Zillow Rental Manager. Plus, with online applications, you can quickly screen prospective tenants – for free.

    Learn more

    $2,682/mo

    Rent Zestimate®

    Refinance and save

    $2,877/mo

    Est. payment

    Refinancing to a lower rate could help reduce your monthly payments and save thousands over the life of the loan.

    See today's rates

    $2,877/mo

    Est. payment

    Explore your selling options

    Work with a Zillow partner agent

    Leverage their expertise and Zillow's premium Showcase listings to get your home seen by more buyers.

    Get started

    List with your own agent

    Get your home in front of millions of buyers by listing it on Zillow.

    Learn how to do it

    Sell it yourself

    Take full control of how buyers see your home on Zillow by listing For Sale by Owner (FSBO).

    List your home

    What's special

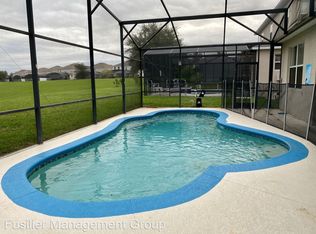
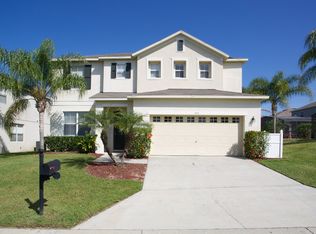
    601 Aldridge Lane, Davenport is a wonderful vacation home located just 8 miles from Walt Disney World Resort, nestled in Legacy Park a tranquil vacation community just of HWY 27. This amazing home features over 3000 square feet under roof overlooking a lush conservation area where to view some of Florida's flora and fauna while enjoying the relaxing pool area. This lovely home features a great floor plan with four full bedrooms, including a expansive and beautifully appointed master bedroom boasting wood flooring, great views of the pool and conservation area, double walk-in closets (including a private owner's closet), large master bathroom with dual sinks, garden tub and spacious shower, the next bedroom is a large on-suite with its own walk-in closet and full bathroom, the other two guest bedrooms are also quite spacious and all with plenty of closet space. The upstairs guest bathroom also features plenty of space with dual sinks, large tub/shower area. The generous living area has a roomy living and dining room combo, with wood flooring throughout, a comfortable family room also completely remodeled with wood flooring and fresh paint, the expansive tiled kitchen features a spacious breakfast bar, lots and lots of cabinet space, large walk-in pantry a full battery of appliances as well as a big breakfast nook with great views of the pool area. A large indoor laundry room and pool bathroom are also featured on this floor plan for your convenience. Call today for your private showing.

    This property is off market, which means it's not currently listed for sale or rent on Zillow. This may be different from what's available on other websites or public sources.
    Facts & features

    Interior

    Bedrooms & bathrooms
    • Bedrooms: 4
    • Bathrooms: 4
    • Full bathrooms: 3
    • 1/2 bathrooms: 1
    Heating
    • Electric
    Cooling
    • Central
    Appliances
    • Included: Dishwasher, Dryer, Microwave, Refrigerator
    Features
    • Attic, Ceiling Fan(S), Blinds/Shades
    • Flooring: Tile, Carpet, Hardwood
    • Has fireplace: No
    Interior area
    • Total interior livable area: 2,550 sqft

    Property

    Parking
    • Parking features: Garage - Attached
    Features
    • Exterior features: Stucco
    Lot
    • Size: 7,148 Square Feet
    Details
    • Parcel number: 262511486251001770

    Construction

    Type & style
    • Home type: SingleFamily
    Materials
    • Wood
    • Foundation: Retaining Wall
    • Roof: Shake / Shingle
    Condition
    • Year built: 2005

    Community & HOA

    HOA
    • Has HOA: Yes
    • HOA fee: $73 monthly
    Location
    • Region: Davenport

    Financial & listing details

    • Price per square foot: $164/sqft
    • Tax assessed value: $322,816
    • Annual tax amount: $2,678
    • Ownership: Fee Simple

    Price history

    DateEventPrice
    3/1/2017Sold$227,000-1.3%$89/sqft
    Source: Public Record Report a problem
    1/17/2017Price change$229,900-4.2%$90/sqft
    Source: I THINK REALTY, LLC #P4712828 Report a problem
    10/31/2016Listed for sale$239,900-2.1%$94/sqft
    Source: I THINK REALTY, LLC #P4712828 Report a problem
    8/15/2016Listing removed$245,000$96/sqft
    Source: I THINK REALTY, LLC #P4708470 Report a problem
    1/5/2016Listed for sale$245,000-30.3%$96/sqft
    Source: I THINK REALTY, LLC #P4708470 Report a problem
    11/29/2005Sold$351,400$138/sqft
    Source: Public Record Report a problem

    Public tax history

    YearProperty taxesTax assessment
    2025$2,678 +3.2%$252,293 +2.9%
    2024$2,594 +2.3%$245,183 +3%
    2023$2,536 0%$238,042 +3%
    2022$2,537 -0.7%$231,109 +3%
    2021$2,555 -11.2%$224,378 +9%
    2020$2,876 +1.3%$205,832 +4.4%
    2019$2,838 -7.9%$197,169 +5.4%
    2018$3,081 +4.2%$187,082 +0.7%
    2017$2,957 +15%$185,708 +7.8%
    2016$2,572 +3.2%$172,326 +10%
    2015$2,491 +1.1%$156,660 +10%
    2014$2,463 +20.4%$142,418 +10%
    2013$2,046 +13%$129,471 +10%
    2012$1,811 -1.3%$117,701 -0.2%
    2011$1,835 -21%$117,930 -20.4%
    2010$2,324 -27.1%$148,238 -22.4%
    2009$3,187 -14.1%$190,987 -20.1%
    2008$3,709 $239,007
    2007-- --
    2006$4,424 --
    2005-- --
    Find assessor info on the county website

    Neighborhood: 33897

    Nearby schools

    GreatSchools rating
    Get a cash offer in 3 minutes
    Find out how much your home could sell for in as little as 3 minutes with a no-obligation cash offer.
    Estimated market value
    $419,100
    Get a cash offer in 3 minutes
    Find out how much your home could sell for in as little as 3 minutes with a no-obligation cash offer.
    Estimated market value
    $419,100