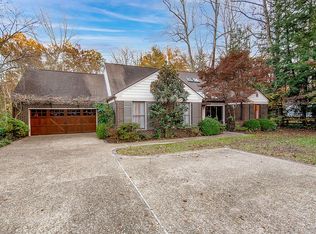
Here is your chance to own this stately colonial home sitting on an acre and a half in Old Bellefonte. A flat corner lot with beautiful trees and plenty of room to enjoy nature. This estate has a detached garage and a private courtyard for peace and enjoyment. The first floor of this home has a large family room with a fireplace, formal living and dining room, gorgeous wood paneled study with a half bath and Florida room makes this home perfect for entertaining as well as family living. Primary bedroom has a large sitting room as well as 3 other bedrooms on the 2nd level. 3rd floor walk-up attic could be renovated into extra living space but is currently used for extra storage. Basement has a large bathroom and is partially finished with even more storage. An invisible dog fence is installed around the perimeter for all furry friends. This home is conveniently located close to dining shopping and Russell schools. Call today for your private showing.
Sold for $370,000
$370,000
601 Amanda Furnace Dr, Ashland, KY 41101
4beds
3,955sqft
Single Family Residence
Built in ----
1.46 Acres Lot
$563,600 Zestimate®
$94/sqft
$3,298 Estimated rent
Home value
$563,600
$502,000 - $631,000
$3,298/mo
Zestimate® history
Owner options
List your home for rent
$3,298/mo
Rent Zestimate®
Find your next renter with Zillow Rental Manager. Plus, with online applications, you can quickly screen prospective tenants – for free.
$3,298/mo
Rent Zestimate®
Refinance and save
$1,854/mo
Est. payment
Refinancing to a lower rate could help reduce your monthly payments and save thousands over the life of the loan.
$1,854/mo
Est. payment
Explore your selling options
Work with a Zillow partner agent
Leverage their expertise and Zillow's premium Showcase listings to get your home seen by more buyers.
Get startedList with your own agent
Get your home in front of millions of buyers by listing it on Zillow.
Learn how to do itSell it yourself
Take full control of how buyers see your home on Zillow by listing For Sale by Owner (FSBO).
List your homeWhat's special
Zillow last checked:
Listing updated:
Listed by:
Alison W Christie,
Ross Real Estate Services
Bought with:
Susan L Arnett, 223055
Ross Real Estate Services
Source: AABR,MLS#: 55191
Facts & features
Interior
Bedrooms & bathrooms
- Bedrooms: 4
- Bathrooms: 5
- Full bathrooms: 4
- 1/2 bathrooms: 1
Primary bedroom
- Level: Upper
- Area: 253.56
- Dimensions: 18.67 x 13.58
Bedroom 2
- Level: Upper
- Area: 201.28
- Dimensions: 12.92 x 15.58
Bedroom 3
- Level: Upper
- Area: 126.39
- Dimensions: 10.83 x 11.67
Bedroom 4
- Level: Upper
- Area: 126.31
- Dimensions: 10.75 x 11.75
Bathroom
- Description: 4.5
Dining room
- Level: Main
- Area: 166.73
Family room
- Level: Main
- Area: 379.99
- Dimensions: 18.17 x 20.92
Kitchen
- Level: Main
- Area: 136.32
- Dimensions: 10.83 x 12.58
Living room
- Level: Main
- Area: 278.25
- Dimensions: 13.25 x 21
Basement
- Area: 375
Cooling
- Central Air, Heat Pump
Appliances
- Included: Dishwasher, Microwave, Electric Range, Refrigerator
Features
- Basement: Finished,Half
- Has fireplace: Yes
- Fireplace features: Gas Log
Interior area
- Total structure area: 3,580
- Total interior livable area: 3,955 sqft
- Finished area above ground: 3,580
- Finished area below ground: 375
Property
Parking
- Total spaces: 2
- Parking features: Detached
- Garage spaces: 2
Features
- Levels: Two
- Stories: 2
Lot
- Size: 1.46 Acres
- Topography: Level
Details
- Parcel number: 188100400400
Construction
Type & style
- Home type: SingleFamily
- Property subtype: Single Family Residence
Materials
- Brick
- Foundation: Block
- Roof: Composition
Condition
- 50 or more Years
- New construction: No
Utilities & green energy
- Sewer: Public Sewer
- Water: Public
Community & HOA
Location
- Region: Ashland
Financial & listing details
- Price per square foot: $94/sqft
- Tax assessed value: $460,000
- Annual tax amount: $7,401
- Price range: $370K - $370K
- Date on market: 7/17/2023
Price history
| Date | Event | Price |
|---|---|---|
| 11/4/2024 | Sold | $370,000-6.3%$94/sqft |
Source:  AABR #55191 Report a problem AABR #55191 Report a problem | ||
| 10/7/2024 | Contingent | $395,000$100/sqft |
Source: AABR #55191 Report a problem | ||
| 10/4/2024 | Price change | $395,000-2.5%$100/sqft |
Source: AABR #55191 Report a problem | ||
| 9/5/2024 | Price change | $405,000-4.7%$102/sqft |
Source: AABR #55191 Report a problem | ||
| 7/9/2024 | Price change | $425,000-5.6%$107/sqft |
Source: AABR #55191 Report a problem | ||
| 6/18/2024 | Price change | $450,000-9.8%$114/sqft |
Source: AABR #55191 Report a problem | ||
| 2/9/2024 | Price change | $499,000-4.8%$126/sqft |
Source: AABR #55191 Report a problem | ||
| 10/16/2023 | Price change | $524,000-4.6%$132/sqft |
Source: AABR #55191 Report a problem | ||
| 7/11/2023 | Listed for sale | $549,000$139/sqft |
Source: AABR #55191 Report a problem | ||
| 6/13/2023 | Listing removed | -- |
Source: AABR Report a problem | ||
| 5/23/2023 | Listed for sale | $549,000+19.3%$139/sqft |
Source: AABR #55191 Report a problem | ||
| 8/20/2020 | Sold | $460,000$116/sqft |
Source: AABR #49451 Report a problem | ||
Public tax history
| Year | Property taxes | Tax assessment |
|---|---|---|
| 2024 | $7,401 +1.7% | $460,000 |
| 2023 | $7,277 +0.3% | $460,000 |
| 2022 | $7,254 -0.1% | $460,000 |
| 2021 | $7,263 +36.8% | $460,000 +22.7% |
| 2020 | $5,309 +0.6% | $375,000 |
| 2019 | $5,279 -5.5% | $375,000 |
| 2018 | $5,584 | $375,000 |
| 2017 | $5,584 | $375,000 |
| 2016 | $5,584 | $375,000 |
| 2015 | $5,584 +4.8% | $375,000 |
| 2014 | $5,328 | $375,000 |
| 2011 | -- | $375,000 |
Find assessor info on the county website
Neighborhood: 41101
Nearby homes
- $511,3004 bd5 ba3.8k sqft615 Amanda Furnace Dr, Ashland, KY 41101Off Market
- $4,400-- bd-- ba-- sqft143 Clinton Dr, Ashland, KY 41101Off Market
- $175,000-- bd-- ba-- sqftClinton Dr, Bellefonte, KY 41101Off Market
- $85,000-- bd-- ba-- sqftClinton Dr, Ashland, KY 41101Off Market
- $7,500-- bd-- ba-- sqftClinton Dr, Ashland, KY 41101Off Market
- $20,000-- bd-- ba-- sqftClinton Dr, Ashland, KY 41101Off Market
- $13,000-- bd-- ba-- sqftClinton Dr, Ashland, KY 41101Off Market
- $9,900-- bd-- ba-- sqftClinton Dr, Ashland, KY 41101Off Market
Nearby schools
GreatSchools rating
- NARussell Primary SchoolGrades: PK-2Distance: 1.2 mi
- 6/10Russell Middle SchoolGrades: 6-8Distance: 1.1 mi
- 10/10Russell High SchoolGrades: 9-12Distance: 1.3 mi
Schools provided by the listing agent
- District: Russell Indepen
Source: AABR. This data may not be complete. We recommend contacting the local school district to confirm school assignments for this home.


Get pre-qualified for a loan
At Zillow Home Loans, we can pre-qualify you in as little as 5 minutes with no impact to your credit score.An equal housing lender. NMLS #10287.
- Kentucky
- Greenup County
- Bellefonte
- 41101
- 601 Amanda Furnace Dr
Nearby cities
Nearby zip codes
Other Bellefonte Topics
