601 Archibald Ln is a beautiful reflection of the care and pride its owners have poured into it. Welcome to this stunning, one of a kind, upgraded “Courtland” model nestled in the highly sought-after Manors at Crossroads! Offering over 3,100 square feet of beautifully designed living space, this impressive 4-bedroom, 3.5-bath home blends timeless elegance with modern comfort. Step inside to find a grand curved staircase, gleaming hardwood floors, crown molding and an open, inviting floor plan perfect for both everyday living and entertaining. The spacious family room features a cozy gas fireplace and flows seamlessly into the beautifully appointed kitchen with a light and bright morning room, making it the heart of the home. The kitchen boasts white shaker cabinets, stainless steel appliances, recessed lighting throughout and a pantry! The formal dining and sitting room are kept to perfection and ready for your gatherings. Also on this main level, a spacious home office, powder room and laundry room for convenience! Upstairs, the expansive primary suite offers a private retreat complete with two walk-in closets, a seating area and a luxurious renovated en-suite with a soaking tub and gorgeous tiled stall shower with a double vanity. Then three additional generously sized bedrooms provide plenty of space for family or guests. The fully finished basement expands your living space with a full bathroom, making it ideal for a recreation room, home gym, media room, or guest suite. This exceptional corner lot boasts an expansive backyard that has the feel of a private garden retreat. Its abundant flower beds create a peaceful, park-like atmosphere that is both elegant and inviting. The combination of the mature shade trees, a carefully designed deck and spacious paver patio along with a circular stone fire pit becomes an inviting gathering place on cool evenings, while the surrounding retaining walls and stone pillars add architectural elegance.
The white privacy fence neatly borders the property without feeling confining, allowing the eye to focus on the sweeping lawn and vibrant gardens. Along the fence line, colorful perennial borders burst with blooms in shades of purple, orange, pink, and deep magenta. The layered plantings create continuous texture and color, attracting butterflies and pollinators while giving the landscape the appearance of a professionally designed park garden. Flowering shrubs, ornamental grasses, and perennial blooms blend together naturally, offering beauty from spring through late summer. Huge bonus, this savvy seller has leased solar panels so you will benefit from lower electricity costs. Also, you’d be minutes from major highways, shopping, dining, parks, and schools, this exceptional home truly has it all. Don’t miss your opportunity to make this dreamy home, your reality!
For sale
$825,000
601 Archibald Ln, Florence, NJ 08518
4beds
3,156sqft
Single Family Residence
Built in 2010
-- sqft lot
$814,000 Zestimate®
$261/sqft
$37/mo HOA
What's special
Cozy gas fireplaceFully finished basementRecessed lighting throughoutDouble vanityGorgeous tiled stall showerLuxurious renovated en-suiteGleaming hardwood floors
- 3 days |
- 151 |
- 10 |
Zillow last checked:
Listing updated:
Listed by:
Amanda McGinnis 732-896-4925,
Weichert Realtors - Moorestown
Source: Bright MLS,MLS#: NJBL2116406
Facts & features
Interior
Bedrooms & bathrooms
- Bedrooms: 4
- Bathrooms: 4
- Full bathrooms: 3
- 1/2 bathrooms: 1
- Main level bathrooms: 1
Basement
- Area: 0
Heating
- Forced Air, Natural Gas
Cooling
- Central Air, Natural Gas
Appliances
- Included: Gas Water Heater
- Laundry: Main Level
Features
- Soaking Tub, Breakfast Area, Ceiling Fan(s), Combination Dining/Living, Combination Kitchen/Living, Crown Molding, Curved Staircase, Family Room Off Kitchen, Floor Plan - Traditional, Kitchen Island, Pantry, Primary Bath(s), Recessed Lighting
- Basement: Finished
- Number of fireplaces: 1
- Fireplace features: Gas/Propane
Interior area
- Total structure area: 3,156
- Total interior livable area: 3,156 sqft
- Finished area above ground: 3,156
- Finished area below ground: 0
Property
Parking
- Total spaces: 2
- Parking features: Garage Faces Front, Garage Door Opener, Inside Entrance, Driveway, Attached
- Attached garage spaces: 2
- Has uncovered spaces: Yes
Accessibility
- Accessibility features: None
Features
- Levels: Two
- Stories: 2
- Pool features: None
Lot
- Dimensions: 105.00 x 0.00
Details
- Additional structures: Above Grade, Below Grade
- Parcel number: 1500165 0600001
- Zoning: RES
- Special conditions: Standard
Construction
Type & style
- Home type: SingleFamily
- Architectural style: Traditional,Colonial
- Property subtype: Single Family Residence
Materials
- Combination
- Foundation: Block
Condition
- New construction: No
- Year built: 2010
Utilities & green energy
- Sewer: Public Sewer
- Water: Public
Community & HOA
Community
- Security: Fire Sprinkler System
- Subdivision: Manors At Crossroads
HOA
- Has HOA: Yes
- HOA fee: $111 quarterly
Location
- Region: Florence
- Municipality: FLORENCE TWP
Financial & listing details
- Price per square foot: $261/sqft
- Tax assessed value: $443,600
- Date on market: 7/20/2026
- Listing agreement: Exclusive Right To Sell
- Ownership: Fee Simple
Estimated market value
$814,000
$773,000 - $855,000
$4,544/mo
Price history
| Date | Event | Price |
|---|---|---|
| 7/20/2026 | Listed for sale | $825,000+86.4%$261/sqft |
Source:  Bright MLS #NJBL2116406 Report a problem Bright MLS #NJBL2116406 Report a problem | ||
| 12/2/2010 | Sold | $442,590+201.7%$140/sqft |
Source: Public Record Report a problem | ||
| 8/27/2010 | Sold | $146,700$46/sqft |
Source: Public Record Report a problem | ||
Public tax history
| Year | Property taxes | Tax assessment |
|---|---|---|
| 2025 | -- | $443,600 |
| 2024 | $11,585 | $443,600 |
| 2023 | -- | $443,600 |
| 2022 | $11,332 +0.9% | $443,600 |
| 2021 | $11,230 +1.3% | $443,600 |
| 2020 | $11,084 +0.9% | $443,600 |
| 2019 | $10,986 +1.3% | $443,600 |
| 2018 | $10,849 +4.3% | $443,600 +2.2% |
| 2017 | $10,403 +2.1% | $434,100 |
| 2016 | $10,186 +2.9% | $434,100 |
| 2015 | $9,895 -2.3% | $434,100 |
| 2014 | $10,125 -0.7% | $434,100 |
| 2013 | $10,201 +3% | $434,100 |
| 2012 | $9,902 | $434,100 |
Find assessor info on the county website
Monthly payment
Est. payment
Payment breakdown
Explore the cost of this home by adjusting the details. Changes won't be saved.Climate risks
Neighborhood: 08518
Nearby schools
GreatSchools rating
- 2/10Number 5, Roebling Elementary SchoolGrades: PK-3Distance: 0.8 mi
- 3/10Riverfront SchoolGrades: PK,4-8Distance: 1.5 mi
- 4/10Florence Twp Memorial High SchoolGrades: 9-12Distance: 1.2 mi
Schools provided by the listing agent
- District: Florence Township Public Schools
Source: Bright MLS. This data may not be complete. We recommend contacting the local school district to confirm school assignments for this home.
- $689,0004 bd4 ba2.5k sqft603 Archibald Ln, Florence, NJ 08518Sold

- $811,400-- bd-- ba3.2k sqft711 Varga Cir, Florence, NJ 08518Off Market
- $843,8005 bd3 ba3.7k sqft254 Leffler Cir, Florence, NJ 08518Off Market
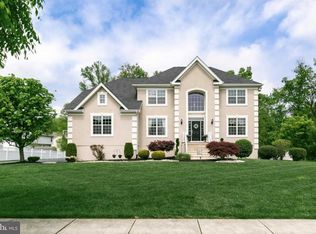
- $698,1004 bd2 ba2.7k sqft602 Archibald Ln, Florence, NJ 08518Off Market

- $783,0004 bd3 ba3k sqft513 Wolfe Dr, Florence, NJ 08518Off Market
- $808,3004 bd4 ba3.2k sqft709 Varga Cir, Florence, NJ 08518Off Market
- $742,100-- bd-- ba3.3k sqft605 Archibald Ln, Florence, NJ 08518Off Market
- $698,700-- bd-- ba2.4k sqft511 Wolfe Dr, Florence, NJ 08518Off Market
A local agent can set up tours, give advice and negotiate with sellers.
Similar homes
- $695,0006 bd4 ba3.5k sqft323 Pigott Dr, Florence, NJ 08518For Sale

 MLS ID #NJBL2115028, Michael Mayro, Realty Mark Central, LLC. Bright MLS
 - $819,9004 bd3 ba4.3k sqft51 Creekwood Dr, Bordentown, NJ 08505For Sale
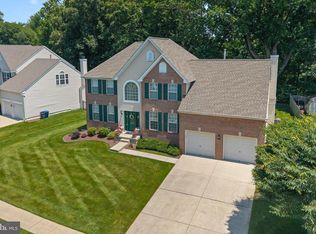 MLS ID #NJBL2115630, Anjani Kumar, ERA Central Realty Group - Bordentown. Bright MLS
 - $749,0004 bd4 ba3k sqft3 Lardner Rd, Burlington, NJ 08016For Sale
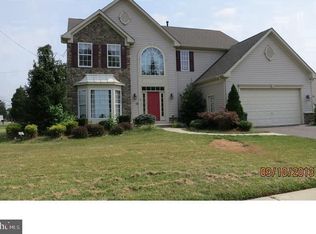 MLS ID #NJBL2116220, Gilbert Cheeseman, Coldwell Banker Residential Brokerage-Princeton Jct. Bright MLS
 - $500,0003 bd2 ba2k sqft2048 Bustleton Rd, Burlington, NJ 08016For Sale
 MLS ID #NJBL2115764, Sharif Hatab, EXP Realty, LLC. Bright MLS
 - $695,0004 bd3 ba2.7k sqft6609 N Radcliffe St, Bristol, PA 19007For SaleMLS ID #PABU2126660, H. Andrew Nelson, Long & Foster Real Estate, Inc.. Bright MLS
- $775,0004 bd5 ba3k sqft25015 Mount Pleasant Rd, Columbus, NJ 08022For SaleMLS ID #NJBL2115988, Tiffanie Hawley, Century 21 Action Plus Realty - Bordentown. Bright MLS
- $850,0004 bd4 ba4.1k sqft16 Amesbury Rd, Fallsington, PA 19054For SaleMLS ID #PABU2125872, Kim Rock, Keller Williams Real Estate-Langhorne. Bright MLS
- $610,0004 bd3 ba2k sqft14 Independence Dr, Bordentown, NJ 08505For SaleMLS ID #NJBL2116284, James Traynham, Smires & Associates. Bright MLS
- $735,0004 bd4 ba2.4k sqft53 Waterford Dr, Bordentown, NJ 08505For Sale By Owner
- $679,0004 bd3 ba1.8k sqft1243 Hornberger Ave, Roebling, NJ 08554For SaleMLS ID #NJBL2115194, Silvana Acolia, EXP Realty, LLC. Bright MLS
- $823,3904 bd4 ba3.2k sqft10 Turgyan Dr, Bordentown, NJ 08505New ConstructionBright MLS
- $995,0002 bd2 ba1.7k sqft1011 Cedar Ln, Burlington, NJ 08016For Sale By Owner
- $527,0004 bd2 ba2.4k sqft71 Coachman Dr, Bordentown, NJ 08505For SaleMLS ID #NJBL2114738, Valerie Belardo, RE/MAX at Home. Bright MLS
- $640,0004 bd3 ba2.3k sqft71 Seneca Ln, Bordentown, NJ 08505For SaleMLS ID #NJBL2115562, Joseph Gutowski, Opus Elite Real Estate of NJ, LLC. Bright MLS
- $891,5904 bd3 ba2.9k sqft13 Turgyan Dr, Bordentown, NJ 08505New ConstructionLennar Homes
- $560,0004 bd3 ba2.3k sqft100 Coachman Dr, Bordentown, NJ 08505For Sale
 MLS ID #2616688R, GEE KAY CHEUNG. All Jersey MLS
 - $854,8054 bd4 ba3.6k sqft3 Turgyan Dr, Bordentown, NJ 08505New ConstructionBright MLS
- $424,9993 bd3 ba1.9k sqft309 Kramer Ct, Florence, NJ 08518For SaleMLS ID #NJBL2115406, Steve Charles, Keller Williams Premier. Bright MLS
- $--3 bd3 ba1.7k sqft5 Nestingrock Ln, Levittown, PA 19054AuctionAuction.com 2
- $749,0004 bd4 ba3.7k sqft4 Taisley Ln, Burlington, NJ 08016For SaleMLS ID #NJBL2112060, Alex Falcao, Real Broker, LLC. Bright MLS
