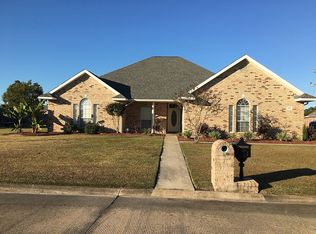
This stunning 4-bedroom 3.5 bath family home located in Oxford Court is a must-see! From the moment you drive up you will admire the nicely manicured yard with entire yard irrigation system in this very well-kept neighborhood with underground utilities. Inside, the beautiful light LVT tile throughout the home create an elegant and modern atmosphere. The Living room features 13-foot ceilings (9 foot in remainder of home), a wood/gas fireplace, and a window overlooking a covered 3 season patio with kitchen. The Kitchen boasts granite countertops, a huge island with seating, stainless appliances, 6 burner gas range, with adjacent butler’s pantry. The Primary Suite includes a large on-suite with double sinks, large walk-in shower, and separate his (with emergency exterior exit door) & hers walk-in closets with custom built-ins. The Laundry room is spacious with plenty of storage with adjacent half bath. Off the Dayroom, the outdoor kitchen includes a gas grill with sink and beverage cooler. The Shop has its own heat/cool mini split and 240 wiring. 2–3-ton AC units with gas heat. The home has a whole house natural gas whole house generator. Additional amenities include all double pane windows with half screens, a flood lights with security cameras all around home, central vacuum system, raised dishwasher, 2 disposals, 2 tankless hot water heaters, whole house air purification system, walk-in pantry, partially floored attic, 8-foot wood fenced backyard with Satsuma, Fig and Blueberries. The Flood zone X according to FEMA, SFHA determination, Flood Maps. All measurements are M/L. Schedule your private showing today.
Sold
Price Unknown
601 Archwood St, Lake Charles, LA 70605
4beds
2,943sqft
Single Family Residence, Residential
Built in 2021
0.35 Acres Lot
$484,300 Zestimate®
$--/sqft
$3,643 Estimated rent
Home value
$484,300
$460,000 - $509,000
$3,643/mo
Zestimate® history
Owner options
List your home for rent
$3,643/mo
Rent Zestimate®
Find your next renter with Zillow Rental Manager. Plus, with online applications, you can quickly screen prospective tenants – for free.
$3,643/mo
Rent Zestimate®
Refinance and save
Refinancing to a lower rate could help reduce your monthly payments and save thousands over the life of the loan.
Explore your selling options
Work with a Zillow partner agent
Leverage their expertise and Zillow's premium Showcase listings to get your home seen by more buyers.
Get startedList with your own agent
Get your home in front of millions of buyers by listing it on Zillow.
Learn how to do itSell it yourself
Take full control of how buyers see your home on Zillow by listing For Sale by Owner (FSBO).
List your homeWhat's special
Large walk-in showerStainless appliancesRaised dishwasherGranite countertopsCentral vacuum systemWalk-in pantryHuge island with seating
Zillow last checked:
Listing updated:
Listed by:
Gregory Bruce 337-485-1728,
Castle Real Estate
Bought with:
Kayla Hardey, 995718964
EXIT Bayou Realty
Source: SWLAR,MLS#: SWL26001131
Facts & features
Interior
Bedrooms & bathrooms
- Bedrooms: 4
- Bathrooms: 4
- Full bathrooms: 3
- 1/2 bathrooms: 1
- Main level bathrooms: 4
- Main level bedrooms: 4
Primary bedroom
- Level: Lower
- Area: 252 Square Feet
- Dimensions: 13'7" x 17'11"
Bedroom 1
- Level: Lower
- Area: 169 Square Feet
- Dimensions: 13'3" x 13'4"
Bedroom 2
- Level: Lower
- Area: 156 Square Feet
- Dimensions: 12' X 13'4"
Bedroom 3
- Level: Lower
- Area: 210 Square Feet
- Dimensions: 13'11" x 14'8"
Primary bathroom
- Level: Lower
- Area: 198 Square Feet
- Dimensions: 11'3" x 17'11"
Bathroom
- Level: Lower
- Area: 32 Square Feet
- Dimensions: 4'5" x 8'5"
Bathroom 1
- Level: Lower
- Area: 72 Square Feet
- Dimensions: 7'11" x 8'11"
Bathroom 2
- Level: Lower
- Area: 64 Square Feet
- Dimensions: 7'11" X 8'5"
Dining room
- Level: Lower
- Area: 168 Square Feet
- Dimensions: 12'5" x 13'10"
Foyer
- Level: Lower
- Area: 100 Square Feet
- Dimensions: 5'4" X 19'8"
Kitchen
- Level: Lower
- Area: 200 Square Feet
- Dimensions: 10'5" x 19'9"
Laundry
- Level: Lower
- Area: 104 Square Feet
- Dimensions: 8'5" x 13'3"
Living room
- Level: Lower
- Area: 408 Square Feet
- Dimensions: 17'3" X 24'1"
Other
- Level: Lower
- Area: 230 Square Feet
- Dimensions: 9'11" X 23'2"
Other
- Level: Lower
- Area: 30 Square Feet
- Dimensions: 5'3" x 6'1"
Workshop
- Level: Lower
- Area: 336 Square Feet
- Dimensions: 14" x 23'11"
Heating
- Natural Gas, High Efficiency
Cooling
- Ceiling Fan(s), Electric, ENERGY STAR Qualified Equipment, High Efficiency
Appliances
- Included: 6 Burner Stove, Barbecue, Built-In, Built-In Range, Self Cleaning Oven, Dishwasher, Freezer, Gas Cooktop, Disposal, Gas Oven, Indoor Grill, Range Hood, Instant Hot Water, Ice Maker, Microwave, Refrigerator, Stainless Steel Appliance(s), Vented Exhaust Fan
- Laundry: Electric Dryer Hookup, Laundry Room, Washer Hookup
Features
- Built-in Features, Bathtub, Ceiling Fan(s), Crown Molding, Wired for Data, Electronic Air Cleaner, Granite Counters, Smart Home, High Ceilings, Kitchen Island, Kitchen Open to Family Room, No Carpet, Open Floorplan, Pantry, Shower, Shower in Tub, Storage, Wired for Sound, Central Vacuum, Breakfast Counter / Bar, Eating Area In Family Room, Eating Area In Dining Room
- Doors: Insulated Doors
- Has basement: No
- Attic: Walk-In
- Has fireplace: Yes
- Fireplace features: Family Room, Gas
Interior area
- Total structure area: 4,406
- Total interior livable area: 2,943 sqft
Property
Parking
- Total spaces: 2
- Parking features: Driveway, Garage Door Opener, Garage, Garage Faces Side, On Street, Workshop in Garage
- Attached garage spaces: 2
- Has uncovered spaces: Yes
Accessibility
- Accessibility features: 2+ Access Exits, Accessible Doors, Accessible Hallway(s), Disability Features, Grab Bars In Bathroom(s), No Interior Steps
Features
- Levels: One
- Stories: 1
- Patio & porch: Arizona Room, Enclosed, Front Porch, Slab
- Exterior features: Lighting, Rain Gutters
- Fencing: Privacy,Wood,Fenced
- Has view: Yes
- View description: Neighborhood
Lot
- Size: 0.35 Acres
- Dimensions: 107.8 ft. x 140.0 ft. x 107.6 ft. x 140.0 ft.
- Features: Back Yard, Front Yard, Gentle Sloping, Lawn, Landscaped, Rectangular Lot, Lot 10000-19999 Sqft, Paved, Corner Lot, Sprinkler System, Utilities, Up Slope from Street, Walkstreet, Yard
Details
- Parcel number: 13335097I
- Zoning description: Residential
- Special conditions: Standard
Construction
Type & style
- Home type: SingleFamily
- Architectural style: Custom Built
- Property subtype: Single Family Residence, Residential
Materials
- Blown-In Insulation, Brick Veneer
- Foundation: Concrete Perimeter
- Roof: Shingle
Condition
- New construction: No
- Year built: 2021
- Major remodel year: 2021
Details
- Builder name: Delta Development / Joseph Seago
Utilities & green energy
- Electric: 220 Volts in Laundry, 220 Volts in Workshop, Standard
- Gas: CenterPoint Energy
- Sewer: Public Sewer
- Water: Public
- Utilities for property: Cable Connected, Electricity Connected, Natural Gas Connected
Community & HOA
Community
- Features: Curbs, Street Lights, Storm Drains
- Security: Carbon Monoxide Detector(s), Security Lights, Fire Rated Drywall, Security System
- Subdivision: Oxford Court
HOA
- Has HOA: No
Location
- Region: Lake Charles
Financial & listing details
- Tax assessed value: $402,700
- Annual tax amount: $3,955
- Date on market: 3/13/2026
- Cumulative days on market: 69 days
- Listing terms: Cash,Conventional
- Electric utility on property: Yes
- Road surface type: Concrete
Price history
| Date | Event | Price |
|---|---|---|
| 6/25/2026 | Sold | -- |
Source: SWLAR #SWL26001131 Report a problem | ||
| 5/21/2026 | Pending sale | $499,500$170/sqft |
Source: SWLAR #SWL26001131 Report a problem | ||
| 5/21/2026 | Contingent | $499,500$170/sqft |
Source: SWLAR #SWL26001131 Report a problem | ||
| 3/13/2026 | Listed for sale | $499,500$170/sqft |
Source: SWLAR #SWL26001131 Report a problem | ||
| 7/10/2015 | Sold | -- |
Source: Public Record Report a problem | ||
Public tax history
| Year | Property taxes | Tax assessment |
|---|---|---|
| 2025 | $3,955 +2.4% | $40,270 |
| 2024 | $3,861 -1.1% | $40,270 |
| 2023 | $3,903 +0.3% | $40,270 |
| 2022 | $3,893 +576% | $40,270 +590.7% |
| 2021 | $576 +6.7% | $5,830 +4.1% |
| 2020 | $540 +3.6% | $5,600 +3.7% |
| 2019 | $521 | $5,400 |
| 2018 | $521 -0.3% | $5,400 |
| 2017 | $522 -0.7% | $5,400 |
| 2016 | $526 -6.6% | $5,400 -5.6% |
| 2015 | $563 | $5,720 |
Find assessor info on the county website
Neighborhood: 70605
Nearby homes
- $446,200-- bd-- ba2.5k sqft607 Archwood St, Lake Charles, LA 70605Off Market
- $329,4004 bd2 ba2.3k sqft306 Hampton Ct, Lake Charles, LA 70605Off Market
- $492,700-- bd-- ba4k sqft519 Archwood St, Lake Charles, LA 70605Off Market
- $323,5003 bd2 ba2k sqft312 Hampton Ct, Lake Charles, LA 70605Off Market
- $403,700-- bd-- ba2.7k sqft600 Archwood St, Lake Charles, LA 70605Off Market
- $325,1004 bd2 ba2.2k sqft296 Hampton Ct, Lake Charles, LA 70605Off Market
- $367,1004 bd3 ba2.3k sqft606 Archwood St, Lake Charles, LA 70605Off Market
- $--4 bd2 ba2.7k sqft318 Hampton Ct, Lake Charles, LA 70605Sold
Nearby schools
GreatSchools rating
- 7/10A. A. Nelson Elementary SchoolGrades: PK-5Distance: 0.4 mi
- 7/10S. J. Welsh Middle SchoolGrades: 6-8Distance: 1.3 mi
- 8/10Alfred M. Barbe High SchoolGrades: 9-12Distance: 1.8 mi
Schools provided by the listing agent
- Elementary: Nelson
- Middle: SJWelsh
- High: Barbe
Source: SWLAR. This data may not be complete. We recommend contacting the local school district to confirm school assignments for this home.
Sell for more on Zillow
Get a Zillow Showcase℠ listing at no additional cost and you could sell for .
$484,300
2% more
+$9,686
With Zillow Showcase(estimated)
$493,986
- Louisiana
- Calcasieu Parish
- Lake Charles
- 70605
- 601 Archwood St
Nearby cities
Nearby zip codes
Other Lake Charles Topics
