Premium end unit with glistening pond views! Highly sought-after Surrey Woods (one-owner) 2-story (Ashford model) townhome featuring 3 bedrooms, 2 1/2 baths, a full area basement, and 2-car heated garage. Welcome-in to the spacious foyer. The inviting great room boasts a soaring volume ceiling and two-story windows offering an abundance of natural light. Cozy up in front of the gas-log fireplace with a marble surround. Peachtree atrium doors lead to the all-new 12' x 40' deck. Relax in the Hot-Spot Tempo two-motor premium hot tub overlooking the tranquil ponds and park. The spacious dine-in kitchen features solid custom Amish-made maple cabinets, granite countertops, G.E. stainless kitchen appliances, a large pantry, and a bay window in the dinette. The formal dining room features a bump-out bay window for larger gatherings. Work from home in the main floor office featuring French doors, built-in shelving, a bay window, and a pass-through wet bar with a beverage refrigerator. The primary bedroom boasts a bump-out bay window for a seating area, and an en-suite bathroom featuring a Velux skylight, dual sinks, Italian-marble floors and marble shower with a seat and a rain-head faucet, and a walk-in closet. The second and third bedrooms share the updated hall bathroom featuring custom maple cabinets, Italian marble countertop and floors, and a Velux skylight. Other upgrades and features include: Newly refinished 3/4" tongue and groove hand-laid maple floors throughout the main floor. New upgraded carpet with a premium pad on the stairs and second level. All fresh paint throughout. Solid pine trim. Custom wall finishes and mirrors. Upgraded 3 hinge doors. Kichler light fixtures. Leviton Decora switches and receptacles. Schlage Accent nickel hardware. Kingston solid brass faucets. Ring doorbell. Upgraded front door with leaded glass panels. Newer LG high-capacity front-load washer and dryer. Google-Nest thermostat. Newer Goodman 80% high-efficiency furnace (approx 10 years) and A/C (replaced 2020) Heated garage with premium insulated high-rise garage door with a silent side mount Lift-Master motor. In-community playground and park with two ponds. Surrounded by beautiful forest preserves with miles of walking and bike trails. Conveniently located - just minutes to the I-90 and the Arboretum Mall. Taxes do not reflect exemptions.
Closed
$340,000
601 Ascot Ln, Streamwood, IL 60107
3beds
1,922sqft
Townhouse, Single Family Residence
Built in 1987
-- sqft lot
$374,000 Zestimate®
$177/sqft
$2,830 Estimated rent
Home value
$374,000
$355,000 - $393,000
$2,830/mo
Zestimate® history
Owner options
List your home for rent
$2,830/mo
Rent Zestimate®
Find your next renter with Zillow Rental Manager. Plus, with online applications, you can quickly screen prospective tenants – for free.
$2,830/mo
Rent Zestimate®
Refinance and save
$2,692/mo
Est. payment
Refinancing to a lower rate could help reduce your monthly payments and save thousands over the life of the loan.
$2,692/mo
Est. payment
Explore your selling options
Work with a Zillow partner agent
Leverage their expertise and Zillow's premium Showcase listings to get your home seen by more buyers.
Get startedList with your own agent
Get your home in front of millions of buyers by listing it on Zillow.
Learn how to do itSell it yourself
Take full control of how buyers see your home on Zillow by listing For Sale by Owner (FSBO).
List your homeWhat's special
Gas-log fireplaceFormal dining roomMiles of walkingSolid pine trimHeated garageBeautiful forest preservesLarge pantry
Zillow last checked:
Listing updated:
Listed by:
Kimberly Schmidt 847-401-8478,
RE/MAX Properties Northwest
Bought with:
Anna Wysocka
Pro 1 Realty Inc
Source: MRED as distributed by MLS GRID,MLS#: 11922095
Facts & features
Interior
Bedrooms & bathrooms
- Bedrooms: 3
- Bathrooms: 3
- Full bathrooms: 2
- 1/2 bathrooms: 1
Rooms
- Room types: Foyer, Office
Primary bedroom
- Features: Flooring (Carpet), Bathroom (Full, Double Sink, Shower Only)
- Level: Second
- Area: 176 Square Feet
- Dimensions: 16X11
Bedroom 2
- Features: Flooring (Carpet)
- Level: Second
- Area: 130 Square Feet
- Dimensions: 13X10
Bedroom 3
- Features: Flooring (Carpet)
- Level: Second
- Area: 100 Square Feet
- Dimensions: 10X10
Dining room
- Features: Flooring (Hardwood)
- Level: Main
- Area: 110 Square Feet
- Dimensions: 11X10
Foyer
- Features: Flooring (Hardwood)
- Level: Main
- Area: 30 Square Feet
- Dimensions: 6X5
Kitchen
- Features: Kitchen (Eating Area-Table Space, Pantry-Closet), Flooring (Hardwood)
- Level: Main
- Area: 165 Square Feet
- Dimensions: 15X11
Laundry
- Features: Flooring (Other)
- Level: Basement
- Area: 35 Square Feet
- Dimensions: 5X7
Living room
- Features: Flooring (Hardwood)
- Level: Main
- Area: 240 Square Feet
- Dimensions: 20X12
Office
- Features: Flooring (Hardwood)
- Level: Main
- Area: 110 Square Feet
- Dimensions: 11X10
Heating
- Natural Gas, Forced Air
Cooling
- Central Air
Appliances
- Included: Range, Microwave, Dishwasher, Refrigerator, Washer, Dryer, Disposal
- Laundry: Washer Hookup, Gas Dryer Hookup, In Unit
Features
- Cathedral Ceiling(s), Wet Bar, Storage
- Windows: Skylight(s)
- Basement: Unfinished,Full
- Common walls with other units/homes: End Unit
Interior area
- Total structure area: 0
- Total interior livable area: 1,922 sqft
Property
Parking
- Total spaces: 2
- Parking features: Asphalt, Garage Door Opener, Heated Garage, On Site, Garage Owned, Attached, Garage
- Attached garage spaces: 2
- Has uncovered spaces: Yes
Accessibility
- Accessibility features: No Disability Access
Features
- Patio & porch: Deck
- Has spa: Yes
- Spa features: Outdoor Hot Tub
- Has view: Yes
- View description: Water
- Has water view: Yes
- Water view: Water
Lot
- Dimensions: 44X77X44X75
- Features: Views
Details
- Parcel number: 06154080210000
- Special conditions: None
- Other equipment: Sump Pump
Construction
Type & style
- Home type: Townhouse
- Property subtype: Townhouse, Single Family Residence
Materials
- Vinyl Siding, Brick
- Foundation: Concrete Perimeter
- Roof: Asphalt
Condition
- New construction: No
- Year built: 1987
- Major remodel year: 2007
Details
- Builder model: ASHFORD/BUILDERS MODEL
Utilities & green energy
- Sewer: Public Sewer
- Water: Lake Michigan
Community & HOA
Community
- Features: Sidewalks, Street Lights
- Security: Carbon Monoxide Detector(s)
- Subdivision: Surrey Woods
HOA
- Has HOA: Yes
- Amenities included: Park, Private Laundry Hkup
- Services included: Insurance, Exterior Maintenance, Lawn Care
- HOA fee: $234 monthly
Location
- Region: Streamwood
Financial & listing details
- Price per square foot: $177/sqft
- Tax assessed value: $256,030
- Annual tax amount: $7,680
- Date on market: 11/2/2023
- Listing terms: FHA
- Ownership: Fee Simple w/ HO Assn.
Price history
| Date | Event | Price |
|---|---|---|
| 12/8/2023 | Sold | $340,000+4.6%$177/sqft |
Source:  MRED as distributed by MLS GRID #11922095 Report a problem MRED as distributed by MLS GRID #11922095 Report a problem | ||
| 11/5/2023 | Contingent | $325,000$169/sqft |
Source: MRED as distributed by MLS GRID #11922095 Report a problem | ||
| 11/2/2023 | Listed for sale | $325,000$169/sqft |
Source: MRED as distributed by MLS GRID #11922095 Report a problem | ||
Public tax history
| Year | Property taxes | Tax assessment |
|---|---|---|
| 2024 | $7,079 -10.2% | $25,603 |
| 2023 | $7,886 +2.7% | $25,603 |
| 2022 | $7,680 +59% | $25,603 +54.7% |
| 2021 | $4,832 +0% | $16,547 |
| 2020 | $4,832 -0.3% | $16,547 -11% |
| 2019 | $4,845 -4.2% | $18,593 +4.5% |
| 2018 | $5,058 +1% | $17,797 |
| 2017 | $5,009 +1.1% | $17,797 |
| 2016 | $4,956 +4.7% | $17,797 +11.5% |
| 2015 | $4,733 +1.1% | $15,968 |
| 2014 | $4,681 +3.7% | $15,968 |
| 2013 | $4,515 -2% | $15,968 -9.4% |
| 2012 | $4,609 +6.6% | $17,624 |
| 2011 | $4,325 -1.2% | $17,624 |
| 2010 | $4,376 -4.9% | $17,624 -28.2% |
| 2009 | $4,602 +17.9% | $24,558 -7% |
| 2008 | $3,905 +7.2% | $26,407 |
| 2007 | $3,642 +0% | $26,407 +28.8% |
| 2006 | $3,642 +6.6% | $20,509 |
| 2005 | $3,417 +2.7% | $20,509 |
| 2004 | $3,328 -2.7% | $20,509 +23.6% |
| 2003 | $3,421 +7% | $16,589 |
| 2002 | $3,199 +7.7% | $16,589 |
| 2001 | $2,971 -12.5% | $16,589 +13% |
| 2000 | $3,396 +17% | $14,679 |
| 1999 | $2,901 | $14,679 |
Find assessor info on the county website
Neighborhood: 60107
Nearby homes
- $289,2002 bd3 ba1.2k sqft603 Ascot Ln, Streamwood, IL 60107Off Market

- $309,5003 bd2 ba1.4k sqft605 Ascot Ln, Streamwood, IL 60107Off Market

- $343,8003 bd3 ba1.8k sqft607 Ascot Ln, Streamwood, IL 60107Off Market
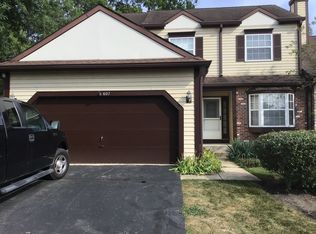
- $351,3003 bd2 ba1.7k sqft637 Ascot Ln, Streamwood, IL 60107Off Market
- $355,9003 bd2 ba1.9k sqft597 Ascot Ln, Streamwood, IL 60107Off Market
- $365,8004 bd3 ba1.9k sqft597 Ascot Ln #597, Streamwood, IL 60107Off Market
- $267,3002 bd1 ba1.3k sqft639 Ascot Ln, Streamwood, IL 60107Off Market
- $350,0004 bd3 ba1.9k sqft641 Ascot Ln, Streamwood, IL 60107Sold
Nearby schools
GreatSchools rating
- 6/10Glenbrook Elementary SchoolGrades: PK-6Distance: 1.8 mi
- 4/10Canton Middle SchoolGrades: 7-8Distance: 2.1 mi
- 3/10Streamwood High SchoolGrades: 9-12Distance: 0.5 mi
Schools provided by the listing agent
- Elementary: Glenbrook Elementary School
- Middle: Canton Middle School
- High: Streamwood High School
- District: 46
Source: MRED as distributed by MLS GRID. This data may not be complete. We recommend contacting the local school district to confirm school assignments for this home.
Get a cash offer in 3 minutes
Find out how much your home could sell for in as little as 3 minutes with a no-obligation cash offer.
Estimated market value
$374,000
Get a cash offer in 3 minutes
Find out how much your home could sell for in as little as 3 minutes with a no-obligation cash offer.
Estimated market value
$374,000
- Illinois
- Cook County
- Streamwood
- 60107
- 601 Ascot Ln
