Rare opportunities like this don't come along often! This beautiful custom home is set on over 4 acres with a horse barn and fenced pastures, all tucked away in the cul-de-sac of quiet neighborhood with an unbeatable location and no HOA restrictions. Just a 7 minute drive to I-75 at Chastain or I-575 at Barrett Pkwy, 10 minutes to Downtown Woodstock, and less than 20 minutes to The Battery and Truist Park! This property has plenty of room for horses, backyard sports like soccer, baseball, hitting some golf balls, or just enjoying the nature and privacy of your own secluded retreat! Coming home here feels like you're on a peaceful weekend getaway, yet just minutes to every shopping and restaurant option you can think of. Some of the upgrades and features this home includes are a custom curved staircase in the two-story Foyer, hardwood floors throughout the entire first and second floors, and a custom multi-tiered deck built with Ipe wood decking and an oversized stone fireplace. The main floor features a Formal Living Room/Office with leaded-glass doors leading from the Foyer, a separate Dining Room with French Doors to the screened porch, a Large Family Room with a stacked stone fireplace, and a Gourmet Kitchen with custom cabinets with pull-out pantry shelving, granite counters, and stainless steel appliances, including a Wolf induction cooktop. The screened porch is the perfect relaxing retreat for enjoying a cup of coffee while overlooking your back pasture. And the multi-tiered Ipe wood deck off the Family Room offered plenty of room for entertaining by the outdoor fireplace. Upstairs features a large Master Bedroom and Bath with a vaulted ceiling, along with 3 secondary bedrooms, including one with its own separate sitting room. The basement includes a large Rec Room, Mud Room, extra room perfect for an Office, Gym, etc. and tons of storage space and a cedar closet! Outside you'll find a 2-3 horse barn with a tack area and hay loft that stores 200 bales. Approximately 3 of the 4.1 acres are fenced and there is driveable access from the driveway around back to the barn. Other updates and upgrades include a new roof in 2018, HVAC systems in 2013 and 2019, Rannai tankless water heater, Marvin windows throughout, and spray foam insulation in the attic for energy-efficiency and moderate temperate for storage. **The adjacent .82 acre lot is available to purchase for an additional $44,900, which would make the property 4.92 acres total.**
Closed
$685,000
601 Ashley Forest Dr NW, Acworth, GA 30102
4beds
3,833sqft
Single Family Residence, Residential
Built in 1988
4.1 Acres Lot
$687,900 Zestimate®
$179/sqft
$3,126 Estimated rent
Home value
$687,900
$633,000 - $743,000
$3,126/mo
Zestimate® history
Owner options
List your home for rent
$3,126/mo
Rent Zestimate®
Find your next renter with Zillow Rental Manager. Plus, with online applications, you can quickly screen prospective tenants – for free.
$3,126/mo
Rent Zestimate®
Refinance and save
$4,112/mo
Est. payment
Refinancing to a lower rate could help reduce your monthly payments and save thousands over the life of the loan.
$4,112/mo
Est. payment
Explore your selling options
Work with a Zillow partner agent
Leverage their expertise and Zillow's premium Showcase listings to get your home seen by more buyers.
Get startedList with your own agent
Get your home in front of millions of buyers by listing it on Zillow.
Learn how to do itSell it yourself
Take full control of how buyers see your home on Zillow by listing For Sale by Owner (FSBO).
List your homeWhat's special
Stone fireplaceHorse barnMulti-tiered deckHardwood floorsCustom curved staircaseTack areaHay loft
Zillow last checked:
Listing updated:
Listed by:
Joe Weathers,
Relate Realty
Bought with:
Hannah Wehunt, 396578
Bolst, Inc.
Source: FMLS GA,MLS#: 7568302
Facts & features
Interior
Bedrooms & bathrooms
- Bedrooms: 4
- Bathrooms: 3
- Full bathrooms: 2
- 1/2 bathrooms: 1
Rooms
- Room types: Bonus Room, Den, Dining Room, Family Room, Kitchen, Living Room, Master Bathroom, Master Bedroom, Sun Room
Primary bedroom
- Features: Oversized Master
- Level: Oversized Master
Bedroom
- Features: Oversized Master
Primary bathroom
- Features: Double Vanity, Separate Tub/Shower, Skylights, Vaulted Ceiling(s)
Dining room
- Features: Separate Dining Room
Kitchen
- Features: Breakfast Bar, Breakfast Room, Kitchen Island, Pantry, Stone Counters, View to Family Room, Cabinets Stain
Heating
- Central
Cooling
- Central Air, Ceiling Fan(s), Electric
Appliances
- Included: Dishwasher, Disposal, Electric Cooktop, Electric Water Heater, Range Hood, Microwave, Tankless Water Heater
- Laundry: Laundry Room, In Hall
Features
- Double Vanity, Entrance Foyer 2 Story, His and Hers Closets, Vaulted Ceiling(s)
- Flooring: Hardwood, Ceramic Tile, Tile
- Windows: Double Pane Windows
- Basement: Partial,Walk-Out Access,Interior Entry
- Attic: Pull Down Stairs
- Number of fireplaces: 1
- Fireplace features: Family Room
- Common walls with other units/homes: No Common Walls
Interior area
- Total structure area: 3,833
- Total interior livable area: 3,833 sqft
- Finished area above ground: 2,577
- Finished area below ground: 1,001
Property
Parking
- Total spaces: 2
- Parking features: Attached, Garage
- Attached garage spaces: 2
Accessibility
- Accessibility features: None
Features
- Levels: Three Or More
- Patio & porch: Deck, Covered, Enclosed, Screened
- Exterior features: Private Yard, Rear Stairs, Storage
- Pool features: None
- Spa features: None
- Fencing: Back Yard,Fenced,Wrought Iron
- Has view: Yes
- View description: Trees/Woods
- Waterfront features: None
- Body of water: None
Lot
- Size: 4.1 Acres
- Dimensions: 295x150x436x696x348x772
- Features: Back Yard, Cleared, Cul-De-Sac, Pasture, Private
Details
- Additional structures: Barn(s)
- Parcel number: 16000200370
- Other equipment: None
- Horses can be raised: Yes
- Horse amenities: Barn, Hay Storage
Construction
Type & style
- Home type: SingleFamily
- Architectural style: Traditional
- Property subtype: Single Family Residence, Residential
Materials
- Stucco, HardiPlank Type, Concrete
- Foundation: Concrete Perimeter, Slab
- Roof: Composition
Condition
- Resale
- New construction: No
- Year built: 1988
Utilities & green energy
- Electric: 220 Volts
- Sewer: Public Sewer
- Water: Public
- Utilities for property: Cable Available, Electricity Available, Natural Gas Available, Phone Available, Sewer Available, Water Available, Underground Utilities
Green energy
- Energy efficient items: None
- Energy generation: None
Community & HOA
Community
- Features: None
- Security: Fire Alarm
- Subdivision: Ashley Forest
HOA
- Has HOA: Yes
Location
- Region: Acworth
Financial & listing details
- Price per square foot: $179/sqft
- Tax assessed value: $586,550
- Annual tax amount: $1,252
- Date on market: 4/25/2025
- Cumulative days on market: 12 days
- Listing terms: Conventional,Cash
- Electric utility on property: Yes
- Road surface type: Asphalt
Price history
| Date | Event | Price |
|---|---|---|
| 7/8/2025 | Sold | $685,000-0.7%$179/sqft |
Source:  FMLS GA #7568302 Report a problem FMLS GA #7568302 Report a problem | ||
| 5/26/2025 | Pending sale | $689,900$180/sqft |
Source:  GAMLS #10508852 Report a problem GAMLS #10508852 Report a problem | ||
| 4/25/2025 | Listed for sale | $689,900-1.4%$180/sqft |
Source: GAMLS #10508852 Report a problem | ||
| 2/1/2025 | Listing removed | $699,900$183/sqft |
Source: FMLS GA #7421317 Report a problem | ||
| 10/8/2024 | Price change | $699,900-2.1%$183/sqft |
Source: FMLS GA #7421317 Report a problem | ||
| 7/19/2024 | Listed for sale | $715,000-4.5%$187/sqft |
Source: FMLS GA #7421317 Report a problem | ||
| 9/12/2021 | Listing removed | -- |
Source: FMLS GA #6919517 Report a problem | ||
| 9/1/2021 | Price change | $749,000-4.1%$195/sqft |
Source: FMLS GA #6919517 Report a problem | ||
| 8/18/2021 | Price change | $781,000-1%$204/sqft |
Source: FMLS GA #6919517 Report a problem | ||
| 8/3/2021 | Price change | $789,000-1.1%$206/sqft |
Source: FMLS GA #6919517 Report a problem | ||
| 7/30/2021 | Listed for sale | $798,000$208/sqft |
Source: FMLS GA #6919517 Report a problem | ||
Public tax history
| Year | Property taxes | Tax assessment |
|---|---|---|
| 2024 | $1,252 +53.8% | $234,620 +49.4% |
| 2023 | $814 -20.2% | $157,092 |
| 2022 | $1,020 +6.3% | $157,092 +14.8% |
| 2021 | $959 +7.2% | $136,816 +18.7% |
| 2020 | $895 | $115,268 |
| 2019 | $895 | $115,268 |
| 2018 | $895 | $115,268 |
| 2017 | $895 +21.4% | $115,268 +21% |
| 2016 | $737 -6.8% | $95,248 |
| 2015 | $791 +4.7% | $95,248 +18.9% |
| 2014 | $756 -2.2% | $80,112 |
| 2013 | $772 -2.1% | $80,112 |
| 2012 | $789 -0.5% | $80,112 |
| 2011 | $793 +15.7% | $80,112 |
| 2010 | $686 -70.7% | $80,112 -15.9% |
| 2009 | $2,342 +6.1% | $95,204 |
| 2006 | $2,207 -0.4% | $95,204 |
| 2005 | $2,217 +26.5% | $95,204 +26.9% |
| 2004 | $1,753 | $75,042 |
| 2003 | $1,753 -0.1% | $75,042 |
| 2002 | $1,753 -4.8% | $75,042 |
| 2001 | $1,842 -0.3% | $75,042 |
| 2000 | $1,848 | $75,042 |
Find assessor info on the county website
Neighborhood: 30102
Nearby homes
- $477,5004 bd3 ba2.3k sqft600 Ashley Forest Dr NW, Acworth, GA 30102Off Market
- $525,7005 bd3 ba2.8k sqft590 Wentworth Dr NW, Kennesaw, GA 30102Off Market
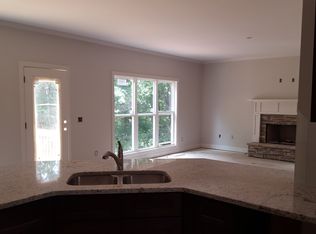
- $357,1004 bd2 ba1.7k sqft592 Wentworth Dr NW, Acworth, GA 30102Off Market
- $382,9004 bd2 ba2.1k sqft588 Wentworth Dr NW, Acworth, GA 30102Off Market
- $396,3004 bd2 ba2.1k sqft594 Wentworth Dr NW, Acworth, GA 30102Off Market
- $670,1006 bd4 ba2.4k sqft610 Ashley Forest Dr NW, Acworth, GA 30102Off Market
- $400,6004 bd3 ba2.5k sqft586 Wentworth Dr NW, Acworth, GA 30102Off Market
- $39,9000.82 Acres611 Ashley Forest Dr NW, Acworth, GA 30102Lot/Land
Nearby schools
GreatSchools rating
- 6/10Chalker Elementary SchoolGrades: PK-5Distance: 2.1 mi
- 5/10Palmer Middle SchoolGrades: 6-8Distance: 1.6 mi
- 7/10Kell High SchoolGrades: 9-12Distance: 3.2 mi
Schools provided by the listing agent
- Elementary: Chalker
- Middle: Palmer
- High: Kell
Source: FMLS GA. This data may not be complete. We recommend contacting the local school district to confirm school assignments for this home.
Get a cash offer in 3 minutes
Find out how much your home could sell for in as little as 3 minutes with a no-obligation cash offer.
Estimated market value
$687,900
Get a cash offer in 3 minutes
Find out how much your home could sell for in as little as 3 minutes with a no-obligation cash offer.
Estimated market value
$687,900
- Georgia
- Cobb County
- Acworth
- 30102
- 601 Ashley Forest Dr NW
Nearby cities
Nearby zip codes
Other Acworth Topics
