MOTIVATED SELLER ALERT! THIS HOME IS PRICED TO SELL! HURRY AND BRING YOUR BUYERS BEFORE THIS IS GONE! This gorgeous 2-story home in Flower Mound has been transformed to feature all NEW flooring, interior and exterior paint, hardware and fixtures, LED lighting and fencing. The kitchen boasts repainted cabinets, granite countertops, new backsplash, and stainless steel appliances. The primary suite includes a garden tub, separate shower, dual sinks and sleek hardware! You'll enjoy an abundance of natural light throughout this home, with the numerous windows and soaring ceilings creating an expansive, bright space. A standout feature is the unique, luxury staircase with cable railing and modern aesthetics. The swimming pool has been serviced and updated to include new pool tile and lights! Located on a corner lot with easy access to main roads, shopping, dining, parks, and Grapevine Lake, this home is situated in the perfect spot and it's ready to welcome you home!
Sold
Price Unknown
601 Aspen Way, Flower Mound, TX 75028
4beds
2,587sqft
Single Family Residence
Built in 1994
10,018 Square Feet Lot
$561,000 Zestimate®
$--/sqft
$3,644 Estimated rent
Home value
$561,000
$533,000 - $595,000
$3,644/mo
Zestimate® history
Owner options
List your home for rent
$3,644/mo
Rent Zestimate®
Find your next renter with Zillow Rental Manager. Plus, with online applications, you can quickly screen prospective tenants – for free.
$3,644/mo
Rent Zestimate®
Refinance and save
$150/mo
Est. payment
Refinancing to a lower rate could help reduce your monthly payments and save thousands over the life of the loan.
$150/mo
Est. payment
Explore your selling options
Work with a Zillow partner agent
Leverage their expertise and Zillow's premium Showcase listings to get your home seen by more buyers.
Get startedList with your own agent
Get your home in front of millions of buyers by listing it on Zillow.
Learn how to do itSell it yourself
Take full control of how buyers see your home on Zillow by listing For Sale by Owner (FSBO).
List your homeWhat's special
Swimming poolSleek hardwareSoaring ceilingsNew pool tileNatural light throughoutModern aestheticsNew flooring
Zillow last checked:
Listing updated:
Listed by:
Tyler Kreis 0713241,
TK Realty 817-789-1576
Bought with:
James Won
Landmark Realty Group
Source: NTREIS,MLS#: 20448286
Facts & features
Interior
Bedrooms & bathrooms
- Bedrooms: 4
- Bathrooms: 3
- Full bathrooms: 2
- 1/2 bathrooms: 1
Primary bedroom
- Features: Garden Tub/Roman Tub, Separate Shower
- Level: Second
- Dimensions: 16 x 13
Bedroom
- Level: Second
- Dimensions: 11 x 10
Bedroom
- Level: Second
- Dimensions: 11 x 10
Bedroom
- Level: Second
- Dimensions: 10 x 10
Breakfast room nook
- Level: First
- Dimensions: 12 x 7
Dining room
- Level: First
- Dimensions: 15 x 11
Kitchen
- Features: Eat-in Kitchen, Granite Counters
- Level: First
- Dimensions: 12 x 9
Living room
- Features: Fireplace
- Level: First
- Dimensions: 20 x 19
Heating
- Central, Natural Gas
Cooling
- Central Air, Ceiling Fan(s), Electric
Appliances
- Included: Dishwasher, Electric Cooktop, Electric Oven, Disposal, Gas Water Heater, Microwave
Features
- Decorative/Designer Lighting Fixtures, Eat-in Kitchen, Granite Counters, Open Floorplan, Vaulted Ceiling(s), Walk-In Closet(s)
- Has basement: No
- Number of fireplaces: 1
- Fireplace features: Living Room, Wood Burning
Interior area
- Total interior livable area: 2,587 sqft
Property
Parking
- Total spaces: 2
- Parking features: Door-Multi, Garage Faces Front
- Attached garage spaces: 2
Features
- Levels: Two
- Stories: 2
- Pool features: In Ground, Pool
- Fencing: Wood
Lot
- Size: 10,018 Square Feet
Details
- Parcel number: R168937
Construction
Type & style
- Home type: SingleFamily
- Architectural style: Traditional,Detached
- Property subtype: Single Family Residence
Materials
- Brick
- Foundation: Slab
Condition
- Year built: 1994
Utilities & green energy
- Sewer: Public Sewer
- Water: Public
- Utilities for property: Cable Available, Natural Gas Available, Sewer Available, Separate Meters, Water Available
Community & HOA
Community
- Features: Curbs, Sidewalks
- Subdivision: Hilltop Estate Ph 1 Lewisville
HOA
- Has HOA: Yes
- Services included: Association Management
- HOA fee: $150 semi-annually
- HOA name: CMA Management
- HOA phone: 214-368-4030
Location
- Region: Flower Mound
Financial & listing details
- Tax assessed value: $526,142
- Annual tax amount: $10,102
- Date on market: 10/6/2023
- Cumulative days on market: 81 days
- Listing terms: Cash,Conventional,FHA,VA Loan
Price history
| Date | Event | Price |
|---|---|---|
| 1/25/2024 | Sold | -- |
Source: NTREIS #20448286 Report a problem | ||
| 12/31/2023 | Pending sale | $566,999$219/sqft |
Source: NTREIS #20448286 Report a problem | ||
| 12/27/2023 | Contingent | $566,999$219/sqft |
Source: NTREIS #20448286 Report a problem | ||
| 12/15/2023 | Listed for sale | $566,999$219/sqft |
Source: NTREIS #20448286 Report a problem | ||
| 12/10/2023 | Contingent | $566,999$219/sqft |
Source: NTREIS #20448286 Report a problem | ||
| 10/31/2023 | Price change | $566,999-1.4%$219/sqft |
Source: NTREIS #20448286 Report a problem | ||
| 10/13/2023 | Price change | $575,000-0.7%$222/sqft |
Source: NTREIS #20448286 Report a problem | ||
| 10/6/2023 | Listed for sale | $579,000+5.3%$224/sqft |
Source: NTREIS #20448286 Report a problem | ||
| 8/3/2023 | Listing removed | -- |
Source: NTREIS #20364741 Report a problem | ||
| 7/16/2023 | Price change | $549,900-8.3%$213/sqft |
Source: NTREIS #20364741 Report a problem | ||
| 6/24/2023 | Listed for sale | $599,900+100%$232/sqft |
Source: NTREIS #20364741 Report a problem | ||
| 4/14/2020 | Listing removed | $2,500$1/sqft |
Source: RE/MAX DFW Associates VIII #14285351 Report a problem | ||
| 3/25/2020 | Price change | $2,500-7.4%$1/sqft |
Source: RE/MAX DFW Associates #14285351 Report a problem | ||
| 2/27/2020 | Price change | $2,700+8%$1/sqft |
Source: RE/MAX DFW Associates #14285351 Report a problem | ||
| 2/20/2020 | Listed for rent | $2,500$1/sqft |
Source: RE/MAX DFW Associates #14285351 Report a problem | ||
| 1/23/2019 | Listing removed | $2,500$1/sqft |
Source: AXS Realty, LLC #13977250 Report a problem | ||
| 11/24/2018 | Listed for rent | $2,500$1/sqft |
Source: AXS Realty, LLC #13977250 Report a problem | ||
| 11/28/2017 | Listing removed | $300,000$116/sqft |
Source: Keller Williams Realty-FM #13512737 Report a problem | ||
| 8/22/2017 | Pending sale | $300,000$116/sqft |
Source: Dallas Metro North #13512737 Report a problem | ||
| 8/3/2017 | Listed for sale | $300,000$116/sqft |
Source: Keller Williams Realty-FM #13512737 Report a problem | ||
| 7/1/2017 | Pending sale | $300,000$116/sqft |
Source: Dallas Metro North #13512737 Report a problem | ||
| 5/17/2017 | Price change | $300,000+3.5%$116/sqft |
Source: Dallas Metro North #13512737 Report a problem | ||
| 1/24/2017 | Listed for sale | $289,929$112/sqft |
Source: Keller Williams - Dallas Metro North #13512737 Report a problem | ||
| 1/24/2017 | Pending sale | $289,929$112/sqft |
Source: Keller Williams - Dallas Metro North #13512737 Report a problem | ||
| 1/13/2017 | Price change | $289,929-1.7%$112/sqft |
Source: Keller Williams - Dallas Metro North #13512737 Report a problem | ||
| 12/29/2016 | Listed for sale | $295,000$114/sqft |
Source: Keller Williams Realty-FM #13512737 Report a problem | ||
Public tax history
| Year | Property taxes | Tax assessment |
|---|---|---|
| 2025 | $6,915 -22.6% | $526,142 -0.3% |
| 2024 | $8,938 -3.6% | $527,926 -2.8% |
| 2023 | $9,274 +21.4% | $543,328 +32.3% |
| 2022 | $7,639 +5% | $410,833 +10% |
| 2021 | $7,274 -2.6% | $373,641 +0.5% |
| 2020 | $7,468 +0.3% | $371,754 -0.1% |
| 2019 | $7,443 +2.1% | $372,274 +5.8% |
| 2018 | $7,292 +65% | $351,933 +7.2% |
| 2017 | $4,420 | $328,379 +6% |
| 2016 | $4,420 +1.3% | $309,728 +10% |
| 2015 | $4,364 | $281,571 +3.3% |
| 2014 | $4,364 | $272,521 +10% |
| 2013 | $4,364 | $247,746 +1.8% |
| 2012 | -- | $243,483 +6.4% |
| 2011 | -- | $228,782 -9.5% |
| 2010 | -- | $252,918 +2.2% |
| 2009 | -- | $247,549 +7.4% |
| 2007 | $5,106 +2.6% | $230,545 +8.4% |
| 2006 | $4,978 +1.9% | $212,610 +2.2% |
| 2005 | $4,883 | $208,064 -0.2% |
| 2004 | -- | $208,419 +1.3% |
| 2003 | -- | $205,816 +0.6% |
| 2002 | -- | $204,602 +3.3% |
| 2001 | -- | $198,061 |
Find assessor info on the county website
Neighborhood: 75028
Nearby homes
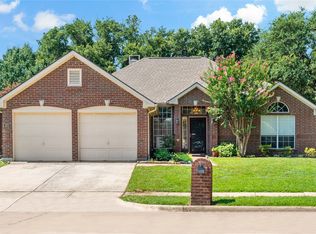
- $--3 bd2 ba1.9k sqft605 Aspen Way, Flower Mound, TX 75028Sold
- $533,0004 bd4 ba2.8k sqft2400 Telluride Dr, Flower Mound, TX 75028Off Market
- $577,5004 bd3 ba2.9k sqft2404 Telluride Dr, Flower Mound, TX 75028Off Market
- $417,2003 bd2 ba1.9k sqft609 Aspen Way, Flower Mound, TX 75028Off Market
- $516,800-- bd-- ba2.6k sqft600 Aspen Way, Flower Mound, TX 75028Off Market
- $--3 bd2 ba1.6k sqft2408 Telluride Dr, Flower Mound, TX 75028Sold
- $489,0004 bd2 ba2.3k sqft505 Outlook Cv, Flower Mound, TX 75028Off Market
- $--3 bd2 ba1.9k sqft505 Outlook Cv #0, Flower Mound, TX 75028Off Market
Nearby schools
GreatSchools rating
- 10/10Forest Vista Elementary SchoolGrades: PK-5Distance: 0.4 mi
- 9/10Forestwood Middle SchoolGrades: 6-8Distance: 1.1 mi
- 9/10Flower Mound High SchoolGrades: 9-12Distance: 2.9 mi
Schools provided by the listing agent
- Elementary: Garden Ridge
- Middle: Forestwood
- High: Flower Mound
- District: Lewisville ISD
Source: NTREIS. This data may not be complete. We recommend contacting the local school district to confirm school assignments for this home.
Get a cash offer in 3 minutes
Find out how much your home could sell for in as little as 3 minutes with a no-obligation cash offer.
Estimated market value
$561,000
Get a cash offer in 3 minutes
Find out how much your home could sell for in as little as 3 minutes with a no-obligation cash offer.
Estimated market value
$561,000
- Texas
- Denton County
- Flower Mound
- 75028
- 601 Aspen Way
