Price Reduced! Situated on a corner lot in a quiet, established neighborhood, this home offers the kind of space and flexibility that’s getting harder to find—especially at this price point. And being within walking distance to HSSD? That’s a major bonus for both homeowners and long-term value. Inside, you’ll find large bedrooms that give you room to actually live—not just fit furniture. The layout is practical and easy to work with, featuring a dedicated laundry area (no squeezing into a closet here) and a comfortable flow that makes everyday living simple. Step outside and you’ve got even more to work with—a fenced backyard, covered patio for relaxing or entertaining, and plenty of space to make it your own. Whether that’s weekend hangouts, pets, or future upgrades, the foundation is already there. For a first-time buyer, this is a smart entry point into homeownership with room to grow. For an investor, the corner lot, location, and layout offer strong rental potential with minimal barriers to getting started. Property is being sold AS-IS with no seller repairs. Agents, please see remarks.
Accepting back-up offers
Price cut: $10K (9/24)
$95,000
601 Audubon St, Hot Springs, AR 71913
3beds
1,222sqft
Single Family Residence
Built in 1960
7,405 Square Feet Lot
$-- Zestimate®
$78/sqft
$-- HOA
What's special
Dedicated laundry areaLarge bedroomsCorner lotComfortable flowFenced backyard
- 178 days
- 1,199
- 76
Zillow last checked:
Listing updated:
Listed by:
Nicholas Stewart 501-681-7773,
Rackley Realty 501-519-4889,
Chase Rackley 501-519-4889
Source: CARMLS,MLS#: 26014257
Facts & features
Interior
Bedrooms & bathrooms
- Bedrooms: 3
- Bathrooms: 1
- Full bathrooms: 1
Dining room
- Features: Living/Dining Combo
Heating
- Floor/Wall Furnace
Cooling
- Window Unit(s)
Appliances
- Included: Refrigerator
- Laundry: Washer Hookup, Electric Dryer Hookup, Laundry Room
Features
- Sheet Rock, Sheet Rock Ceiling, 3 Bedrooms Same Level
- Flooring: Wood, Tile
- Has fireplace: No
- Fireplace features: None
Interior area
- Total structure area: 1,222
- Total interior livable area: 1,222 sqft
Property
Parking
- Parking features: Carport
- Has carport: Yes
Features
- Levels: One
- Stories: 1
- Patio & porch: Porch
- Fencing: Full,Chain Link,Wood
Lot
- Size: 7,405 Square Feet
- Features: Level, Corner Lot
Details
- Parcel number: 40006650010000
Construction
Type & style
- Home type: SingleFamily
- Architectural style: Traditional
- Property subtype: Single Family Residence
Materials
- Frame
- Foundation: Crawl Space
- Roof: Metal
Condition
- New construction: No
- Year built: 1960
Utilities & green energy
- Electric: Elec-Municipal (+Entergy)
- Gas: Gas-Natural
- Sewer: Public Sewer
- Water: Public
- Utilities for property: Natural Gas Connected, Cable Connected
Community & HOA
Community
- Subdivision: BROWNS
HOA
- Has HOA: No
Location
- Region: Hot Springs
Financial & listing details
- Price per square foot: $78/sqft
- Tax assessed value: $87,100
- Annual tax amount: $187
- Date on market: 4/11/2026
- Listing terms: VA Loan,FHA,Conventional,Other (see remarks),Cash
- Road surface type: Paved
Estimated market value
Not available
Estimated sales range
Not available
$1,265/mo
Price history
| Date | Event | Price |
|---|---|---|
| 9/24/2026 | Price change | $95,000-9.5%$78/sqft |
Source:  CARMLS #26014257 Report a problem CARMLS #26014257 Report a problem | ||
| 9/6/2026 | Price change | $105,000-16%$86/sqft |
Source: CARMLS #26014257 Report a problem | ||
| 4/11/2026 | Listed for sale | $125,000+64.1%$102/sqft |
Source: CARMLS #26014257 Report a problem | ||
| 11/17/2022 | Sold | $76,177-4.8%$62/sqft |
Source: CARMLS #22019629 Report a problem | ||
| 10/24/2022 | Contingent | $80,000$65/sqft |
Source: CARMLS #22019629 Report a problem | ||
| 10/10/2022 | Price change | $80,000-9.1%$65/sqft |
Source:  HSDS #138819 Report a problem HSDS #138819 Report a problem | ||
| 9/12/2022 | Price change | $88,000-1.1%$72/sqft |
Source: CARMLS #22019629 Report a problem | ||
| 7/1/2022 | Price change | $89,000-5.3%$73/sqft |
Source: HSDS #138819 Report a problem | ||
| 6/21/2022 | Price change | $94,000-3.1%$77/sqft |
Source: CARMLS #22019629 Report a problem | ||
| 6/14/2022 | Listed for sale | $97,000+142.5%$79/sqft |
Source: CARMLS #22019629 Report a problem | ||
| 12/20/2018 | Sold | $40,000$33/sqft |
Source: Public Record Report a problem | ||
Public tax history
| Year | Property taxes | Tax assessment |
|---|---|---|
| 2025 | $187 -37.1% | $17,420 |
| 2024 | $298 -17.8% | $17,420 |
| 2023 | $362 +247.4% | $17,420 +64.3% |
| 2022 | $104 -76.3% | $10,604 +10% |
| 2021 | $441 | $9,640 |
| 2020 | $441 0% | $9,640 |
| 2019 | $441 -5.4% | $9,640 |
| 2018 | $466 | $9,640 |
| 2017 | $466 +17.7% | $9,640 +0.6% |
| 2016 | $396 | $9,580 |
| 2015 | $396 +0.2% | $9,580 |
| 2014 | $395 -0.2% | $9,580 |
| 2013 | $396 +7.4% | $9,580 +7.4% |
| 2012 | $368 +10% | $8,921 +10% |
| 2011 | $335 +18.2% | $8,110 +18.2% |
| 2009 | $283 +10% | $6,862 +10% |
| 2008 | $258 +8.1% | $6,238 +8.3% |
| 2007 | $238 | $5,758 +9.1% |
| 2006 | -- | $5,278 +10% |
| 2005 | -- | $4,798 +18.2% |
| 2004 | -- | $4,060 +10% |
| 2003 | -- | $3,691 +0.1% |
| 2001 | -- | $3,686 |
Find assessor info on the county website
Monthly payment
Est. payment
Payment breakdown
Explore the cost of this home by adjusting the details. Changes won't be saved.Climate risks
Neighborhood: 71913
Similar homes
- $90,0002 bd2 ba1.2k sqft1032 Summer St, Hot Springs, AR 71913For Sale
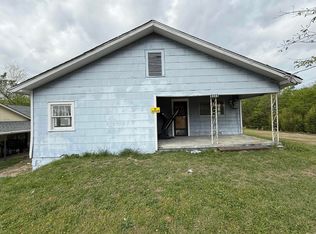
 MLS ID #26012812, Elizabeth Diaz, McGraw Realtors - HS. CARMLS
 - $99,0003 bd1 ba984 sqft310 Wynn St, Hot Springs, AR 71913For Sale
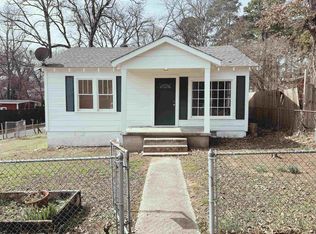 MLS ID #26006953, Cody Smith, Partners Realty. CARMLS
 - $105,0004 bd2 ba1.4k sqft221 & 223 Wood St, Hot Springs National Park, AR 71913For Sale
 MLS ID #26035176, Jenny L Bledsoe, Trademark Real Estate, Inc.. CARMLS
 - $75,0003 bd2 ba1.2k sqft1803 W Saint Louis St, Hot Springs, AR 71913For Sale
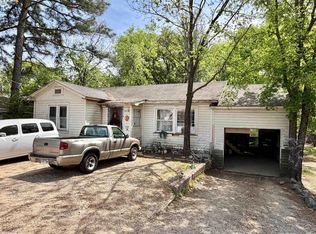 MLS ID #154896, Jeffery Vaughn, ESQ. Realty Group. HSDS
 - $85,0002 bd1 ba960 sqft107 Sonnet St, Hot Springs, AR 71913For SaleMLS ID #26031183, Kelli L Ray, The Goff Group Real Estate Company. CARMLS
- $110,0003 bd2 ba1.5k sqft603 Rector St, Hot Springs, AR 71913For SaleMLS ID #24043696, Dylan W Driggers, ESQ. Realty Group - Hot Springs. CARMLS
- $100,0003 bd1 ba1.1k sqft129 Daisy St, Hot Springs, AR 71901For SaleMLS ID #26015293, Myrtle Batty, Lake Hamilton Realty, Inc.. CARMLS
- $127,9003 bd1 ba984 sqft(Undisclosed Address), Hot Springs, AR 71913For SaleMLS ID #26037349, Curtis Garner, Hot Springs 1st Choice Realty. CARMLS
- $99,5002 bd1 ba888 sqft209 Virginia St, Hot Springs, AR 71901For SaleMLS ID #26022304, Beau H Rush, Exp Realty. CARMLS
- $74,0004 bd1 ba1.7k sqft124 Pleasant, Hot Springs National Park, AR 71913For SaleMLS ID #26025618, Colista D Cevela, Century 21 Parker & Scroggins Realty - Hot Springs. CARMLS
- $77,0003 bd2 ba1.3k sqft44 Preakness Dr, Hot Springs, AR 71913For SaleMLS ID #26039895, Shahmarie Afkhami, McGraw Realtors - HS. CARMLS
- $129,9003 bd1 ba1k sqft107 Chelle St, Hot Springs, AR 71901For SaleMLS ID #26039937, Ashley Crouse, Trademark Real Estate, Inc.. CARMLS
- $139,5003 bd2 ba1.2k sqft129 Ebony Way, Hot Springs, AR 71913For SaleMLS ID #26040265, Debi Jones, Trademark Real Estate, Inc.. CARMLS
- $135,0003 bd2 ba1.2k sqft204 Linwood Ave, Hot Springs, AR 71913For SaleMLS ID #26012584, Sarah E Barnett, Taylor Realty Group HSV. CARMLS
- $130,0003 bd1 ba1.1k sqft(Undisclosed Address), Hot Springs, AR 71901For SaleMLS ID #26035947, Helen F Oliver, Crye-Leike REALTORS. CARMLS
- $93,0002 bd1 ba1k sqft115 Eddy St, Hot Springs, AR 71901For SaleMLS ID #26034026, Holly M Robertson, Southern Realty of Hot Springs, Inc.. CARMLS
- $80,0002 bd1 ba891 sqft109 Gibbs St, Hot Springs, AR 71901For SaleMLS ID #26033055, Joe G Poye, Halsey Real Estate - Benton. CARMLS
