Skip main navigation
Sold for $550,000
  • $550,000

    601 Austin Dr, Fairless Hills, PA 19030

    4beds
    2,000sqft
    Single Family Residence
    Built in 1962
    0.46 Acres Lot
    $566,200 Zestimate®
    $275/sqft
    $3,350 Estimated rent

    Home value

    $566,200

    $527,000 - $606,000

    $3,350/mo

    Zestimate® history
    Loading
    Loading...

    Owner options

    List your home for rent

    $3,350/mo

    Rent Zestimate®

    Find your next renter with Zillow Rental Manager. Plus, with online applications, you can quickly screen prospective tenants – for free.

    Learn more

    $3,350/mo

    Rent Zestimate®

    Refinance and save

    $3,465/mo

    Est. payment

    Refinancing to a lower rate could help reduce your monthly payments and save thousands over the life of the loan.

    See today's rates

    $3,465/mo

    Est. payment

    Explore your selling options

    Work with a Zillow partner agent

    Leverage their expertise and Zillow's premium Showcase listings to get your home seen by more buyers.

    Get started

    List with your own agent

    Get your home in front of millions of buyers by listing it on Zillow.

    Learn how to do it

    Sell it yourself

    Take full control of how buyers see your home on Zillow by listing For Sale by Owner (FSBO).

    List your home

    What's special

    Detached garagePrivate settingQuartz countersFinished basementGreat curb appealScenic viewHardwood flooring
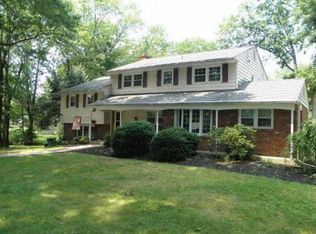
    Rare opportunity in Falls Township section of Fairless Hills. If education is a priority, the Pennsbury School System is a Blue Ribbon Award Winning district. Home is nestled on 1/2 acre lot with great curb appeal and the back yard scenic view is amazing. Back yard amenities include Gazebo, bar, detached garage, swing set, playhouse, trampoline and a pristine private setting that makes entertaining a memorable experience. Kitchen was remodeled 11/23 with Quartz counters, matching GE stainless steel appliances(refrigerator with crushed ice and water dispenser, economical gas stove with matching hood exhaust, and dishwasher). Kitchen also has Quartz counter island with plenty of extra storage, 3 new replacement windows, garbage disposal and pendant light. Kitchen and living room flooring is 2 years old. Flooring in lower level family room and basement is 2 years old. All 3 upstairs bedroom have hardwood flooring and ceiling fans with light package. Roof on home and detached garage was installed 9/25. Furnace and water heater were replaced in 2020. New sewer line was installed 11/25. Home has Kenmore water softener and Amana washer/dryer. Finished basement has 4th bedroom with Armoire included in sale. All custom blinds and window treatments are included. Call today and schedule a visit, this home is guaranteed to impress!

    Zillow last checked:

    Listing updated:

    Listed by:

    Mark Gursky 215-932-1087,

    Century 21 Veterans-Newtown

    Bought with:

    Patrick Kashinsky, RS324850

    BHHS Fox & Roach -Yardley/Newtown

    Source: Bright MLS,MLS#: PABU2109010MLS Logo

    Facts & features

    Interior

    Bedrooms & bathrooms
    • Bedrooms: 4
    • Bathrooms: 2
    • Full bathrooms: 1
    • 1/2 bathrooms: 1
    Basement
    • Area: 500
    Heating
    • Hot Water, Natural Gas
    Cooling
    • Central Air, Natural Gas
    Appliances
    • Included: Built-In Range, Dishwasher, Disposal, Freezer, Ice Maker, Microwave, Oven/Range - Gas, Range Hood, Refrigerator, Stainless Steel Appliance(s), Washer, Water Dispenser, Water Heater, Dryer, Gas Water Heater
    Features
    • Crown Molding, Open Floorplan, Eat-in Kitchen, Kitchen Island, Recessed Lighting, Upgraded Countertops, Attic, Ceiling Fan(s)
    • Flooring: Hardwood, Wood
    • Windows: Bay/Bow, Replacement, Window Treatments
    • Basement: Other,Finished
    • Has fireplace: No
    Interior area
    • Total structure area: 2,000
    • Total interior livable area: 2,000 sqft
    • Finished area above ground: 1,500
    • Finished area below ground: 500

    Property

    Parking
    • Total spaces: 2
    • Parking features: Garage Door Opener, Oversized, Concrete, Attached, Detached, Driveway
    • Attached garage spaces: 2
    • Has uncovered spaces: Yes
    Accessibility
    • Accessibility features: None
    Features
    • Levels: Multi/Split,Three
    • Stories: 3
    • Pool features: None
    • Has view: Yes
    • View description: Trees/Woods, Scenic Vista
    Lot
    • Size: 0.46 Acres
    • Dimensions: 100.00 x 200.00
    Details
    • Additional structures: Above Grade, Below Grade
    • Parcel number: 13008031
    • Zoning: NCR
    • Special conditions: Standard

    Construction

    Type & style
    • Home type: SingleFamily
    • Property subtype: Single Family Residence
    Materials
    • Frame
    • Foundation: Other
    Condition
    • Excellent
    • New construction: No
    • Year built: 1962

    Utilities & green energy

    • Sewer: Public Sewer
    • Water: Public

    Community & HOA

    Community
    • Subdivision: Fairless Hills
    HOA
    • Has HOA: No
    Location
    • Region: Fairless Hills
    • Municipality: FALLS TWP

    Financial & listing details

    • Price per square foot: $275/sqft
    • Tax assessed value: $24,400
    • Annual tax amount: $5,674
    • Date on market: 11/6/2025
    • Listing agreement: Exclusive Right To Sell
    • Listing terms: Cash,Conventional,FHA,VA Loan
    • Inclusions: Washer, Dryer, Refrigerator, Stand Alone Freezer, Window Treatments, Gazebo, Swing Set, Playhouse, Trampoline, Bar In Backyard, Armoire In 4th Bedroom In Basement.
    • Ownership: Fee Simple

    Price history

    DateEventPrice
    1/19/2026Sold$550,000+0%$275/sqft
    Source: Bright MLS #PABU2109010 Report a problem
    11/18/2025Pending sale$549,900$275/sqft
    Source: Bright MLS #PABU2109010 Report a problem
    11/7/2025Listed for sale$549,900+109.9%$275/sqft
    Source: Bright MLS #PABU2109010 Report a problem
    9/17/2013Sold$262,000-2.9%$131/sqft
    Source: Public Record Report a problem
    7/31/2013Price change$269,900-3.6%$135/sqft
    Source: Coldwell Banker Hearthside, Realtors #6163660 Report a problem
    2/2/2013Listed for sale$279,900-2.1%$140/sqft
    Source: Coldwell Banker Hearthside, Realtors #6163660 Report a problem
    10/11/2012Listing removed$285,900$143/sqft
    Source: Long & Foster Real Estate #5960321 Report a problem
    8/17/2012Price change$285,900-3.1%$143/sqft
    Source: Long & Foster Real Estate #5960321 Report a problem
    7/2/2012Price change$294,900-1.7%$147/sqft
    Source: Long & Foster Real Estate #5960321 Report a problem
    4/21/2012Price change$299,900-4.5%$150/sqft
    Source: Long & Foster Real Estate #5960321 Report a problem
    2/28/2012Price change$313,900-1.9%$157/sqft
    Source: Long & Foster Real Estate #5960321 Report a problem
    10/29/2011Listed for sale$319,900$160/sqft
    Source: Long and Foster Real Estate, Inc. #5960321 Report a problem

    Public tax history

    YearProperty taxesTax assessment
    2025$5,675 $24,400
    2024$5,675 +9%$24,400
    2023$5,206 +3.2%$24,400
    2022$5,045 +2%$24,400
    2021$4,947 $24,400
    2020$4,947 +3.1%$24,400
    2018$4,800 +2.6%$24,400
    2017$4,679 $24,400
    2016$4,679 +4.3%$24,400
    2015$4,486 $24,400
    2014$4,486 $24,400
    2013-- $24,400
    2012-- $24,400
    2011-- $24,400
    2010-- $24,400
    2009-- $24,400
    2008-- $24,400
    2007-- $24,400
    2006-- $24,400
    2005-- $24,400 +300%
    2004-- $6,100
    2003-- $6,100
    2002-- $6,100
    2000-- $6,100
    Find assessor info on the county website

    Neighborhood: 19030

    Nearby schools

    GreatSchools rating
    Schools provided by the listing agent
    • Elementary: Oxford Valley
    • High: Pennbury
    • District: Pennsbury

    Source: Bright MLS. This data may not be complete. We recommend contacting the local school district to confirm school assignments for this home.

    Get a cash offer in 3 minutes
    Find out how much your home could sell for in as little as 3 minutes with a no-obligation cash offer.
    Estimated market value
    $566,200
    Get a cash offer in 3 minutes
    Find out how much your home could sell for in as little as 3 minutes with a no-obligation cash offer.
    Estimated market value
    $566,200