Sun Rise Brothers Properties LLC proudly presents the Kenneth Plan! This stunning home features 5 bedrooms and 4 full bathrooms with over 3,300 sq.ft of thoughtfully designed living space. The spacious owner's suite is located upstairs and includes a large sitting area, spa-like bathroom with a separate soaking tub and oversized shower, plus a huge walk-in closet. A guest bedroom and full bath are conveniently located on the main level. Enjoy elegant living with a separate dining room, versatile flex space, and a spacious family room featuring a beautiful wood-burning fireplace, perfect for entertaining and cozy evenings at home. The gourmet kitchen includes double ovens and plenty of room for gathering. Step outside to a covered back patio overlooking a little over 2 acres with no HOA! Additional features include a side-entry garage and beautiful craftsmanship throughout. This home truly has it all!! Staged photos are renderings images Home is ready to close!!
Active
Price cut: $19.1K (7/1)
$519,900
601 Austin Dr, McDonough, GA 30252
5beds
3,341sqft
Single Family Residence
Built in 2026
2.11 Acres Lot
$519,700 Zestimate®
$156/sqft
$-- HOA
What's special
Side-entry garageVersatile flex spaceSeparate dining roomCovered back patioHuge walk-in closet
- 56 days |
- 623 |
- 41 |
Zillow last checked:
Listing updated:
Listed by:
Stephanie Williams 404-713-4489,
NewHomes NewHomes LLC
Source: GAMLS,MLS#: 10771485
Facts & features
Interior
Bedrooms & bathrooms
- Bedrooms: 5
- Bathrooms: 4
- Full bathrooms: 4
- Main level bathrooms: 1
- Main level bedrooms: 1
Rooms
- Room types: Den, Great Room
Dining room
- Features: Seats 12+, Separate Room
Kitchen
- Features: Breakfast Area, Pantry, Solid Surface Counters
Heating
- Electric
Cooling
- Electric
Appliances
- Included: Cooktop, Dishwasher, Double Oven, Electric Water Heater, Microwave
- Laundry: Upper Level
Features
- Double Vanity, Separate Shower, Soaking Tub, Walk-In Closet(s)
- Flooring: Laminate
- Windows: Double Pane Windows
- Basement: None
- Number of fireplaces: 1
- Fireplace features: Family Room
Interior area
- Total structure area: 3,341
- Total interior livable area: 3,341 sqft
- Finished area above ground: 3,341
- Finished area below ground: 0
Property
Parking
- Total spaces: 2
- Parking features: Attached, Garage
- Has attached garage: Yes
Features
- Levels: Two
- Stories: 2
- Patio & porch: Porch
Lot
- Size: 2.11 Acres
- Features: Level
Details
- Parcel number: 0.0
Construction
Type & style
- Home type: SingleFamily
- Architectural style: Brick Front,Craftsman,Traditional
- Property subtype: Single Family Residence
Materials
- Brick, Concrete, Stone
- Foundation: Slab
- Roof: Composition
Condition
- New Construction
- New construction: Yes
- Year built: 2026
Details
- Warranty included: Yes
Utilities & green energy
- Sewer: Septic Tank
- Water: Public
- Utilities for property: Cable Available, Electricity Available, High Speed Internet, Phone Available, Water Available
Community & HOA
Community
- Features: None
- Subdivision: None
HOA
- Has HOA: No
- Services included: None
Location
- Region: Mcdonough
Financial & listing details
- Price per square foot: $156/sqft
- Date on market: 5/26/2026
- Cumulative days on market: 57 days
- Listing agreement: Exclusive Right To Sell
- Listing terms: Cash,Conventional,FHA,VA Loan
- Electric utility on property: Yes
Estimated market value
$519,700
$494,000 - $546,000
$3,499/mo
Price history
| Date | Event | Price |
|---|---|---|
| 7/1/2026 | Price change | $519,900-3.5%$156/sqft |
Source:  GAMLS #10771485 Report a problem GAMLS #10771485 Report a problem | ||
| 5/26/2026 | Listed for sale | $539,000$161/sqft |
Source: GAMLS #10771485 Report a problem | ||
Public tax history
Tax history is unavailable.
Monthly payment
Est. payment
Payment breakdown
Explore the cost of this home by adjusting the details. Changes won't be saved.Climate risks
Neighborhood: 30252
Nearby schools
GreatSchools rating
- 7/10Ola Elementary SchoolGrades: PK-5Distance: 1.3 mi
- 7/10Ola Middle SchoolGrades: 6-8Distance: 1.9 mi
- 7/10Ola High SchoolGrades: 9-12Distance: 1.6 mi
Schools provided by the listing agent
- Elementary: Ola
- Middle: Ola
- High: Ola
Source: GAMLS. This data may not be complete. We recommend contacting the local school district to confirm school assignments for this home.
- $275,2003 bd2 ba1.6k sqft570 Austin Dr, McDonough, GA 30252Off Market

- $70,0002.11 Acres4280 Highway 81 E, McDonough, GA 30252Sold

- $320,0004 bd3 ba1.9k sqft560 Austin Dr, McDonough, GA 30252Sold
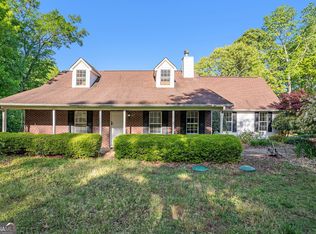
- $288,8003 bd2 ba1.8k sqft580 Austin Dr, McDonough, GA 30252Off Market
- $205,3003 bd2 ba1.3k sqft595 Austin Dr, McDonough, GA 30252Off Market
- $277,2003 bd2 ba1.4k sqft550 Austin Dr, McDonough, GA 30252Off Market
- $280,0003 bd2 ba1.5k sqft4095 Highway 81, McDonough, GA 30252Sold
- $314,0004 bd2 ba2k sqft230 Albertas Ct, McDonough, GA 30252Off Market
A local agent can set up tours, give advice and negotiate with sellers.
Similar homes
- $525,0005 bd4 ba3k sqft317 Steamwood Ln, McDonough, GA 30252Active

 MLS ID #10782998, Kerri Worden, Real Broker, LLC. GAMLS
 - $625,9905 bd4 ba3.3k sqft140 Wilson Dr, McDonough, GA 30252Active
 MLS ID #10808298, Rochelle Moultrie, eXp Realty. GAMLS
 - $539,0005 bd4 ba3.3k sqft591 Saltbox Ln, McDonough, GA 30252Active
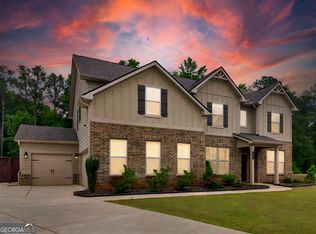 MLS ID #10784351, Amber C Cochran, Investment Realty Group. GAMLS
 - $510,0005 bd3 ba2.8k sqft656 E Lake Rd, McDonough, GA 30252Active
 MLS ID #10704160, Jose Manuel Moya Chavez, Virtual Properties Realty.com. GAMLS
 - $499,9004 bd3 ba3.1k sqft4052 Andover Cir, McDonough, GA 30252ActiveMLS ID #10800800, Beau J Kelley, Buddy Kelley Properties. GAMLS
- $513,5005 bd5 ba3.6k sqft168 Osier Dr, McDonough, GA 30252ActiveMLS ID #10775573, Lisa McGhee, Crye-Leike, Realtors. GAMLS
- $439,0004 bd3 ba2.1k sqft168 Belford Way, Jackson, GA 30233ActiveMLS ID #10799577, Sasha Braden, Chapman Group Realty, Inc.. GAMLS
- $467,8004 bd4 ba3k sqft308 Cinnamon Bark Pass, Locust Grove, GA 30248ActiveMLS ID #10787924, Caelyn Tackett, Georgia Real Estate Team. GAMLS
- $535,0004 bd3 ba2.3k sqft2736 Lester Mill Rd, Locust Grove, GA 30248ActiveMLS ID #10764591, Crissy D Blount, Keller Williams Realty Atl. Partners. GAMLS
- $489,9004 bd4 ba2.7k sqft131 Maple Valley Dr, Jenkinsburg, GA 30234Active Under ContractMLS ID #10669722, Ava Harrison, The Legacy Real Estate Group. GAMLS
- $520,9005 bd3 ba3.3k sqft384 Traditions Ln, Hampton, GA 30228ActiveMLS ID #10794455, Shenisa Ennis, eXp Realty. GAMLS
- from $443,8505 bd4 ba2.8k sqftRamsey II Plan, Symphony Park, McDonough, GA 30252New ConstructionValor Communities
- from $420,8505 bd3 ba2.5k sqftAustin with Bonus Plan, Symphony Park, McDonough, GA 30252New ConstructionValor Communities
- from $436,8505 bd4 ba2.8k sqftLaurel Plan, Symphony Park, McDonough, GA 30252New ConstructionValor Communities
- from $423,8505 bd4 ba2.6k sqftHarvey Plan, Symphony Park, McDonough, GA 30252New ConstructionValor Communities
- $485,0005 bd3 ba3k sqft440 Homestead Cir, Forsyth, GA 31029ActiveMLS ID #10804160, Brione Coleman, Virtual Properties Realty.com. GAMLS
- from $577,9905 bd5 ba3.8k sqftRosemary II Plan, Trinity Park, McDonough, GA 30253New ConstructionDRB Homes
- from $554,9905 bd4 ba3.4k sqftStonefield Plan, Trinity Park, McDonough, GA 30253New ConstructionDRB Homes
- from $509,9905 bd5 ba3.8k sqftRosemary II - Side Entry Plan, Brighton, Locust Grove, GA 30248New ConstructionDRB Homes
- $540,9905 bd4 ba3.8k sqft912 Mystic Way, Hampton, GA 30228ActiveMLS ID #10672085, Johnny Clay Jr., Vin & Rosh Realtors. GAMLS
