In the heart of the charming and historic town of DeLand, Florida, nestled within the sought-after Heritage Place community, stands an immaculate home that combines elegance, functionality, and comfort. Built in 2007 by the renowned Adam’s Homes, this all-brick beauty sits proudly on an oversized corner lot measuring 115x130 feet. It’s more than just a house—it’s a dream turned reality. As you approach, the well-manicured lawn and vinyl-fenced backyard exude a sense of privacy and charm. Step inside, and you're immediately greeted by the warm glow of upgraded light fixtures illuminating the bamboo floors that stretch throughout the home. Volume ceilings and decorative plant shelves add a touch of sophistication, enhancing the open, split floor plan. At the heart of the home lies a gourmet kitchen designed to impress even the most discerning chef. Granite countertops, a stylish decorative backsplash, and stainless steel appliances—including a double oven—are just the beginning. Two breakfast bars, a cooking island, and a walk-in pantry has ample space for culinary creations. Whether you're hosting a formal dinner in the dining room or enjoying casual meals with family in the open-concept living area, this space accommodates it all. The family room, complete with a cozy wood-burning fireplace, is the perfect spot for gatherings, while the adjoining screen lanai offers a seamless transition to outdoor living. Step outside to the wooden deck, where a covered gazebo beckons for afternoons spent relaxing or entertaining. The lush backyard, kept vibrant with an irrigation system on a private well, is a haven for outdoor enjoyment. The primary suite is a retreat of its own, featuring large windows that bathe the room in natural light. The en-suite bathroom boasts a garden tub, double sinks, and a walk-in shower, offering a spa-like experience. The additional bedrooms are equally spacious, providing comfort and privacy for everyone in the household. Practicality meets luxury with a walkthrough pantry, inside laundry room, HVAC 2016 and a roof replaced in 2021, , ensuring the home is truly turnkey. Located just minutes from downtown historic DeLand, 30 minutes from the pristine beaches, and an hour's drive to the magic of Disney, this home offers the perfect blend of tranquility and accessibility. With its impeccable design, upgraded features, and prime location, this 4-bedroom, 3-bathroom, 3,000-square-foot masterpiece in Heritage Place isn’t just a house—it’s your forever home waiting to be discovered.
Sold for $500,000
$500,000
601 Autumn Fern Ln, Deland, FL 32720
4beds
3,000sqft
Single Family Residence
Built in 2007
0.34 Acres Lot
$499,400 Zestimate®
$167/sqft
$2,897 Estimated rent
Home value
$499,400
$449,000 - $554,000
$2,897/mo
Zestimate® history
Owner options
List your home for rent
$2,897/mo
Rent Zestimate®
Find your next renter with Zillow Rental Manager. Plus, with online applications, you can quickly screen prospective tenants – for free.
$2,897/mo
Rent Zestimate®
Refinance and save
$3,493/mo
Est. payment
Refinancing to a lower rate could help reduce your monthly payments and save thousands over the life of the loan.
$3,493/mo
Est. payment
Explore your selling options
Work with a Zillow partner agent
Leverage their expertise and Zillow's premium Showcase listings to get your home seen by more buyers.
Get startedList with your own agent
Get your home in front of millions of buyers by listing it on Zillow.
Learn how to do itSell it yourself
Take full control of how buyers see your home on Zillow by listing For Sale by Owner (FSBO).
List your homeWhat's special
Screen lanaiCooking islandAdditional bedroomsGranite countertopsWooden deckLush backyardLarge windows
Zillow last checked:
Listing updated:
Listed by:
Terrie White 386-956-9110,
GREENE REALTY OF FLORIDA LLC 386-734-2200
Bought with:
Yennifer Acero, LLC, 3376147
LPT REALTY LLC
Source: Stellar MLS,MLS#: V4940232 Originating MLS: West Volusia
Originating MLS: West Volusia
Facts & features
Interior
Bedrooms & bathrooms
- Bedrooms: 4
- Bathrooms: 3
- Full bathrooms: 3
Rooms
- Room types: Breakfast Room Separate, Den/Library/Office, Family Room, Dining Room, Great Room, Utility Room
Primary bedroom
- Features: Built-In Shelving, Ceiling Fan(s), Dual Sinks, Garden Bath, Tub with Separate Shower Stall, Walk-In Closet(s)
- Level: First
- Area: 336 Square Feet
- Dimensions: 24x14
Bedroom 2
- Features: Ceiling Fan(s), Built-in Closet
- Level: First
- Area: 168 Square Feet
- Dimensions: 14x12
Bedroom 3
- Features: Ceiling Fan(s), Built-in Closet
- Level: First
- Area: 168 Square Feet
- Dimensions: 14x12
Bedroom 4
- Features: Ceiling Fan(s), Built-in Closet
- Level: First
- Area: 154 Square Feet
- Dimensions: 14x11
Balcony porch lanai
- Level: First
- Area: 200 Square Feet
- Dimensions: 20x10
Dining room
- Level: First
- Area: 260 Square Feet
- Dimensions: 20x13
Family room
- Features: Built-In Shelving, Ceiling Fan(s)
- Level: First
- Area: 400 Square Feet
- Dimensions: 20x20
Kitchen
- Features: Breakfast Bar, Kitchen Island, Pantry
- Level: First
- Area: 300 Square Feet
- Dimensions: 20x15
Living room
- Level: First
- Area: 130 Square Feet
- Dimensions: 13x10
Heating
- Central, Heat Pump
Cooling
- Central Air
Appliances
- Included: Oven, Convection Oven, Dishwasher, Electric Water Heater, Microwave, Refrigerator
- Laundry: Inside
Features
- Built-in Features, Cathedral Ceiling(s), Ceiling Fan(s), Eating Space In Kitchen, High Ceilings, Kitchen/Family Room Combo, Living Room/Dining Room Combo, Open Floorplan, Solid Surface Counters, Split Bedroom, Walk-In Closet(s)
- Flooring: Bamboo, Ceramic Tile
- Doors: French Doors
- Windows: Blinds, Double Pane Windows, Window Treatments
- Has fireplace: Yes
- Fireplace features: Living Room, Wood Burning
Interior area
- Total structure area: 3,423
- Total interior livable area: 3,000 sqft
Property
Parking
- Total spaces: 2
- Parking features: Garage Door Opener, Garage Faces Side
- Attached garage spaces: 2
- Details: Garage Dimensions: 21x21
Features
- Levels: One
- Stories: 1
- Patio & porch: Covered, Deck, Front Porch, Rear Porch, Screened
- Exterior features: Awning(s), Irrigation System, Rain Gutters, Sidewalk
- Fencing: Vinyl
Lot
- Size: 0.34 Acres
- Dimensions: 115 x 130
- Features: Corner Lot, Level, Oversized Lot, Sidewalk
Details
- Additional structures: Gazebo
- Parcel number: 700711001010
- Zoning: R
- Special conditions: None
Construction
Type & style
- Home type: SingleFamily
- Architectural style: Contemporary
- Property subtype: Single Family Residence
Materials
- Block, Brick, Wood Frame
- Foundation: Block
- Roof: Shingle
Condition
- New construction: No
- Year built: 2007
Utilities & green energy
- Sewer: Public Sewer
- Water: Public
- Utilities for property: Cable Connected, Electricity Connected, Sprinkler Well, Underground Utilities
Community & HOA
Community
- Features: Deed Restrictions, Sidewalks
- Pet fee: $0 monthly
- Subdivision: FERN GARDEN ESTATES
HOA
- Has HOA: Yes
- HOA fee: $63 monthly
- HOA name: Tiffany Smith
- HOA phone: 386-423-7796
Location
- Region: Deland
Financial & listing details
- Price per square foot: $167/sqft
- Tax assessed value: $424,593
- Annual tax amount: $6,958
- Date on market: 1/9/2025
- Cumulative days on market: 225 days
- Listing terms: Cash,Conventional,FHA,VA Loan
- Ownership: Fee Simple
- Total actual rent: 0
- Electric utility on property: Yes
- Road surface type: Paved, Concrete
Price history
| Date | Event | Price |
|---|---|---|
| 4/30/2025 | Sold | $500,000-1%$167/sqft |
Source:  Stellar MLS #V4940232 Report a problem Stellar MLS #V4940232 Report a problem | ||
| 3/26/2025 | Pending sale | $504,999$168/sqft |
Source: Stellar MLS #V4940232 Report a problem | ||
| 3/21/2025 | Price change | $504,999-1%$168/sqft |
Source: Stellar MLS #V4940232 Report a problem | ||
| 3/5/2025 | Price change | $509,900-1%$170/sqft |
Source: Stellar MLS #V4940232 Report a problem | ||
| 2/4/2025 | Price change | $514,9000%$172/sqft |
Source: Stellar MLS #V4940232 Report a problem | ||
| 1/9/2025 | Listed for sale | $515,000-0.8%$172/sqft |
Source: Stellar MLS #V4940232 Report a problem | ||
| 11/20/2024 | Listing removed | $519,000$173/sqft |
Source: My State MLS #11328965 Report a problem | ||
| 11/9/2024 | Price change | $519,000-0.8%$173/sqft |
Source: Stellar MLS #S5109791 Report a problem | ||
| 10/28/2024 | Price change | $522,999-0.2%$174/sqft |
Source: Stellar MLS #S5109791 Report a problem | ||
| 10/1/2024 | Price change | $523,999-0.2%$175/sqft |
Source: Stellar MLS #S5109791 Report a problem | ||
| 9/12/2024 | Price change | $524,999-1.9%$175/sqft |
Source: Stellar MLS #S5109791 Report a problem | ||
| 8/3/2024 | Listed for sale | $534,900-3.1%$178/sqft |
Source: Stellar MLS #S5109791 Report a problem | ||
| 7/11/2024 | Listing removed | $551,999$184/sqft |
Source: Stellar MLS #S5105167 Report a problem | ||
| 6/3/2024 | Price change | $551,999-1.4%$184/sqft |
Source: Stellar MLS #S5105167 Report a problem | ||
| 5/18/2024 | Listed for sale | $560,000+14.3%$187/sqft |
Source: Stellar MLS #S5105167 Report a problem | ||
| 6/23/2022 | Sold | $490,000-2%$163/sqft |
Source: Public Record Report a problem | ||
| 5/19/2022 | Pending sale | $500,000$167/sqft |
Source: Stellar MLS #O6016229 Report a problem | ||
| 5/12/2022 | Price change | $500,000-4.8%$167/sqft |
Source: Stellar MLS #O6016229 Report a problem | ||
| 5/3/2022 | Price change | $525,000-2.8%$175/sqft |
Source: Stellar MLS #O6016229 Report a problem | ||
| 4/23/2022 | Price change | $540,000-1.8%$180/sqft |
Source: Stellar MLS #O6016229 Report a problem | ||
| 4/8/2022 | Listed for sale | $550,000+124.5%$183/sqft |
Source: Stellar MLS #O6016229 Report a problem | ||
| 12/15/2008 | Sold | $245,000$82/sqft |
Source: Public Record Report a problem | ||
Public tax history
| Year | Property taxes | Tax assessment |
|---|---|---|
| 2025 | $6,951 -0.1% | $357,604 -15% |
| 2024 | $6,959 -2.1% | $420,719 -0.2% |
| 2023 | $7,106 +170% | $421,702 +132.1% |
| 2022 | $2,632 | $181,694 +3% |
| 2021 | -- | $176,402 +1.4% |
| 2020 | $2,682 | $173,966 +2.3% |
| 2019 | $2,682 -1.5% | $170,055 +1.9% |
| 2018 | $2,722 -1.6% | $166,884 +2.1% |
| 2017 | $2,766 -0.7% | $163,452 +2.1% |
| 2016 | $2,785 +4.1% | $160,090 +0.7% |
| 2015 | $2,677 -3.5% | $158,977 +0.8% |
| 2014 | $2,775 | $157,715 +1.5% |
| 2013 | -- | $155,384 +1.7% |
| 2012 | -- | $152,787 +3% |
| 2011 | -- | $148,337 -14.5% |
| 2010 | -- | $173,485 +21.9% |
| 2009 | -- | $142,303 +137.2% |
| 2007 | -- | $60,000 +50% |
| 2006 | -- | $40,000 |
Find assessor info on the county website
Neighborhood: 32720
Nearby homes
- $454,7004 bd2 ba2.6k sqft603 Autumn Fern Ln, Deland, FL 32720Off Market

- $421,0004 bd2 ba2.2k sqft602 Curly Fern Ln, Deland, FL 32720Off Market
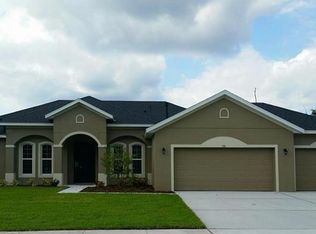
- $282,1625 bd4 ba3.7k sqft506 Bramble Fern Ave, Deland, FL 32720Off Market
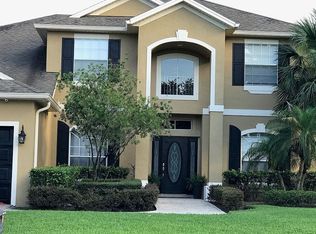
- $567,2005 bd3 ba3.7k sqft506 Bramble Fern Ave, Deland, FL 32720Off Market

- $490,7004 bd3 ba2.4k sqft600 Autumn Fern Ln, Deland, FL 32720Off Market
- $390,8004 bd2 ba2.3k sqft604 Curly Fern Ln, Deland, FL 32720Off Market
- $373,1003 bd-- ba2k sqft504 Bramble Fern Ave, Deland, FL 32720Off Market
- $577,5004 bd3 ba2.9k sqft508 Bramble Fern Ave, Deland, FL 32720Sold
Nearby schools
GreatSchools rating
- 7/10Citrus Grove ElementaryGrades: K-5Distance: 0.4 mi
- 5/10Southwestern Middle SchoolGrades: 6-8Distance: 2.2 mi
- 6/10Deland High SchoolGrades: PK,9-12Distance: 2.8 mi
Get a cash offer in 3 minutes
Find out how much your home could sell for in as little as 3 minutes with a no-obligation cash offer.
Estimated market value
$499,400
Get a cash offer in 3 minutes
Find out how much your home could sell for in as little as 3 minutes with a no-obligation cash offer.
Estimated market value
$499,400
- Florida
- Volusia County
- Deland
- 32720
- 601 Autumn Fern Ln
Nearby cities
Nearby zip codes
Other Deland Topics
