Step inside this inviting home designed for both comfort and convenience. The open-concept living and dining areas are filled with natural light, creating a warm and welcoming space for family gatherings and entertaining. The kitchen is thoughtfully designed with ample cabinetry, generous counter space, a gas range, refrigerator, and dishwasher. Just off the kitchen, a built-in desk nook provides the perfect spot for a home office, study space, or organizational hub.
The home features 3 bedrooms, one with en suite, and a 2nd bathroom. A dedicated laundry area adds everyday convenience, while large windows throughout ensure every room feels light and airy.
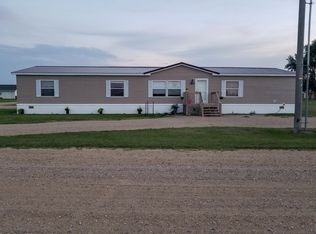
Outside, the property offers even more with an attached double garage, a detached garage for additional storage or workshop space, and a large oversized mature yard that provides plenty of room for outdoor living, gardening, or play. A welcoming front entry with a deck and stairs completes the setting, perfect for relaxing or greeting guests.
This home is move-in ready and offers the perfect balance of practicality and warmth, making it ideal for families, first-time buyers, or anyone looking for a comfortable and well-maintained living space with both interior charm and exterior appeal.
Sold
Price Unknown
601 Avenue E #B, Napoleon, ND 58561
3beds
1,864sqft
Manufactured On Land
Built in 2006
1.61 Acres Lot
$140,900 Zestimate®
$--/sqft
$-- Estimated rent
Home value
$140,900
Estimated sales range
Not available
Not available
Zestimate® history
Owner options
List your home for rent
Find your next renter with Zillow Rental Manager. Plus, with online applications, you can quickly screen prospective tenants – for free.
Refinance and save
Refinancing to a lower rate could help reduce your monthly payments and save thousands over the life of the loan.
Explore your selling options
Work with a Zillow partner agent
Leverage their expertise and Zillow's premium Showcase listings to get your home seen by more buyers.
Get startedList with your own agent
Get your home in front of millions of buyers by listing it on Zillow.
Learn how to do itSell it yourself
Take full control of how buyers see your home on Zillow by listing For Sale by Owner (FSBO).
List your homeWhat's special
Detached garageAttached double garageWelcoming front entryAmple cabinetryDedicated laundry areaBuilt-in desk nookNatural light
Zillow last checked:
Listing updated:
Listed by:
HEIDI HILZENDEGER 701-226-2374,
NEXTHOME LEGENDARY PROPERTIES
Bought with:
David W Stein, 10470
REAL
Source: Great North MLS,MLS#: 4021866
Facts & features
Interior
Bedrooms & bathrooms
- Bedrooms: 3
- Bathrooms: 2
- Full bathrooms: 1
- 3/4 bathrooms: 1
Primary bedroom
- Level: Main
Bedroom 2
- Level: Main
Bedroom 3
- Level: Main
Primary bathroom
- Level: Main
Bathroom 2
- Level: Main
Dining room
- Level: Main
Other
- Level: Main
Family room
- Level: Main
Kitchen
- Level: Main
Living room
- Level: Main
Heating
- Forced Air, Propane
Cooling
- Central Air
Appliances
- Included: Dishwasher, Disposal, Dryer, Exhaust Fan, Range, Washer
- Laundry: Main Level
Features
- Cathedral Ceiling(s), Main Floor Bedroom
- Flooring: Laminate
- Basement: None
- Has fireplace: No
Interior area
- Total structure area: 1,864
- Total interior livable area: 1,864 sqft
- Finished area above ground: 1,864
- Finished area below ground: 0
Property
Parking
- Total spaces: 3
- Parking features: Off Street, Driveway
- Garage spaces: 3
Features
- Levels: One
- Stories: 1
- Exterior features: None
Lot
- Size: 1.61 Acres
- Dimensions: 500 x 140
- Features: Corner Lot, Landscaped, Level, Lot - Owned, Rectangular Lot
Details
- Parcel number: 07040040 & 07040050
Construction
Type & style
- Home type: MobileManufactured
- Architectural style: Ranch
- Property subtype: Manufactured On Land
Materials
- Vinyl Siding
- Roof: Shingle,Asphalt
Condition
- New construction: No
- Year built: 2006
Utilities & green energy
- Sewer: Public Sewer
- Water: Public
Community & HOA
Location
- Region: Napoleon
Financial & listing details
- Annual tax amount: $2,416
- Date on market: 9/18/2025
- Body type: Double Wide
Price history
| Date | Event | Price |
|---|---|---|
| 12/9/2025 | Sold | -- |
Source: Great North MLS #4021866 Report a problem | ||
| 10/21/2025 | Pending sale | $149,900$80/sqft |
Source: Great North MLS #4021866 Report a problem | ||
| 9/18/2025 | Listed for sale | $149,900$80/sqft |
Source: Great North MLS #4021866 Report a problem | ||
Public tax history
Tax history is unavailable.
Neighborhood: 58561
Nearby homes
- $286,1003 bd3 ba2.1k sqft607 Avenue E E, Napoleon, ND 58561Off Market
- $412,200-- bd-- ba-- sqft620 Avenue D E, Napoleon, ND 58561Off Market
- $452,500-- bd-- ba-- sqft616 Avenue D E, Napoleon, ND 58561Off Market
- $364,500-- bd-- ba-- sqft723 7th St E, Napoleon, ND 58561Off Market
- $30,0000.48 Acres0 Avenue, Napoleon, ND 58561Pending
- $160,800-- bd-- ba-- sqft515 5th St E, Napoleon, ND 58561Off Market
- $11,600-- bd-- ba-- sqft515 5th St E, Napoleon, ND 58561Off Market
- $133,100-- bd-- ba-- sqft504 Avenue D E, Napoleon, ND 58561Off Market
Nearby schools
GreatSchools rating
- 4/10Napoleon Elementary SchoolGrades: PK-6Distance: 0.2 mi
- 10/10Napoleon High SchoolGrades: 7-12Distance: 0.2 mi
- North Dakota
- Logan County
- Napoleon
- 58561
- 601 Avenue E Unit B
Nearby cities
Nearby zip codes
Other Napoleon Topics
