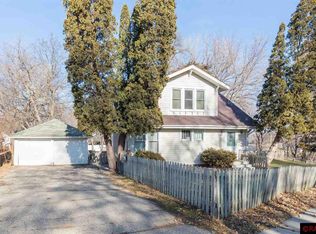
Welcome to 601 Baker Avenue, a striking brick home that blends timeless architecture with a beautifully private, tree-filled setting in one of Mankato’s most established neighborhoods. From the moment you arrive, the home makes an impression with its grand columned front porch, classic red brick exterior, and stately presence that sets it apart. Inside, every room showcases the craftsmanship of a bygone era, with arched doorways, French doors, original built-ins, crown molding, and glass-paneled cabinetry throughout. The main level offers a grand living room centered around a fireplace, a formal dining room with classic corner cabinets, and a bright sunroom wrapped in windows that fills the space with natural light and offers a peaceful connection to the surrounding trees. A distinguished library with rich wood shelving adds both character and functionality, creating the perfect space for a home office or quiet retreat. Upstairs, spacious bedrooms reflect early 20th-century design with unique ceiling lines, architectural nooks, and continued character throughout. The primary suite features a private, updated bathroom, while an additional upper-level space with rich wood finishes offers incredible flexibility for use as a family room, office, or creative space. The outdoor setting is equally impressive, with a large deck overlooking a mature, tree-lined backyard that provides a peaceful and private atmosphere rarely found within city limits. A detached three-stall garage offers ample room for vehicles, storage, or hobbies, along with a generous driveway for added convenience. With its timeless design, detailed craftsmanship, and exceptional setting, 601 Baker Avenue is a rare opportunity to own a truly distinctive home in the Mankato market.
Sold-co-op by mls member
Zillow last checked:
Listing updated:
Bought with:
Sara Stilson
True Real Estate
Source: RASM,MLS#: 7040149
Price history
| Date | Event | Price |
|---|---|---|
| 7/22/2026 | Sold | $785,000-7.5%$158/sqft |
Source:  RASM #7040149 Report a problem RASM #7040149 Report a problem | ||
| 5/1/2026 | Listed for sale | $849,000$171/sqft |
Source: RASM #7040149 Report a problem | ||
| 11/3/2025 | Listing removed | $849,000$171/sqft |
Source: RASM #7038621 Report a problem | ||
| 10/3/2025 | Price change | $849,000-2.9%$171/sqft |
Source: RASM #7038621 Report a problem | ||
| 9/18/2025 | Listed for sale | $874,000+39.8%$176/sqft |
Source: RASM #7038621 Report a problem | ||
| 7/20/2022 | Sold | $625,000$126/sqft |
Source: Public Record Report a problem | ||


Get pre-qualified for a loan
At Zillow Home Loans, we can pre-qualify you in as little as 5 minutes with no impact to your credit score.An equal housing lender. NMLS #10287.
