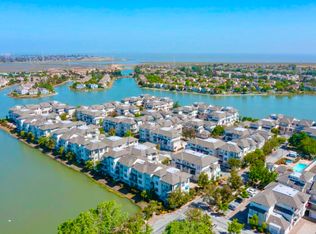
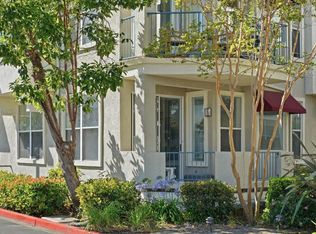
Cheerful end-unit, tri-level townhome with 1-car attached garage and 1 Car uncovered parking boasts of sparkling water views from the living areas and primary suite. Balcony off the efficient kitchen offers mood-brightening sky and water views. Focal walls add drama to the open floorplan. Sweet window seat invites you to read or dream while enjoying the views. Freshly updated with wood floors, carpet and paint throughout.
Sold for $1,290,000
$1,290,000
601 Baltic Cir Unit 631, Redwood City, CA 94065
2beds
1,424sqft
Townhouse, Residential
Built in 1996
838 Square Feet Lot
$1,228,500 Zestimate®
$906/sqft
$5,002 Estimated rent
Home value
$1,228,500
$1.17M - $1.30M
$5,002/mo
Zestimate® history
Owner options
List your home for rent
$5,002/mo
Rent Zestimate®
Find your next renter with Zillow Rental Manager. Plus, with online applications, you can quickly screen prospective tenants – for free.
$5,002/mo
Rent Zestimate®
Refinance and save
$8,959/mo
Est. payment
Refinancing to a lower rate could help reduce your monthly payments and save thousands over the life of the loan.
$8,959/mo
Est. payment
Explore your selling options
Work with a Zillow partner agent
Leverage their expertise and Zillow's premium Showcase listings to get your home seen by more buyers.
Get startedList with your own agent
Get your home in front of millions of buyers by listing it on Zillow.
Learn how to do itSell it yourself
Take full control of how buyers see your home on Zillow by listing For Sale by Owner (FSBO).
List your homeWhat's special
Primary suiteSweet window seatEfficient kitchenFocal wallsWater views
Zillow last checked:
Listing updated:
Listed by:
DonnaMarie Baldwin 00560346 650-796-6080,
Compass 650-375-1111
Bought with:
, 01322435
Compass
Source: MLSListings Inc,MLS#: ML81965343
Facts & features
Interior
Bedrooms & bathrooms
- Bedrooms: 2
- Bathrooms: 3
- Full bathrooms: 2
- 1/2 bathrooms: 1
Bedroom
- Features: PrimarySuiteRetreat, WalkinCloset
Bathroom
- Features: DoubleSinks, PrimaryStallShowers, ShoweroverTub1, StallShower, Stone
Dining room
- Features: BreakfastBar, DiningArea, DiningAreainLivingRoom, NoFormalDiningRoom
Family room
- Features: NoFamilyRoom
Kitchen
- Features: ExhaustFan
Heating
- Central Forced Air Gas
Cooling
- Ceiling Fan(s)
Appliances
- Included: Dishwasher, Exhaust Fan, Disposal, Microwave, Self Cleaning Oven, Gas Oven/Range, Refrigerator, Dryer, Washer
- Laundry: Inside
Features
- High Ceilings, Walk-In Closet(s)
- Flooring: Carpet, Laminate
- Number of fireplaces: 1
- Fireplace features: Gas, Gas Log, Living Room
Interior area
- Total structure area: 1,424
- Total interior livable area: 1,424 sqft
Property
Parking
- Total spaces: 1
- Parking features: Assigned, Attached, Guest
- Attached garage spaces: 1
Accessibility
- Accessibility features: Parking
Features
- Stories: 3
- Patio & porch: Balcony/Patio
- Pool features: Community
- Spa features: Other, Spa/HotTub
- Has view: Yes
- View description: Water
- Has water view: Yes
- Water view: Water
Lot
- Size: 838 Square Feet
Details
- Parcel number: 113500140
- Zoning: R20000
- Special conditions: Standard
Construction
Type & style
- Home type: Townhouse
- Architectural style: Contemporary
- Property subtype: Townhouse, Residential
Materials
- Foundation: Slab
- Roof: Composition, Shingle
Condition
- New construction: No
- Year built: 1996
Utilities & green energy
- Gas: PublicUtilities
- Sewer: Public Sewer
- Water: Public
- Utilities for property: Public Utilities, Water Public
Community & HOA
HOA
- Has HOA: Yes
- Amenities included: Club House, Community Pool, Gym Exercise Facility
- HOA fee: $740 monthly
Location
- Region: Redwood City
Financial & listing details
- Price per square foot: $906/sqft
- Tax assessed value: $1,315,800
- Annual tax amount: $14,953
- Date on market: 5/12/2024
- Listing agreement: ExclusiveRightToSell
- Listing terms: CashorConventionalLoan
Price history
| Date | Event | Price |
|---|---|---|
| 6/18/2024 | Sold | $1,290,000+0.1%$906/sqft |
Source:  MLSListings Inc #ML81965343 Report a problem MLSListings Inc #ML81965343 Report a problem | ||
| 5/26/2024 | Pending sale | $1,288,821$905/sqft |
Source: MLSListings Inc #ML81965343 Report a problem | ||
| 5/12/2024 | Listed for sale | $1,288,821+160.4%$905/sqft |
Source: MLSListings Inc #ML81965343 Report a problem | ||
| 2/24/2021 | Listing removed | -- |
Source: Owner Report a problem | ||
| 6/22/2018 | Listing removed | $4,000$3/sqft |
Source: Owner Report a problem | ||
| 5/31/2018 | Listed for rent | $4,000$3/sqft |
Source: Owner Report a problem | ||
| 7/25/2003 | Sold | $495,000+81%$348/sqft |
Source: Public Record Report a problem | ||
| 5/23/1997 | Sold | $273,500$192/sqft |
Source: Public Record Report a problem | ||
Public tax history
| Year | Property taxes | Tax assessment |
|---|---|---|
| 2025 | $14,953 +88.4% | $1,315,800 +90.7% |
| 2024 | $7,938 +1.7% | $689,966 +2% |
| 2023 | $7,808 +3.6% | $676,438 +2% |
| 2022 | $7,535 +0.8% | $663,176 +2% |
| 2021 | $7,476 +1% | $650,174 +1% |
| 2020 | $7,399 +1% | $643,509 +2% |
| 2019 | $7,324 +1.9% | $630,892 +2% |
| 2018 | $7,190 +2.8% | $618,522 +2% |
| 2017 | $6,991 +2.4% | $606,395 +2% |
| 2016 | $6,826 +0.2% | $594,506 +1.5% |
| 2015 | $6,810 +4% | $585,577 +2% |
| 2014 | $6,547 | $574,107 +0.5% |
| 2013 | -- | $571,513 +2% |
| 2012 | -- | $560,308 |
| 2011 | -- | $560,308 +2.8% |
| 2010 | -- | $545,219 -0.2% |
| 2009 | -- | $546,515 +2% |
| 2008 | -- | $535,800 +2% |
| 2007 | -- | $525,295 +2% |
| 2006 | -- | $514,997 |
| 2005 | -- | $514,997 +4% |
| 2004 | -- | $495,000 +60.9% |
| 2003 | -- | $307,555 +2% |
| 2002 | -- | $301,525 +2% |
| 2001 | -- | $295,614 +2% |
| 2000 | -- | $289,819 |
Find assessor info on the county website
Neighborhood: Redwood Shores
Nearby homes
- $1,081,1002 bd2 ba1.2k sqft601 Baltic Cir UNIT 601, Redwood City, CA 94065Off Market
- $940,9002 bd2 ba1.1k sqft601 Baltic Cir UNIT 603, Redwood City, CA 94065Off Market

- $895,0002 bd2 ba1.2k sqft601 Baltic Cir UNIT 607, Redwood City, CA 94065For Sale
- $901,0002 bd2 ba1k sqft601 Baltic Cir UNIT 613, Redwood City, CA 94065Off Market
- $1,158,9002 bd2 ba1.4k sqft601 Baltic Cir UNIT 609, Redwood City, CA 94065Off Market
- $1,107,2002 bd2 ba1.3k sqft601 Baltic Cir UNIT 611, Redwood City, CA 94065Off Market
- $1,043,6002 bd2 ba1.2k sqft601 Baltic Cir UNIT 615, Redwood City, CA 94065Off Market
- $1,487,3003 bd2 ba1.5k sqft601 Baltic Cir UNIT 617, Redwood City, CA 94065Off Market
- $1,287,6003 bd2 ba1.6k sqft601 Baltic Cir UNIT 619, Redwood City, CA 94065Off Market
Nearby schools
GreatSchools rating
- 9/10Sandpiper Elementary SchoolGrades: K-8Distance: 0.3 mi
- 10/10Carlmont High SchoolGrades: 9-12Distance: 3.4 mi
- 10/10Ralston Intermediate SchoolGrades: 6-8Distance: 4.3 mi
Schools provided by the listing agent
- District: BelmontRedwoodShoresElementary
Source: MLSListings Inc. This data may not be complete. We recommend contacting the local school district to confirm school assignments for this home.
Get a cash offer in 3 minutes
Find out how much your home could sell for in as little as 3 minutes with a no-obligation cash offer.
Estimated market value
$1,228,500
Get a cash offer in 3 minutes
Find out how much your home could sell for in as little as 3 minutes with a no-obligation cash offer.
Estimated market value
$1,228,500
- California
- San Mateo County
- Redwood City
- 94065
- Redwood Shores
- 601 Baltic Cir Unit 631
Nearby cities
Nearby neighborhoods
Nearby zip codes
Other Redwood City Topics
