Welcome to 601 Banyan Road, a beautifully refreshed home in the established Todd Estates community of Newark! Offering 3 bedrooms and 2 full bathroom, this move-in-ready property blends a classic split-level design with clean, modern updates throughout. Step inside to a bright and inviting living space featuring updated flooring, recessed lighting, fresh neutral finishes, and an abundance of natural light. The spacious living room provides plenty of room to relax or entertain, while the thoughtfully designed layout creates an easy flow throughout the home. The updated kitchen features light grey cabinetry, quartz countertops, stainless steel appliances, and ample storage and workspace, creating a fresh and functional space for everyday cooking. Upstairs, you'll find generously sized bedrooms with continued updated flooring and plenty of natural light. The beautifully renovated full bathroom is a standout, complete with a large tiled walk-in shower, built-in shower shelf, modern vanity, and updated fixtures. Outside, the home offers even more to appreciate. A long driveway provides ample off-street parking, while the spacious yard and mature trees offer plenty of room to enjoy the outdoors. A large shed provides additional storage and versatility. With its fresh interior, updated kitchen and bathroom, spacious layout, and convenient Newark location, 601 Banyan Road is ready for its next owner to move right in and make it home. Schedule your private showing today!
Coming soon 09/18
$349,999
601 Banyan Rd, Newark, DE 19713
3beds
1,325sqft
Single Family Residence
Built in 1959
8,712 Square Feet Lot
$303,800 Zestimate®
$264/sqft
$-- HOA
What's special
- 1 day
- 273
- 53
Zillow last checked:
Listing updated:
Listed by:
Rob Hoesterey 302-743-1063,
Crown Homes Real Estate 302-295-9430,
Listing Team: The Hoesterey Group, Co-Listing Team: The Hoesterey Group,Co-Listing Agent: Cody Hoesterey 302-588-2480,
Crown Homes Real Estate
Source: Bright MLS,MLS#: DENC2110932
Facts & features
Interior
Bedrooms & bathrooms
- Bedrooms: 3
- Bathrooms: 2
- Full bathrooms: 2
- Main level bathrooms: 2
- Main level bedrooms: 3
Heating
- Forced Air, Natural Gas
Cooling
- Central Air, Natural Gas
Appliances
- Included: Gas Water Heater
Features
- Flooring: Luxury Vinyl
- Has basement: No
- Has fireplace: No
Interior area
- Total structure area: 1,325
- Total interior livable area: 1,325 sqft
- Finished area above ground: 1,325
Property
Parking
- Total spaces: 3
- Parking features: Driveway
- Uncovered spaces: 3
Accessibility
- Accessibility features: None
Features
- Levels: Multi/Split,Two and One Half
- Stories: 2.5
- Pool features: None
Lot
- Size: 8,712 Square Feet
Details
- Additional structures: Above Grade, Outbuilding
- Parcel number: 09022.30114
- Zoning: NC6.5
- Special conditions: Standard
Construction
Type & style
- Home type: SingleFamily
- Property subtype: Single Family Residence
Materials
- Vinyl Siding
- Foundation: Concrete Perimeter
- Roof: Architectural Shingle
Condition
- Excellent
- New construction: No
- Year built: 1959
Utilities & green energy
- Sewer: Public Sewer
- Water: Public
Community & HOA
Community
- Subdivision: Todd Estates
HOA
- Has HOA: No
Location
- Region: Newark
Financial & listing details
- Price per square foot: $264/sqft
- Tax assessed value: $274,600
- Annual tax amount: $2,758
- Date on market: 9/18/2026
- Listing agreement: Exclusive Right To Sell
- Listing terms: Cash,Conventional,FHA,VA Loan
- Ownership: Fee Simple
Estimated market value
$303,800
$279,000 - $328,000
$2,256/mo
Price history
| Date | Event | Price |
|---|---|---|
| 5/4/2026 | Sold | $250,000+171.7%$189/sqft |
Source: Public Record Report a problem | ||
| 11/21/2002 | Sold | $92,000$69/sqft |
Source: Public Record Report a problem | ||
Public tax history
| Year | Property taxes | Tax assessment |
|---|---|---|
| 2025 | $2,758 +33.8% | $274,600 +467.4% |
| 2024 | $2,061 +2.8% | $48,400 |
| 2023 | $2,004 +0.2% | $48,400 |
| 2022 | $2,000 +2.2% | $48,400 |
| 2021 | $1,958 +2.7% | $48,400 |
| 2020 | $1,907 +13.2% | $48,400 |
| 2019 | $1,685 +6.4% | $48,400 |
| 2017 | $1,583 +0.3% | $48,400 |
| 2016 | $1,579 | $48,400 +5.7% |
| 2015 | $1,579 +16% | $45,800 |
| 2014 | $1,361 | $45,800 |
| 2013 | -- | $45,800 |
| 2012 | -- | $45,800 |
| 2011 | -- | $45,800 |
| 2010 | -- | $45,800 |
| 2009 | -- | $45,800 |
| 2008 | -- | $45,800 |
| 2007 | -- | $45,800 |
| 2006 | -- | $45,800 |
| 2005 | -- | $45,800 |
| 2004 | -- | $45,800 |
| 2003 | -- | $45,800 |
| 2002 | -- | $45,800 |
| 2001 | -- | $45,800 |
Find assessor info on the county website
Monthly payment
Est. payment
Payment breakdown
Explore the cost of this home by adjusting the details. Changes won't be saved.Climate risks
Neighborhood: Todd Estates
Nearby schools
Schools provided by the listing agent
- Elementary: Bancroft
- Middle: Bayard
- High: Christiana
- District: Christina
Source: Bright MLS. This data may not be complete. We recommend contacting the local school district to confirm school assignments for this home.
Similar homes
- $329,9003 bd2 ba1.2k sqft52 Greenbridge Dr, Newark, DE 19713For Sale
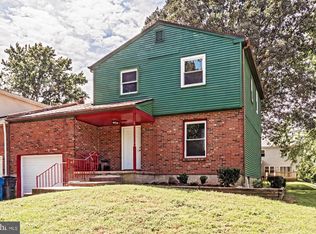
 MLS ID #DENC2111204, David Crowder, Keller Williams Realty Wilmington. Bright MLS
 - $--3 bd1 ba1.1k sqft4 Bryant Ct, Newark, DE 19713Auction
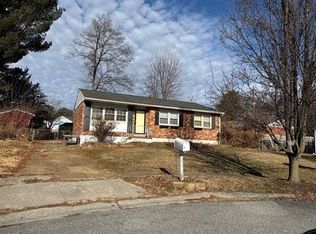 Auction.com 1
 - $299,9003 bd2 ba1.4k sqft607 Tamara Cir, Newark, DE 19711For Sale
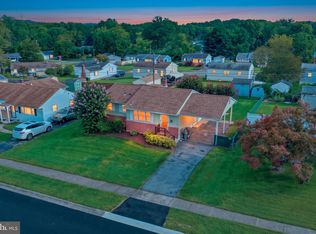 MLS ID #DENC2111278, Abby Drobinski, Real Broker LLC. Bright MLS
 - $329,9003 bd2 ba1.1k sqft71 Mercer Dr, Newark, DE 19713For Sale
 MLS ID #DENC2110328, Carol Quattrociocchi, EXP Realty, LLC. Bright MLS
 - $399,9004 bd2 ba1.5k sqft2 Biscayne Blvd, Newark, DE 19713For SaleMLS ID #DENC2111120, Rodman Mullins Jr., Sterling Real Estate LLC. Bright MLS
- $365,0003 bd2 ba1.2k sqft5910 Old Capitol Trl, Wilmington, DE 19808For SaleMLS ID #DENC2110354, Dot Donovan, Keller Williams Realty Wilmington. Bright MLS
- $345,0004 bd2 ba1.6k sqft48 Gill Dr, Newark, DE 19713For SaleMLS ID #DENC2109064, Maggie Colman, Long & Foster Real Estate, Inc.. Bright MLS
- $399,9004 bd2 ba1.3k sqft10 Carlin Ln, Newark, DE 19713For SaleMLS ID #DENC2108194, Dan Shainsky, Coldwell Banker Realty. Bright MLS
- $275,0003 bd3 ba1.2k sqft25 Fleming St, Newark, DE 19713For SaleMLS ID #DENC2111084, Yonathan Galindo, Crown Homes Real Estate. Bright MLS
- $324,9003 bd1 ba1.4k sqft11 Metten Rd, Newark, DE 19713For SaleMLS ID #DENC2104206, Chris Carr, HomeZu. Bright MLS
- $339,0003 bd2 ba1.9k sqftNone Available, Newark, DE 19711For SaleMLS ID #DENC2110606, Lauri Brockson, Patterson-Schwartz-Newark. Bright MLS
- $339,0003 bd2 ba1.1k sqft23 Winnwood Rd, Newark, DE 19711For SaleMLS ID #DENC2107930, Desi Rivera, EXP Realty, LLC. Bright MLS
- $374,9993 bd2 ba1.5k sqft951 Barksdale Rd, Newark, DE 19711For SaleMLS ID #DENC2109806, Tammy Feeley, Long & Foster Real Estate, Inc.. Bright MLS
- $340,0004 bd2 ba1.3k sqft825 Elkton Rd, Newark, DE 19711For SaleMLS ID #DENC2110456, Pamela Cox, BHHS Fox & Roach-Christiana. Bright MLS
- $325,0003 bd2 ba1.5k sqft302 Brewster Dr, Newark, DE 19711For SaleMLS ID #DENC2105710, Tongela Ginyard, EXP Realty, LLC. Bright MLS
- $305,0003 bd1 ba1.1k sqft25 Kollman Dr, Newark, DE 19713For SaleMLS ID #DENC2107258, Juan Soto, Crown Homes Real Estate. Bright MLS
- $399,9003 bd2 ba1.6k sqft6 Windflower Dr, Newark, DE 19711For SaleMLS ID #DENC2110290, David Barish, Delaware Valley Realtors. Bright MLS
- $330,0004 bd2 ba1.4k sqft107 Chestnut Dr, Elkton, MD 21921For SaleMLS ID #MDCC2023056, Mr. Michael McGavisk, EXP Realty, LLC. Bright MLS
- $390,0003 bd1 ba900 sqft69 Kennard Dr, Newark, DE 19711For SaleMLS ID #DENC2110822, Mark Trani, Zommick McMahon Commercial Real Estate. Bright MLS
- $485,0003 bd2 ba1.4k sqft818 Bradford Ln, Newark, DE 19711For SaleMLS ID #DENC2111014, Chris Black, BHHS Fox & Roach - Hockessin. Bright MLS
