Welcome to 601 Barmore Ave, the home of your dreams! This large, beautiful 5-bed, 2.5-bath home was completely renovated inside and out and is ready for you to move right in.
Upon arrival, you'll notice beautiful landscaping, a lush green lawn, and spacious decks on the front and rear of the home. Inside, the home boasts high ceilings and an open floor plan! The spacious kitchen has 42-in white designer soft-close shaker cabinets, quartz countertops, name-brand stainless appliances, and a bar leading into the dining room. Off the dining room are a stylish half-bath, a conveniently located room that can be used as a 5th bedroom or a large office, and a gigantic living room.
Walk up the stairs to the second floor to find the master suite, two additional bedrooms, a main bathroom, and a laundry area right where you'd want it to be. Walk farther up to the 3rd floor, and you will find a huge space that can be used as a playroom, bedroom, storage, or anything else.
Sold for $250,000
$250,000
601 Barmore Ave, Grove City, PA 16127
5beds
--sqft
Single Family Residence
Built in ----
5,915 Square Feet Lot
$263,400 Zestimate®
$--/sqft
$1,732 Estimated rent
Home value
$263,400
$240,000 - $284,000
$1,732/mo
Zestimate® history
Owner options
List your home for rent
$1,732/mo
Rent Zestimate®
Find your next renter with Zillow Rental Manager. Plus, with online applications, you can quickly screen prospective tenants – for free.
$1,732/mo
Rent Zestimate®
Refinance and save
$1,631/mo
Est. payment
Refinancing to a lower rate could help reduce your monthly payments and save thousands over the life of the loan.
$1,631/mo
Est. payment
Explore your selling options
Work with a Zillow partner agent
Leverage their expertise and Zillow's premium Showcase listings to get your home seen by more buyers.
Get startedList with your own agent
Get your home in front of millions of buyers by listing it on Zillow.
Learn how to do itSell it yourself
Take full control of how buyers see your home on Zillow by listing For Sale by Owner (FSBO).
List your homeWhat's special
Zillow last checked:
Listing updated:
Listed by:
Gabriel Gordon 724-405-7653,
BONNER REALTY LLC
Bought with:
Martin Pottinger, RS353471
EXP REALTY LLC
Source: WPMLS,MLS#: 1620965 Originating MLS: West Penn Multi-List
Originating MLS: West Penn Multi-ListFacts & features
Interior
Bedrooms & bathrooms
- Bedrooms: 5
- Bathrooms: 3
- Full bathrooms: 2
- 1/2 bathrooms: 1
Primary bedroom
- Level: Upper
- Dimensions: 16x16
Bedroom 2
- Level: Main
- Dimensions: 11x12
Bedroom 3
- Level: Upper
- Dimensions: 11x15
Bedroom 4
- Level: Upper
- Dimensions: 19x12
Bedroom 5
- Level: Upper
- Dimensions: 23x15
Dining room
- Level: Main
- Dimensions: 13x12
Kitchen
- Level: Main
- Dimensions: 12x19
Living room
- Level: Main
- Dimensions: 17x14
Heating
- Gas
Cooling
- Central Air
Appliances
- Included: Some Electric Appliances, Dryer, Dishwasher, Microwave, Refrigerator, Stove, Washer
Features
- Kitchen Island
- Flooring: Vinyl, Carpet
- Windows: Multi Pane, Screens
- Basement: Interior Entry
Property
Parking
- Total spaces: 3
- Parking features: Off Street
Features
- Levels: Three Or More
- Stories: 3
Lot
- Size: 5,915 Square Feet
- Dimensions: 0.1358
Details
- Parcel number: 59549090
Construction
Type & style
- Home type: SingleFamily
- Architectural style: Three Story
- Property subtype: Single Family Residence
Materials
- Frame
- Roof: Asphalt
Condition
- Resale
Utilities & green energy
- Sewer: Public Sewer
- Water: Public
Community & HOA
Location
- Region: Grove City
Financial & listing details
- Tax assessed value: $4,500
- Annual tax amount: $433
- Date on market: 8/26/2023
Price history
| Date | Event | Price |
|---|---|---|
| 11/17/2023 | Sold | $250,000-5.7% |
Source:  WPMLS #1620965 Report a problem WPMLS #1620965 Report a problem | ||
| 10/4/2023 | Contingent | $265,000 |
Source: WPMLS #1620965 Report a problem | ||
| 9/28/2023 | Price change | $265,000-3.6% |
Source: WPMLS #1620965 Report a problem | ||
| 8/26/2023 | Listed for sale | $275,000+587.5% |
Source: WPMLS #1620965 Report a problem | ||
| 12/9/2022 | Sold | $40,000 |
Source: Public Record Report a problem | ||
Public tax history
| Year | Property taxes | Tax assessment |
|---|---|---|
| 2025 | $497 +6.5% | $4,500 |
| 2024 | $466 +4.5% | $4,500 |
| 2023 | $446 +3.1% | $4,500 |
| 2022 | $433 +4.4% | $4,500 |
| 2021 | $415 +0.5% | $4,500 |
| 2020 | $412 | $4,500 |
| 2019 | $412 +2.2% | $4,500 |
| 2018 | $403 -0.6% | $4,500 |
| 2017 | $406 | $4,500 |
| 2016 | -- | $4,500 |
| 2015 | -- | $4,500 |
| 2014 | -- | $4,500 |
| 2013 | -- | $4,500 |
| 2012 | -- | $4,500 |
| 2011 | -- | $4,500 |
| 2010 | -- | $4,500 |
| 2009 | -- | $4,500 |
| 2008 | -- | $4,500 |
| 2007 | -- | $4,500 |
| 2006 | -- | $4,500 |
| 2005 | -- | $4,500 |
| 2004 | -- | $4,500 |
| 2003 | -- | $4,500 |
| 2002 | -- | $4,500 +200% |
| 2000 | -- | $1,500 |
| 1999 | -- | $1,500 |
Find assessor info on the county website
Neighborhood: 16127
Nearby homes
- $155,900-- bd-- ba-- sqft521 Barmore Ave, Grove City, PA 16127Off Market
- $139,2003 bd1 ba1k sqft615 Barmore Ave, Grove City, PA 16127Off Market
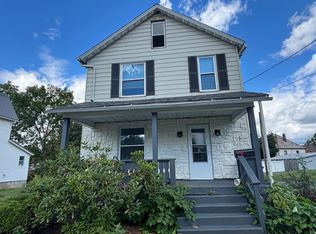
- $214,1004 bd2 ba-- sqft522 Stewart Ave, Grove City, PA 16127Off Market
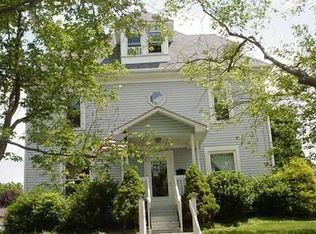
- $153,0004 bd1 ba6.5k sqft524 Stewart Ave, Grove City, PA 16127Off Market
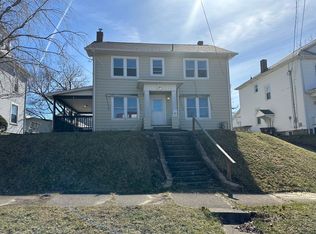
- $131,900-- bd-- ba-- sqft524 Barmore Ave, Grove City, PA 16127Off Market
- $248,400-- bd-- ba-- sqft519 Barmore Ave, Grove City, PA 16127Off Market
- $170,0005 bd2 ba1.6k sqft520 Stewart Ave, Grove City, PA 16127Sold
- $393,2003 bd3 ba-- sqft610 Barmore Ave, Grove City, PA 16127Off Market
Nearby schools
GreatSchools rating
- 6/10Hillview El SchoolGrades: K-5Distance: 1 mi
- 7/10Grove City Area MsGrades: 6-8Distance: 1.1 mi
- 6/10Grove City Area High SchoolGrades: 9-12Distance: 0.4 mi
Schools provided by the listing agent
- District: Grove City Area
Source: WPMLS. This data may not be complete. We recommend contacting the local school district to confirm school assignments for this home.


Get pre-qualified for a loan
At Zillow Home Loans, we can pre-qualify you in as little as 5 minutes with no impact to your credit score.An equal housing lender. NMLS #10287.
Sell for more on Zillow
Get a Zillow Showcase℠ listing at no additional cost and you could sell for .
$263,400
2% more
+$5,268
With Zillow Showcase(estimated)
$268,668
- Pennsylvania
- Mercer County
- Grove City
- 16127
- 601 Barmore Ave
Nearby cities
Nearby zip codes
Other Grove City Topics
