This Bon Air charmer, located in desirable Brighton Green, is “Just Right”! The easy maintenance brick exterior and NEW front sidewalk are a welcome sight as you approach the home. Stepping inside you’ll appreciate the well cared for hardwood floors, new lighting and CHARM throughout. The living room has a large window that floods the space with natural light and the custom built-ins are an elegant touch and ready to personalize. The dining room has cozy wood paneling, a chandelier and a wood-burning fireplace which sets the mood for any celebration. The large eat-in kitchen has a NEW floor, NEW microwave, NEW dishwasher, updated cabinets and a large countertop space where you can cook and entertain. You have indoor-outdoor living space with the bright and airy sunroom which overlooks the 18’x 24’ deck. Plenty of room to BBQ and host a large cookout! Upstairs the hardwoods continue throughout, with four spacious bedrooms a large linen closet and a hall bath w/stone counter tops and a deep soaking tub. The primary is a peaceful retreat which is located opposite of the guest rooms. It easily accommodates a king-sized bed and sitting area; has its own bathroom with oversized shower and walk-in closet. The amenities continue outside with a generous and private lot, a paved drive and plenty of rear parking including the 1-car garage. If more space is needed there is already a 10’x12’ shed-ready concrete pad. Optional pool and swim team membership are available. Go Gators!! As well as other community events such as holiday markets and 4th of July parade. Trader Joe’s, Costco, Chesterfield Towne Center and the Downtown Expressway are all within 3 miles of the home. Do not miss this one!!
Sold for $451,000
$451,000
601 Bayliss Dr, North Chesterfield, VA 23235
4beds
2,277sqft
Single Family Residence
Built in 1964
0.41 Acres Lot
$473,100 Zestimate®
$198/sqft
$2,666 Estimated rent
Home value
$473,100
$440,000 - $511,000
$2,666/mo
Zestimate® history
Owner options
List your home for rent
$2,666/mo
Rent Zestimate®
Find your next renter with Zillow Rental Manager. Plus, with online applications, you can quickly screen prospective tenants – for free.
$2,666/mo
Rent Zestimate®
Refinance and save
$2,727/mo
Est. payment
Refinancing to a lower rate could help reduce your monthly payments and save thousands over the life of the loan.
$2,727/mo
Est. payment
Explore your selling options
Work with a Zillow partner agent
Leverage their expertise and Zillow's premium Showcase listings to get your home seen by more buyers.
Get startedList with your own agent
Get your home in front of millions of buyers by listing it on Zillow.
Learn how to do itSell it yourself
Take full control of how buyers see your home on Zillow by listing For Sale by Owner (FSBO).
List your homeWhat's special
Zillow last checked:
Listing updated:
Listed by:
Cassie Dickerson jolewis@lizmoore.com,
Liz Moore & Associates,
Frances Capriglione 804-731-1313,
Liz Moore & Associates
Bought with:
Shana Bloom, 0225218244
Bloom Real Estate
Source: CVRMLS,MLS#: 2505970 Originating MLS: Central Virginia Regional MLS
Originating MLS: Central Virginia Regional MLSFacts & features
Interior
Bedrooms & bathrooms
- Bedrooms: 4
- Bathrooms: 3
- Full bathrooms: 2
- 1/2 bathrooms: 1
Primary bedroom
- Description: Hardwood floors, full bath, walk-in closet
- Level: Second
- Dimensions: 12.0 x 19.25
Bedroom 2
- Description: Harwood floors
- Level: Second
- Dimensions: 9.4 x 10.75
Bedroom 3
- Description: Hardwood floors
- Level: Second
- Dimensions: 11.0 x 15.0
Bedroom 4
- Description: Hardwood floors
- Level: Second
- Dimensions: 10.8 x 11.0
Dining room
- Description: Wood paneling, ceiling fan, hardwood floors
- Level: First
- Dimensions: 11.75 x 13.3
Florida room
- Description: LVP, ceiling fan
- Level: First
- Dimensions: 12.8 x 17.5
Other
- Description: Tub & Shower
- Level: Second
Half bath
- Level: First
Kitchen
- Description: New floors, stainless steel appliances
- Level: First
- Dimensions: 9.0 x 19.25
Living room
- Description: Custom built ins, hardwood floors
- Level: First
- Dimensions: 11.5 x 16.9
Office
- Description: Hardwood floors
- Level: First
- Dimensions: 11.0 x 12.0
Heating
- Forced Air, Natural Gas
Cooling
- Central Air, Attic Fan
Appliances
- Included: Dishwasher, Electric Cooking, Electric Water Heater, Ice Maker, Microwave, Range Hood, Stove
- Laundry: Washer Hookup, Dryer Hookup
Features
- Bookcases, Built-in Features, Breakfast Area, Ceiling Fan(s), Dining Area, Separate/Formal Dining Room, Eat-in Kitchen, Fireplace, Laminate Counters
- Flooring: Tile, Wood
- Basement: Crawl Space
- Attic: Pull Down Stairs
- Number of fireplaces: 1
- Fireplace features: Masonry
Interior area
- Total interior livable area: 2,277 sqft
- Finished area above ground: 2,277
- Finished area below ground: 0
Property
Parking
- Total spaces: 1
- Parking features: Attached, Direct Access, Garage, Garage Faces Rear, Garage Faces Side
- Attached garage spaces: 1
Features
- Levels: Two
- Stories: 2
- Patio & porch: Deck, Stoop
- Pool features: Pool, Community
Lot
- Size: 0.41 Acres
Details
- Parcel number: 754708814100000
- Zoning description: R15
Construction
Type & style
- Home type: SingleFamily
- Architectural style: Two Story
- Property subtype: Single Family Residence
Materials
- Brick, Drywall, Vinyl Siding
- Roof: Shingle
Condition
- Resale
- New construction: No
- Year built: 1964
Utilities & green energy
- Sewer: Septic Tank
- Water: Public
Community & HOA
Community
- Features: Pool
- Subdivision: Brighton Green
Location
- Region: North Chesterfield
Financial & listing details
- Price per square foot: $198/sqft
- Tax assessed value: $390,100
- Annual tax amount: $3,314
- Date on market: 1/16/2026
- Ownership: Individuals
- Ownership type: Sole Proprietor
Price history
| Date | Event | Price |
|---|---|---|
| 5/15/2025 | Sold | $451,000+6.1%$198/sqft |
Source:  CVRMLS #2505970 Report a problem CVRMLS #2505970 Report a problem | ||
| 4/22/2025 | Pending sale | $425,000$187/sqft |
Source: CVRMLS #2505970 Report a problem | ||
| 4/17/2025 | Listed for sale | $425,000+93.2%$187/sqft |
Source: CVRMLS #2505970 Report a problem | ||
| 7/8/2009 | Sold | $220,000$97/sqft |
Source: Public Record Report a problem | ||
Public tax history
| Year | Property taxes | Tax assessment |
|---|---|---|
| 2025 | $3,472 +4.7% | $390,100 +5.9% |
| 2024 | $3,315 +16.7% | $368,300 +18% |
| 2023 | $2,841 +4.7% | $312,200 +5.8% |
| 2022 | $2,714 +10.8% | $295,000 +14.4% |
| 2021 | $2,449 +5% | $257,800 +5% |
| 2020 | $2,332 +1.3% | $245,500 +1.3% |
| 2019 | $2,302 -2.1% | $242,300 |
| 2018 | $2,352 +12% | $242,300 +4.3% |
| 2017 | $2,101 | $232,400 +7.5% |
| 2016 | $2,101 +6.1% | $216,200 +6.2% |
| 2015 | $1,980 +4.1% | $203,600 +4.1% |
| 2014 | $1,902 | $195,500 +4.3% |
| 2013 | -- | $187,400 -4.1% |
| 2012 | -- | $195,500 -6.5% |
| 2011 | -- | $209,200 -5.7% |
| 2010 | -- | $221,900 -4.8% |
| 2009 | -- | $233,200 |
| 2008 | -- | $233,200 +12.4% |
| 2007 | -- | $207,500 +21.3% |
| 2005 | -- | $171,000 +9.1% |
| 2004 | -- | $156,700 +7.5% |
| 2003 | -- | $145,700 +4.4% |
| 2002 | -- | $139,500 +6% |
| 2001 | -- | $131,600 |
Find assessor info on the county website
Neighborhood: Bon Air
Nearby homes
- $443,8004 bd3 ba2.2k sqft601 Bayliss Dr, Richmond, VA 23235Off Market
- $375,0003 bd2 ba1.8k sqft533 Bayliss Dr, North Chesterfield, VA 23235Sold

- $438,0003 bd2 ba2.5k sqft609 Bayliss Dr, North Chesterfield, VA 23235Sold
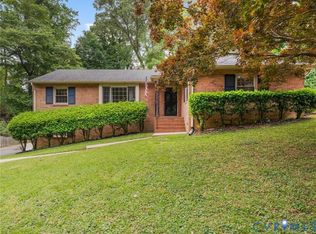
- $368,6003 bd2 ba1.9k sqft617 Bayliss Dr, North Chesterfield, VA 23235Off Market
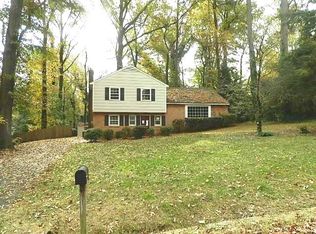
- $445,9004 bd2 ba3k sqft525 Bayliss Dr, North Chesterfield, VA 23235Off Market
- $392,0004 bd2 ba2k sqft532 N Pinetta Dr, North Chesterfield, VA 23235Off Market
- $367,7003 bd2 ba2.2k sqft600 Bayliss Dr, North Chesterfield, VA 23235Off Market
- $435,0003 bd2 ba2.2k sqft608 Bayliss Dr, North Chesterfield, VA 23235Off Market
Nearby schools
GreatSchools rating
- 5/10Crestwood Elementary SchoolGrades: PK-5Distance: 2.1 mi
- 9/10Robious Middle SchoolGrades: 6-8Distance: 3.3 mi
- 5/10James River High SchoolGrades: 9-12Distance: 5.8 mi
Schools provided by the listing agent
- Elementary: Crestwood
- Middle: Robious
- High: James River
Source: CVRMLS. This data may not be complete. We recommend contacting the local school district to confirm school assignments for this home.
Get a cash offer in 3 minutes
Find out how much your home could sell for in as little as 3 minutes with a no-obligation cash offer.
Estimated market value
$473,100
Get a cash offer in 3 minutes
Find out how much your home could sell for in as little as 3 minutes with a no-obligation cash offer.
Estimated market value
$473,100
- Virginia
- Chesterfield County
- Richmond
- 23235
- Bon Air
- 601 Bayliss Dr
Nearby cities
Nearby neighborhoods
Nearby zip codes
Other Richmond Topics
