Beautifully renovated 2 Family home that's located in the heart of Arverne/Far Rockaway-literally 2 minutes from the water!!! This terrific investment or owner occupied opportunity consists of the Top unit having 3 bedrooms that features 2 additional bonus rooms with a finished attic and the lower level unit has 2 bedrooms with a den that can be used as a 3rd bedroom with 2 full bathrooms. Lovely fenced huge side yard is great for entertaining. Parking consists of a detached garage & driveway enough for 2 cars. Short walk to A Train. Shuttle bus to Atlantic Ocean, Jamaica Bay, Boardwalk, LIRR, Ferry & Arverne by the sea. PROPERTY IS BEING SOLD AS IS BRING YOUR BUYERS!!! SHOWING ARE WEDNESDAYS AND SATURDAYS. A/O INSPECTION DONE Additional Information: ParkingFeatures:1 Car Detached,
Sold for $690,000
$690,000
601 Beach 69th Street, Arverne, NY 11692
5beds
1,800sqft
Duplex, Multi Family
Built in 1940
-- sqft lot
$743,700 Zestimate®
$383/sqft
$3,680 Estimated rent
Home value
$743,700
$699,000 - $788,000
$3,680/mo
Zestimate® history
Owner options
List your home for rent
$3,680/mo
Rent Zestimate®
Find your next renter with Zillow Rental Manager. Plus, with online applications, you can quickly screen prospective tenants – for free.
$3,680/mo
Rent Zestimate®
Refinance and save
$4,231/mo
Est. payment
Refinancing to a lower rate could help reduce your monthly payments and save thousands over the life of the loan.
$4,231/mo
Est. payment
Explore your selling options
Work with a Zillow partner agent
Leverage their expertise and Zillow's premium Showcase listings to get your home seen by more buyers.
Get startedList with your own agent
Get your home in front of millions of buyers by listing it on Zillow.
Learn how to do itSell it yourself
Take full control of how buyers see your home on Zillow by listing For Sale by Owner (FSBO).
List your homeWhat's special
Zillow last checked:
Listing updated:
Listed by:
Tyrone L. Byrdsong 718-710-3584,
YourHomeSold Guaranteed Realty 718-324-6060
Bought with:
Kristin C. Burnett, 10301217035
Premier South Shore Realty LLC
Source: OneKey® MLS as distributed by MLS GRID,MLS#: H6216880
Facts & features
Interior
Bedrooms & bathrooms
- Bedrooms: 5
- Bathrooms: 3
- Full bathrooms: 3
Heating
- Baseboard
Cooling
- Wall/Window Unit(s)
Appliances
- Included: Gas Water Heater
Features
- Cathedral Ceiling(s), First Floor Bedroom
- Has basement: No
- Attic: Finished,Full
Interior area
- Total structure area: 1,800
- Total interior livable area: 1,800 sqft
Property
Parking
- Total spaces: 1
- Parking features: Detached, Driveway
- Has uncovered spaces: Yes
Features
- Patio & porch: Porch
- Fencing: Fenced
Lot
- Size: 3,751 Square Feet
- Features: Corner Lot, Near Public Transit, Near School, Near Shops
Details
- Parcel number: 160470035
Construction
Type & style
- Home type: MultiFamily
- Property subtype: Duplex, Multi Family
Materials
- Shingle Siding
Condition
- Year built: 1940
Utilities & green energy
- Gas: Separate Gas Meters: 2
- Sewer: Public Sewer
- Water: Public
- Utilities for property: Trash Collection Public
Community & HOA
Community
- Features: Park
HOA
- Has HOA: No
- Amenities included: Park
Location
- Region: Far Rockaway
Financial & listing details
- Price per square foot: $383/sqft
- Tax assessed value: $640,000
- Annual tax amount: $3,100
- Date on market: 6/2/2023
- Listing agreement: Exclusive Right To Sell
Price history
| Date | Event | Price |
|---|---|---|
| 8/25/2023 | Sold | $690,000+4.7%$383/sqft |
Source:  OneKey® MLS as distributed by MLS GRID #H6216880 Report a problem OneKey® MLS as distributed by MLS GRID #H6216880 Report a problem | ||
| 6/12/2023 | Pending sale | $659,000$366/sqft |
Source: OneKey® MLS as distributed by MLS GRID #H6216880 Report a problem | ||
| 2/23/2023 | Price change | $659,000-5.9%$366/sqft |
Source: OneKey® MLS as distributed by MLS GRID #H6216880 Report a problem | ||
| 10/20/2022 | Listed for sale | $699,999+63.2%$389/sqft |
Source: OneKey® MLS as distributed by MLS GRID #H6216880 Report a problem | ||
| 5/22/2020 | Listing removed | $2,550$1/sqft |
Source: Rockaway Properties #10732161 Report a problem | ||
| 3/11/2020 | Price change | $2,550+2%$1/sqft |
Source: Rockaway Properties #10732161 Report a problem | ||
| 2/26/2020 | Listed for rent | $2,500$1/sqft |
Source: Keller Williams Legendary #3202601 Report a problem | ||
| 3/29/2016 | Sold | $429,000+95%$238/sqft |
Source: Public Record Report a problem | ||
| 10/9/2015 | Sold | $220,000-48.7%$122/sqft |
Source: Public Record Report a problem | ||
| 7/28/2015 | Listed for sale | $429,000+16.3%$238/sqft |
Source: Fillmore Real Estate Fusion #2784054 Report a problem | ||
| 4/7/2015 | Listing removed | $369,000$205/sqft |
Source: Fillmore #408091 Report a problem | ||
| 11/22/2014 | Listed for sale | $369,000-23.6%$205/sqft |
Source: Fillmore #408091 Report a problem | ||
| 9/14/2006 | Sold | $483,000+213.6%$268/sqft |
Source: Public Record Report a problem | ||
| 3/6/1997 | Sold | $154,000$86/sqft |
Source: Public Record Report a problem | ||
Public tax history
| Year | Property taxes | Tax assessment |
|---|---|---|
| 2025 | -- | $38,400 +7.4% |
| 2024 | -- | $35,760 +10% |
| 2023 | -- | $32,520 +4.2% |
| 2022 | -- | $31,200 +20.6% |
| 2021 | -- | $25,860 -0.9% |
| 2020 | $3,886 | $26,100 +5.3% |
| 2019 | $3,886 +2% | $24,780 +36% |
| 2018 | $3,812 +8.8% | $18,222 +6% |
| 2017 | $3,504 +22.2% | $17,191 +6% |
| 2016 | $2,868 | $16,218 +6% |
| 2015 | $2,868 +30.1% | $15,300 |
| 2014 | $2,205 | $15,300 |
| 2013 | -- | $15,300 -13.9% |
| 2012 | -- | $17,760 -0.6% |
| 2011 | -- | $17,860 +6% |
| 2010 | -- | $16,850 +6% |
| 2009 | -- | $15,897 +2.2% |
| 2008 | -- | $15,552 |
Find assessor info on the county website
Neighborhood: Arverne
Nearby homes
- $--4 bd1 ba-- sqft601 Beach 69th St #2, Arverne, NY 11692Off Market

- $--2 bd2 ba-- sqft601 Beach 69th St #1, Arverne, NY 11692Off Market
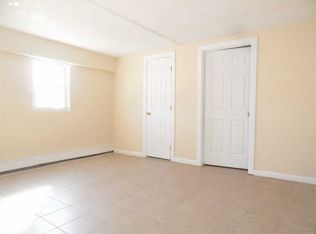
- $741,2001 bd1 ba1.3k sqft605 Beach 69th St, Far Rockaway, NY 11692Off Market
- $--3 bd1 ba-- sqft605 Beach 69th St FLOOR 2, Arverne, NY 11692Off Market
- $683,500-- bd-- ba1.7k sqft6912 Almeda Ave, Far Rockaway, NY 11692Off Market
- $695,9004 bd3 ba2.1k sqft6914 Almeda Ave, Arverne, NY 11692Off Market
- $674,6504 bd3 ba2.1k sqft6916 Almeda Ave, Arverne, NY 11692Sold
- $689,6003 bd2 ba2k sqft6918 Almeda Ave, Arverne, NY 11692Off Market
Nearby schools
GreatSchools rating
- 7/10Ps Ms 42 R VernamGrades: PK-8Distance: 0.3 mi
- 1/10Rockaway Park High School For Environmental SustaiGrades: 9-12Distance: 1.5 mi
Schools provided by the listing agent
- Elementary: Contact Agent
- Middle: Contact Agent
- High: Contact Agent
Source: OneKey® MLS as distributed by MLS GRID. This data may not be complete. We recommend contacting the local school district to confirm school assignments for this home.
Nearby cities
Nearby neighborhoods
Nearby zip codes
Other New York Topics
