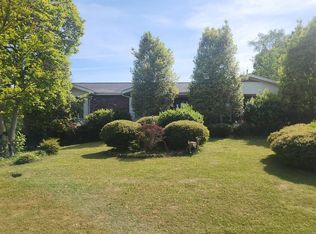
Welcome home to this beautifully updated 3bedroom, 2bath ranch style home. Offering a bright, open floor plan and stylish finishes throughout. The spacious living area features abundant natural light, recessed lighting, and attractive flooring, creating an inviting space for relaxing or entertaining. The renovated kitchen and bathrooms showcase modern fixtures, updated cabinetry, and contemporary finishes, while the generously sized bedrooms provide comfort and flexibility for family, guests, or a home office. The primary suite includes a beautifully remodeled bath with a double vanity and custom tiled shower. Step outside to enjoy the covered patio overlooking a large backyard, perfect for outdoor gatherings, play, or gardening. Conveniently located near shopping, dining, schools, and major roadways, this move-in-ready home offers the perfect combination of style, comfort, and functionality. Schedule your private showing today
For sale
$225,000
601 Beacon Dr, Fairfield, AL 35064
3beds
2,167sqft
Single Family Residence
Built in 1961
0.42 Acres Lot
$212,300 Zestimate®
$104/sqft
$-- HOA
What's special
- 51 days
- 231
- 24
Zillow last checked:
Listing updated:
Listed by:
Letitia Jackson 205-881-2778,
EPI Real Estate
Source: GALMLS,MLS#: 21459021
Facts & features
Interior
Bedrooms & bathrooms
- Bedrooms: 3
- Bathrooms: 2
- Full bathrooms: 2
Rooms
- Room types: Bedroom, Great Room
Bedroom 1
- Level: First
Bedroom 2
- Level: First
Bedroom 3
- Level: First
Kitchen
- Features: Stone Counters
Living room
- Level: First
Basement
- Area: 0
Heating
- Natural Gas
Cooling
- Central Air
Appliances
- Included: Dishwasher, Microwave, Refrigerator, Stove-Electric, Electric Water Heater
- Laundry: Electric Dryer Hookup, Washer Hookup, Main Level, Laundry Room, Yes
Features
- Recessed Lighting, Smooth Ceilings, Separate Shower, Tub/Shower Combo
- Flooring: Carpet, Vinyl
- Doors: French Doors
- Basement: Crawl Space
- Attic: Pull Down Stairs,Yes
- Has fireplace: No
Interior area
- Total interior livable area: 2,167 sqft
- Finished area above ground: 2,167
- Finished area below ground: 0
Video & virtual tour
Property
Parking
- Total spaces: 2
- Parking features: Driveway, Off Street
- Carport spaces: 2
- Has uncovered spaces: Yes
Features
- Levels: One
- Stories: 1
- Patio & porch: Covered, Patio
- Pool features: None
- Fencing: Fenced
- Has view: Yes
- View description: None
- Waterfront features: No
Lot
- Size: 0.42 Acres
Details
- Parcel number: 3000133003018.000
- Special conditions: N/A
Construction
Type & style
- Home type: SingleFamily
- Property subtype: Single Family Residence
Materials
- Brick
Condition
- Year built: 1961
Utilities & green energy
- Water: Public
- Utilities for property: Sewer Connected
Community & HOA
Community
- Subdivision: Belwood
Location
- Region: Fairfield
Financial & listing details
- Price per square foot: $104/sqft
- Tax assessed value: $178,500
- Annual tax amount: $1,278
- Price range: $225K - $225K
- Date on market: 7/14/2026
Estimated market value
$212,300
$202,000 - $223,000
$1,446/mo
Price history
| Date | Event | Price |
|---|---|---|
| 7/16/2026 | Listed for sale | $225,000+275%$104/sqft |
Source:  GALMLS #21459021 Report a problem GALMLS #21459021 Report a problem | ||
| 9/22/2025 | Sold | $60,000-33.3%$28/sqft |
Source: GALMLS #21422247 Report a problem | ||
| 8/26/2025 | Pending sale | $90,000$42/sqft |
Source: GALMLS #21422247 Report a problem | ||
| 8/12/2025 | Price change | $90,000-17.4%$42/sqft |
Source: GALMLS #21422247 Report a problem | ||
| 7/16/2025 | Price change | $109,000-5.2%$50/sqft |
Source: GALMLS #21422247 Report a problem | ||
| 7/7/2025 | Price change | $115,000-11.5%$53/sqft |
Source: GALMLS #21422247 Report a problem | ||
| 6/26/2025 | Price change | $130,000-13.3%$60/sqft |
Source: GALMLS #21422247 Report a problem | ||
| 6/16/2025 | Listed for sale | $150,000+100%$69/sqft |
Source: GALMLS #21422247 Report a problem | ||
| 1/23/2013 | Sold | $75,000$35/sqft |
Source: GALMLS #548198 Report a problem | ||
| 12/4/2012 | Listed for sale | $75,000-35.4%$35/sqft |
Source: MBRM, LLC #548198 Report a problem | ||
| 10/17/2012 | Sold | $116,068-2.9%$54/sqft |
Source: Public Record Report a problem | ||
| 7/31/2012 | Listed for sale | $119,500$55/sqft |
Source: RE/MAX MarketPlace #539036 Report a problem | ||
Public tax history
| Year | Property taxes | Tax assessment |
|---|---|---|
| 2025 | $1,278 -3.7% | $17,860 -3.6% |
| 2024 | $1,327 +3.8% | $18,520 +3.7% |
| 2023 | $1,278 +6.6% | $17,860 +6.3% |
| 2022 | $1,199 +29.9% | $16,800 +28.2% |
| 2021 | $923 | $13,100 |
| 2020 | $923 -1.9% | $13,100 -1.8% |
| 2019 | $941 +10.1% | $13,340 +9.5% |
| 2018 | $854 | $12,180 |
| 2017 | $854 | $12,180 |
| 2016 | $854 -5.9% | $12,180 -5.6% |
| 2015 | $908 -8.1% | $12,900 -7.2% |
| 2014 | $988 -4.6% | $13,900 |
| 2013 | $1,036 | $13,900 0% |
| 2012 | $1,036 -14.4% | $13,901 -14.4% |
| 2011 | $1,210 | $16,240 |
| 2010 | $1,210 0% | $16,240 |
| 2009 | $1,210 -51% | $16,240 -51% |
| 2008 | $2,470 +119.7% | $33,160 +119.7% |
| 2007 | $1,124 -0.6% | $15,090 -0.6% |
| 2006 | $1,131 +4.2% | $15,180 +4.2% |
| 2005 | $1,086 +10.9% | $14,570 -43.9% |
| 2004 | $979 -43.7% | $25,980 +12.7% |
| 2003 | $1,739 +119.3% | $23,060 +116.7% |
| 2002 | $793 | $10,640 |
| 2001 | $793 | $10,640 |
| 2000 | $793 | $10,640 |
Find assessor info on the county website
Monthly payment
Est. payment
Payment breakdown
Explore the cost of this home by adjusting the details. Changes won't be saved.Climate risks
Neighborhood: 35064
Nearby schools
Schools provided by the listing agent
- Elementary: Robinson
- Middle: Cj Donald
- High: Fairfield
Source: GALMLS. This data may not be complete. We recommend contacting the local school district to confirm school assignments for this home.

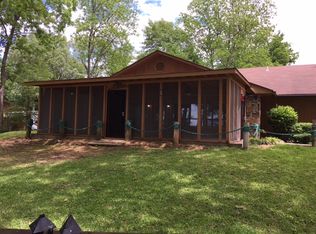
Similar homes
- $--3 bd1 ba1.3k sqft804 Westfield Dr, Fairfield, AL 35064Auction
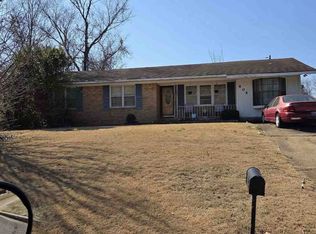 ServiceLink Auction
 - $--3 bd2 ba1.7k sqft220 Pinewood Ave, Birmingham, AL 35228Auction
 ServiceLink Auction
 - $--3 bd2 ba1.2k sqft112 Mabelon Dr, Bessemer, AL 35023Auction
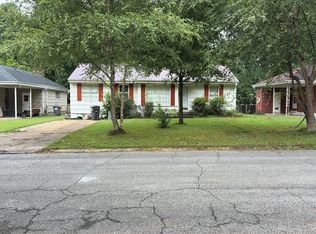 Auction.com 4
 - $--3 bd2 ba2k sqft616 Memorial Dr, Bessemer, AL 35022Auction
 ServiceLink Auction
 - $140,0003 bd2 ba1.3k sqft721 Oakland Dr, Fairfield, AL 35064For Sale
 MLS ID #21457902, Kim Owens, Innovated Real Estate. GALMLS
 - $237,0004 bd3 ba2.1k sqft1223 6th St, Pleasant Grove, AL 35127For SaleMLS ID #21451695, Nakia Walker, Opendoor Brokerage LLC. GALMLS
- $220,0003 bd2 ba1.3k sqft6049 Gwin Cir, Bessemer, AL 35023For SaleMLS ID #21449955, Christa Rainey, Five Star Real Estate, LLC. GALMLS
- $220,0003 bd2 ba1.7k sqft3029 Briscoe St, Fultondale, AL 35068For SaleMLS ID #21460897, Lori Stokes, LAH Sotheby's International Realty Hoover. GALMLS
- $224,9003 bd1 ba1.8k sqft161 Alliance Rd, Bessemer, AL 35023For SaleMLS ID #21460947, Pam Segars Morris, SeBro Realty. GALMLS
- $225,0003 bd2 ba1.5k sqft8811 Taylors Ferry Rd, Bessemer, AL 35023For SaleMLS ID #21458208, Christa Rainey, Five Star Real Estate, LLC. GALMLS
