Skip main navigation
Sold for $380,000
  • $380,000

    601 Bedford Drive, Hull, GA 30646

    4beds
    --sqft
    Single Family Residence
    Built in 1978
    -- sqft lot
    $389,400 Zestimate®
    $--/sqft
    $2,939 Estimated rent

    Home value

    $389,400

    $370,000 - $409,000

    $2,939/mo

    Zestimate® history
    Loading
    Loading...

    Owner options

    List your home for rent

    $2,939/mo

    Rent Zestimate®

    Find your next renter with Zillow Rental Manager. Plus, with online applications, you can quickly screen prospective tenants – for free.

    Learn more

    $2,939/mo

    Rent Zestimate®

    Refinance and save

    $2,287/mo

    Est. payment

    Refinancing to a lower rate could help reduce your monthly payments and save thousands over the life of the loan.

    See today's rates

    $2,287/mo

    Est. payment

    Explore your selling options

    Work with a Zillow partner agent

    Leverage their expertise and Zillow's premium Showcase listings to get your home seen by more buyers.

    Get started

    List with your own agent

    Get your home in front of millions of buyers by listing it on Zillow.

    Learn how to do it

    Sell it yourself

    Take full control of how buyers see your home on Zillow by listing For Sale by Owner (FSBO).

    List your home

    What's special

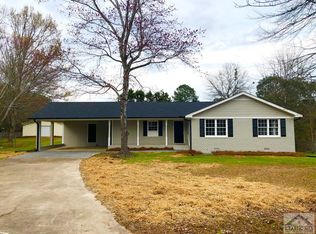
    Welcome to the perfect blend of comfort and style! Step into this newly renovated home and immerse yourself in its inviting ambiance. As you're about to enter, you're greeted by a charming porch leading into a spacious living room with a brick fireplace, perfect for cozying up on chilly evenings.. The interior boasts brand new flooring throughout, combining both elegance and durability. To your right, discover the formal dining room, adorned with contemporary lighting and ample space for hosting memorable gatherings. For added convenience, a separate den off the kitchen and dining room provides a versatile space for relaxation or casual dining. The heart of the home lies in the eat-in kitchen, featuring granite countertops and stainless steel appliances. Natural light floods the space, enhancing the atmosphere as you prepare meals and entertain guests. This home boasts four generously sized bedrooms- the primary bedroom with en-suite and walk-in closet and three additional bedrooms, which provide ample space for family members or guests. A second bathroom, conveniently located, ensures everyone's comfort and privacy. Off the kitchen is a large laundry room, equipped with plenty of storage and space for sorting and folding laundry with ease. Outside, enjoy quiet evenings on the covered back deck, overlooking the fenced-in yard, ideal for pets or outdoor gatherings. A storage building provides additional space for tools, equipment, or hobbies, ensuring everything has its place. Completing the package is a new roof, new water heater, new light fixtures and new paint inside and out. Contact us for a full list of all the updates/renovations done. Welcome home!

    Zillow last checked:

    Listing updated:

    Listed by:

    Brian Buffington 706-461-4844,

    Keller Williams Greater Athens

    Bought with:

    Ashley Nalley, 415258

    Keller Williams Greater Athens

    Alicia Davidson, 386709

    Keller Williams Greater Athens

    Source: Hive MLS,MLS#: CM1015157MLS LogoOriginating MLS: Athens Area Association of REALTORS

    Facts & features

    Interior

    Bedrooms & bathrooms
    • Bedrooms: 4
    • Bathrooms: 2
    • Full bathrooms: 2
    • Main level bathrooms: 2
    • Main level bedrooms: 4
    Bedroom 1
    • Level: Main
    • Dimensions: 0 x 0
    Bedroom 2
    • Level: Main
    • Dimensions: 0 x 0
    Bedroom 3
    • Level: Main
    • Dimensions: 0 x 0
    Bedroom 4
    • Level: Main
    • Dimensions: 0 x 0
    Bathroom 1
    • Level: Main
    • Dimensions: 0 x 0
    Bathroom 2
    • Level: Main
    • Dimensions: 0 x 0
    Heating
    • Electric
    Cooling
    • Central Air, Electric
    Appliances
    • Included: Dishwasher, Oven
    Features
    • Ceiling Fan(s)
    • Flooring: Carpet, Tile
    • Basement: None,Crawl Space
    • Number of fireplaces: 1

    Property

    Parking
    • Total spaces: 2
    • Parking features: Off Street
    Features
    • Patio & porch: Deck
    • Exterior features: Other
    Lot
    • Features: Level, Open Lot
    Details
    • Additional structures: Storage
    • Parcel number: 0032B-009
    • Zoning: R1

    Construction

    Type & style
    • Home type: SingleFamily
    • Architectural style: Ranch
    • Property subtype: Single Family Residence
    Condition
    • Year built: 1978

    Utilities & green energy

    • Water: Public

    Community & HOA

    Community
    • Subdivision: Windsor Heights
    HOA
    • Has HOA: No
    Location
    • Region: Hull

    Financial & listing details

    • Tax assessed value: $234,550
    • Annual tax amount: $2,033
    • Date on market: 3/27/2024
    • Cumulative days on market: 71 days
    • Listing agreement: Exclusive Agency
    • Inclusions: Ceiling Fans

    Price history

    DateEventPrice
    6/6/2024Sold$380,000
    Source: Hive MLS #CM1015157 Report a problem
    5/22/2024Pending sale$380,000
    Source: GAMLS #10271773 Report a problem
    4/21/2024Contingent$380,000
    Source: GAMLS #10271773 Report a problem
    3/26/2024Listed for sale$380,000+90%
    Source: GAMLS #10271773 Report a problem
    11/22/2023Sold$200,000-11%
    Source: Public Record Report a problem
    11/7/2023Pending sale$224,750
    Source: GAMLS #10182384 Report a problem
    10/20/2023Price change$224,750-6.2%
    Source: GAMLS #10182384 Report a problem
    9/19/2023Price change$239,500-6.1%
    Source: GAMLS #10182384 Report a problem
    7/18/2023Listed for sale$255,000
    Source: GAMLS #10182384 Report a problem

    Public tax history

    YearProperty taxesTax assessment
    2024$2,033 -0.7%$93,820 +5.8%
    2023$2,047 +6.2%$88,661 +10.9%
    2022$1,928 +22.5%$79,918 +29.8%
    2021$1,575 +6.7%$61,580 +7.2%
    2020$1,476 +11.3%$57,450 +9.4%
    2019$1,326 +2.4%$52,499 +2.2%
    2018$1,294 +0.3%$51,376 +21.1%
    2017$1,290 +64.2%$42,408 +13.4%
    2016$786 $37,382 +39%
    2015$786 +62.4%$26,889 -0.2%
    2014$484 $26,952
    2013$484 $26,952
    2012-- --
    2011-- --
    2010-- --
    2009-- --
    Find assessor info on the county website

    Neighborhood: 30646

    Nearby schools

    GreatSchools rating
    Schools provided by the listing agent
    • Elementary: Hull-Sanford
    • Middle: Madison County Middle
    • High: Madison County

    Source: Hive MLS. This data may not be complete. We recommend contacting the local school district to confirm school assignments for this home.

    Get a cash offer in 3 minutes
    Find out how much your home could sell for in as little as 3 minutes with a no-obligation cash offer.
    Estimated market value
    $389,400
    Get a cash offer in 3 minutes
    Find out how much your home could sell for in as little as 3 minutes with a no-obligation cash offer.
    Estimated market value
    $389,400