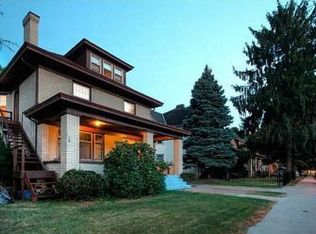
Completely updated 5 bedroom home in the heart of Carnegie. This residence blends modern updates with classic charm & character that is rarely duplicated. Step inside to a spacious main level perfect for entertaining & everyday living. The Dining Room boasts ornate Wainscoting, classic built-ins, Bay Windows, Wood Beam Ceilings, & a Decorative Fireplace. Picture Windows in living room & Dining room flood the space with natural light. Home is equipped with all new lighting fixtures. Updated kitchen featuring sleek quartz countertops, new cabinetry, & a large modern sink. Powder Room & Laundry room combo on Main Level. Additional room off kitchen walks out to a back Deck. 2nd Level features 4 bedrooms. Expansive Master bedroom with picture window & en suite bathroom. Hallway full bath boasts a double vanity, freestanding Acrylic tub, & walk in tile shower fit with bench & Rain shower head combo. 3rd level has 2 large bedrooms. Basement has high ceilings & open area ready to be finished.
Sold for $370,000
$370,000
601 Beechwood Ave, Carnegie, PA 15106
5beds
2,627sqft
Single Family Residence
Built in 1900
8,581 Square Feet Lot
$377,800 Zestimate®
$141/sqft
$2,587 Estimated rent
Home value
$377,800
$348,000 - $412,000
$2,587/mo
Zestimate® history
Owner options
List your home for rent
$2,587/mo
Rent Zestimate®
Find your next renter with Zillow Rental Manager. Plus, with online applications, you can quickly screen prospective tenants – for free.
$2,587/mo
Rent Zestimate®
Refinance and save
$2,518/mo
Est. payment
Refinancing to a lower rate could help reduce your monthly payments and save thousands over the life of the loan.
$2,518/mo
Est. payment
Explore your selling options
Work with a Zillow partner agent
Leverage their expertise and Zillow's premium Showcase listings to get your home seen by more buyers.
Get startedList with your own agent
Get your home in front of millions of buyers by listing it on Zillow.
Learn how to do itSell it yourself
Take full control of how buyers see your home on Zillow by listing For Sale by Owner (FSBO).
List your homeWhat's special
Classic built-insSleek quartz countertopsExpansive master bedroomLarge modern sinkNew lighting fixturesFreestanding acrylic tubPicture windows
Zillow last checked:
Listing updated:
Listed by:
Michael Vieira 888-397-7352,
EXP REALTY LLC
Bought with:
Arah Katz
BERKSHIRE HATHAWAY THE PREFERRED REALTY
Source: WPMLS,MLS#: 1666646 Originating MLS: West Penn Multi-List
Originating MLS: West Penn Multi-ListFacts & features
Interior
Bedrooms & bathrooms
- Bedrooms: 5
- Bathrooms: 3
- Full bathrooms: 2
- 1/2 bathrooms: 1
Primary bedroom
- Level: Upper
- Dimensions: 14x14
Bedroom 2
- Level: Upper
- Dimensions: 12x15
Bedroom 3
- Level: Upper
- Dimensions: 12x13
Bedroom 4
- Level: Upper
- Dimensions: 16x16
Bedroom 5
- Level: Upper
- Dimensions: 13x16
Bonus room
- Level: Main
- Dimensions: 8x8
Bonus room
- Level: Basement
- Dimensions: 27x32
Bonus room
- Level: Basement
- Dimensions: 11x15
Dining room
- Level: Main
- Dimensions: 15x17
Entry foyer
- Level: Main
- Dimensions: 9x10
Kitchen
- Level: Main
- Dimensions: 12x13
Laundry
- Level: Upper
- Dimensions: 8x8
Living room
- Level: Main
- Dimensions: 13x15
Heating
- Forced Air, Gas
Cooling
- Central Air
Appliances
- Included: Microwave
Features
- Flooring: Vinyl
- Basement: Unfinished,Walk-Up Access
- Number of fireplaces: 4
- Fireplace features: Decorative
Interior area
- Total structure area: 2,627
- Total interior livable area: 2,627 sqft
Property
Parking
- Total spaces: 3
- Parking features: Covered, Off Street
Features
- Levels: Two
- Stories: 2
- Pool features: None
Lot
- Size: 8,581 Square Feet
- Dimensions: 0.197
Details
- Parcel number: 0102D00120000000
Construction
Type & style
- Home type: SingleFamily
- Architectural style: Two Story
- Property subtype: Single Family Residence
Materials
- Brick
- Roof: Asphalt
Condition
- Resale
- Year built: 1900
Utilities & green energy
- Sewer: Public Sewer
- Water: Public
Community & HOA
Location
- Region: Carnegie
Financial & listing details
- Price per square foot: $141/sqft
- Tax assessed value: $80,300
- Annual tax amount: $3,130
- Date on market: 8/8/2024
Price history
| Date | Event | Price |
|---|---|---|
| 12/23/2024 | Sold | $370,000-9.8%$141/sqft |
Source:  WPMLS #1666646 Report a problem WPMLS #1666646 Report a problem | ||
| 11/12/2024 | Pending sale | $410,000$156/sqft |
Source: WPMLS #1666646 Report a problem | ||
| 10/1/2024 | Price change | $410,000-8.9%$156/sqft |
Source: WPMLS #1666646 Report a problem | ||
| 9/10/2024 | Price change | $450,000-5.3%$171/sqft |
Source: WPMLS #1666646 Report a problem | ||
| 8/29/2024 | Price change | $475,000-4.6%$181/sqft |
Source: WPMLS #1666646 Report a problem | ||
| 8/8/2024 | Listed for sale | $498,000+165.6%$190/sqft |
Source: WPMLS #1666646 Report a problem | ||
| 12/27/2023 | Sold | $187,500-20.2%$71/sqft |
Source: Public Record Report a problem | ||
| 9/9/2023 | Listing removed | -- |
Source: WPMLS #1618992 Report a problem | ||
| 8/12/2023 | Listed for sale | $235,000$89/sqft |
Source: WPMLS #1618992 Report a problem | ||
Public tax history
| Year | Property taxes | Tax assessment |
|---|---|---|
| 2025 | $4,375 +39.8% | $102,200 +27.3% |
| 2024 | $3,130 +724% | $80,300 |
| 2023 | $380 | $80,300 |
| 2022 | $380 | $80,300 |
| 2021 | $380 +2% | $80,300 |
| 2020 | $372 -2% | $80,300 |
| 2019 | $380 -86.1% | $80,300 |
| 2018 | $2,729 +2.8% | $80,300 |
| 2017 | $2,653 +800.3% | $80,300 +28.9% |
| 2016 | $295 -84.7% | $62,300 |
| 2015 | $1,929 +1042.4% | $62,300 |
| 2014 | $169 | $62,300 -4.6% |
| 2013 | -- | $65,300 +81.4% |
| 2012 | -- | $36,000 |
| 2011 | -- | $36,000 |
| 2010 | -- | $36,000 |
| 2009 | -- | $36,000 |
| 2008 | -- | $36,000 |
| 2007 | -- | $36,000 |
| 2006 | -- | $36,000 |
| 2005 | -- | $36,000 |
| 2004 | -- | $36,000 -29.4% |
| 2003 | -- | $51,000 |
| 2002 | -- | $51,000 |
Find assessor info on the county website
Neighborhood: 15106
Nearby homes
- $224,6004 bd2 ba1.3k sqft603 Beechwood Ave, Carnegie, PA 15106Off Market
- $250,6004 bd2 ba2.5k sqft533 Beechwood Ave, Carnegie, PA 15106Off Market
- $209,8004 bd2 ba2.3k sqft605 Beechwood Ave, Carnegie, PA 15106Off Market
- $--2 bd2 ba1.4k sqft605 Beechwood Ave #B, Carnegie, PA 15106Off Market

- $--2 bd2 ba1.4k sqft605 Beechwood Ave #A, Carnegie, PA 15106Off Market
- $273,3004 bd2 ba1.9k sqft531 Beechwood Ave, Carnegie, PA 15106Off Market
- $43,0002 bd1 ba1k sqft615 Beechwood Ave, Carnegie, PA 15106Off Market
- $230,1003 bd1 ba1.1k sqft529 Beechwood Ave, Carnegie, PA 15106Off Market
Nearby schools
GreatSchools rating
- 4/10Carnegie El SchoolGrades: K-6Distance: 0.3 mi
- 6/10Carlynton Junior-Senior High SchoolGrades: 7-12Distance: 1.6 mi
Schools provided by the listing agent
- District: Carlynton
Source: WPMLS. This data may not be complete. We recommend contacting the local school district to confirm school assignments for this home.


Get pre-qualified for a loan
At Zillow Home Loans, we can pre-qualify you in as little as 5 minutes with no impact to your credit score.An equal housing lender. NMLS #10287.
Sell for more on Zillow
Get a Zillow Showcase℠ listing at no additional cost and you could sell for .
$377,800
2% more
+$7,556
With Zillow Showcase(estimated)
$385,356
- Pennsylvania
- Allegheny County
- Carnegie
- 15106
- 601 Beechwood Ave
Nearby cities
Nearby neighborhoods
Nearby zip codes
Other Carnegie Topics
