Located within the gates of the prestigious Longview community, this stately residence presents a rare opportunity to create a truly personalized estate within one of the area’s most exclusive communities. Thoughtfully designed with timeless architectural elements and an expansive floor plan, the home offers exceptional scale, elegant entertaining spaces, and the chance for a discerning buyer to bring their own vision and modern aesthetic to life. A grand two-story foyer sets the tone upon entry, highlighted by an extraordinary mirror featured in the film The Milagro Beanfield War - a distinctive conversation piece that adds a touch of cinematic history to the home’s elegant entrance! Flanking the foyer are a formal office and sophisticated parlor that lend themselves to both refined entertaining and everyday flexibility. The main level features a spacious primary suite, while the heart of the home unfolds into an open kitchen and dining space complete with a full wet bar - ideal for hosting on any scale. Upstairs, a generous bonus room offers endless possibilities as a 5th bedroom, private studio, executive office, media lounge, or recreational retreat. Residents enjoy access to world-class amenities including a Jack Nicklaus Signature golf course, clubhouse dining, fitness center, tennis, pools, lawn maintenance, and a vibrant social atmosphere. For the buyer seeking prestige, space, and the opportunity to curate a home tailored to their own style, this is an exceptional canvas in an unmatched setting.
Closed
$1,390,000
601 Belle Meade Ct, Waxhaw, NC 28173
4beds
4,003sqft
Single Family Residence
Built in 2015
0.21 Acres Lot
$1,389,900 Zestimate®
$347/sqft
$4,156 Estimated rent
Home value
$1,389,900
$1.32M - $1.46M
$4,156/mo
Zestimate® history
Owner options
List your home for rent
$4,156/mo
Rent Zestimate®
Find your next renter with Zillow Rental Manager. Plus, with online applications, you can quickly screen prospective tenants – for free.
$4,156/mo
Rent Zestimate®
Refinance and save
$13,982/mo
Est. payment
Refinancing to a lower rate could help reduce your monthly payments and save thousands over the life of the loan.
$13,982/mo
Est. payment
Explore your selling options
Work with a Zillow partner agent
Leverage their expertise and Zillow's premium Showcase listings to get your home seen by more buyers.
Get startedList with your own agent
Get your home in front of millions of buyers by listing it on Zillow.
Learn how to do itSell it yourself
Take full control of how buyers see your home on Zillow by listing For Sale by Owner (FSBO).
List your homeWhat's special
Sophisticated parlorFormal officeGenerous bonus roomExceptional scaleTimeless architectural elementsFull wet barGrand two-story foyer
Zillow last checked:
Listing updated:
Listed by:
Jonathan Yeatts jonathan@yeattsestates.com,
Simply Brokerage,
Tisha Macuga,
Simply Brokerage
Bought with:
Manmohan Pothula
Naresh Homes Realty LLC
Source: Canopy MLS as distributed by MLS GRID,MLS#: 4381992
Facts & features
Interior
Bedrooms & bathrooms
- Bedrooms: 4
- Bathrooms: 5
- Full bathrooms: 3
- 1/2 bathrooms: 2
- Main level bedrooms: 1
Primary bedroom
- Level: Main
Bedroom s
- Level: Upper
Bathroom full
- Level: Main
Bathroom full
- Level: Upper
Dining area
- Level: Main
Great room
- Level: Main
Kitchen
- Level: Main
Laundry
- Level: Main
Office
- Level: Main
Other
- Level: Main
Heating
- Central
Cooling
- Central Air
Appliances
- Included: Refrigerator
- Laundry: Laundry Room, Main Level
Features
- Has basement: No
Interior area
- Total structure area: 4,003
- Total interior livable area: 4,003 sqft
- Finished area above ground: 4,003
- Finished area below ground: 0
Property
Parking
- Total spaces: 3
- Parking features: Attached Garage, Garage on Main Level
- Attached garage spaces: 3
Features
- Levels: Two
- Stories: 2
- Pool features: Community
- Spa features: Community
- Waterfront features: None
Lot
- Size: 0.21 Acres
Details
- Parcel number: 06174452
- Zoning: AG9
- Special conditions: Standard
Construction
Type & style
- Home type: SingleFamily
- Property subtype: Single Family Residence
Materials
- Brick Full
- Foundation: Crawl Space
Condition
- New construction: No
- Year built: 2015
Utilities & green energy
- Sewer: Public Sewer
- Water: City
Community & HOA
Community
- Features: Clubhouse, Fitness Center, Gated, Golf, Playground, Pond, Putting Green, Sauna, Sidewalks, Street Lights, Tennis Court(s)
- Subdivision: Longview
HOA
- Has HOA: Yes
- HOA fee: $5,940 annually
- HOA name: Longview POA
- Second HOA fee: $1,201 quarterly
Location
- Region: Waxhaw
Financial & listing details
- Price per square foot: $347/sqft
- Tax assessed value: $1,305,400
- Annual tax amount: $6,065
- Date on market: 5/15/2026
- Cumulative days on market: 5 days
- Road surface type: Cobblestone, Paved
Price history
| Date | Event | Price |
|---|---|---|
| 7/17/2026 | Sold | $1,390,000$347/sqft |
Source:  Canopy MLS as distributed by MLS GRID #4381992 Report a problem Canopy MLS as distributed by MLS GRID #4381992 Report a problem | ||
| 5/15/2026 | Listed for sale | $1,390,000+73.4%$347/sqft |
Source: Canopy MLS as distributed by MLS GRID #4381992 Report a problem | ||
| 8/27/2015 | Sold | $801,500$200/sqft |
Source: Public Record Report a problem | ||
Public tax history
| Year | Property taxes | Tax assessment |
|---|---|---|
| 2025 | $6,065 +22.9% | $1,305,400 +66.1% |
| 2024 | $4,934 +0.4% | $785,900 |
| 2023 | $4,916 | $785,900 |
| 2022 | $4,916 +0.2% | $785,900 |
| 2021 | $4,905 -12.4% | $785,900 +8.1% |
| 2020 | $5,597 +0.5% | $726,800 |
| 2019 | $5,569 | $726,800 |
| 2018 | $5,569 | $726,800 |
| 2017 | $5,569 -3.7% | $726,800 |
| 2016 | $5,784 | $726,800 |
| 2015 | $5,784 | $726,800 +209.3% |
| 2014 | -- | $235,000 |
| 2013 | -- | $235,000 |
Find assessor info on the county website
Neighborhood: 28173
Nearby homes
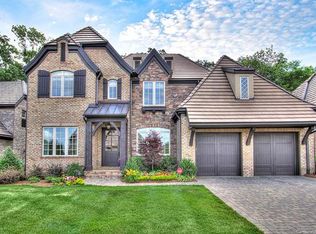
- $1,450,4004 bd5 ba4.1k sqft511 Belle Meade Ct, Waxhaw, NC 28173Off Market
- $275,0003 bd2 ba2.8k sqft603 Belle Meade Ct, Waxhaw, NC 28173Sold
- $275,0000.21 Acres603 Belle Meade Ct #69, Waxhaw, NC 28173Sold
- $941,500-- bd-- ba-- sqftPrivate Rd, Waxhaw, NC 28173Off Market
- $1,332,9004 bd4 ba3.5k sqft509 Belle Meade Ct, Waxhaw, NC 28173Off Market
- $250,0009,191 Square Feet605 Belle Meade Ct, Waxhaw, NC 28173Sold
- $250,0000.21 Acres605 Belle Meade Ct #68, Waxhaw, NC 28173Sold
- $1,267,6004 bd4 ba3.4k sqft600 Belle Meade Ct, Waxhaw, NC 28173Off Market
Nearby schools
GreatSchools rating
- 10/10Rea View ElementaryGrades: K-5Distance: 0.9 mi
- 10/10Marvin Ridge Middle SchoolGrades: 6-8Distance: 3.5 mi
- 9/10Marvin Ridge High SchoolGrades: 9-12Distance: 3.5 mi
Schools provided by the listing agent
- Elementary: Rea View
- Middle: Marvin Ridge
- High: Marvin Ridge
Source: Canopy MLS as distributed by MLS GRID. This data may not be complete. We recommend contacting the local school district to confirm school assignments for this home.
Get a cash offer in 3 minutes
Find out how much your home could sell for in as little as 3 minutes with a no-obligation cash offer.
Estimated market value
$1,389,900
Get a cash offer in 3 minutes
Find out how much your home could sell for in as little as 3 minutes with a no-obligation cash offer.
Estimated market value
$1,389,900
- North Carolina
- Union County
- Waxhaw
- 28173
- 601 Belle Meade Ct
Nearby cities
Nearby neighborhoods
Nearby zip codes
Other Waxhaw Topics
