This is the BEST house in the BEST location for the BEST price on the island. Absolutely beautiful inside with every feature you desire: a One Level Home that lives Large because of the excellent Open Design; beautiful oversized Tile floors through out; vaulted Ceilings; a kitchen you will love with stone and stainless steel counters and great looking abundant cabinets; Large windows with Plantation Shutters; and a wrap around View. Because this house is the first on the street the lot beside it will always be vacant and wooded. Sit in front of the fireplace and look through the windows and glass doors to a deep canopy of trees open to the long view of the Golf Course. The screened porch is living space in this outstanding setting. Step to the grilling deck to continue enjoying the view while your steak or fresh catch sizzles. The primary bedroom and big bath have the view also. Shark floors in the garage- of course! You really must see this pristine home realize all that is here. Few homes have this handsome style and timeless design. Hurry. You will want this home to be yours. Call now.
Sold for $549,000
$549,000
601 Bellemeade, Saint Simons Island, GA 31522
3beds
1,638sqft
Single Family Residence
Built in 1991
5,662 Square Feet Lot
$584,400 Zestimate®
$335/sqft
$3,408 Estimated rent
Home value
$584,400
$555,000 - $619,000
$3,408/mo
Zestimate® history
Owner options
List your home for rent
$3,408/mo
Rent Zestimate®
Find your next renter with Zillow Rental Manager. Plus, with online applications, you can quickly screen prospective tenants – for free.
$3,408/mo
Rent Zestimate®
Refinance and save
$3,551/mo
Est. payment
Refinancing to a lower rate could help reduce your monthly payments and save thousands over the life of the loan.
$3,551/mo
Est. payment
Explore your selling options
Work with a Zillow partner agent
Leverage their expertise and Zillow's premium Showcase listings to get your home seen by more buyers.
Get startedList with your own agent
Get your home in front of millions of buyers by listing it on Zillow.
Learn how to do itSell it yourself
Take full control of how buyers see your home on Zillow by listing For Sale by Owner (FSBO).
List your homeWhat's special
Excellent open designLarge windowsGlass doorsVaulted ceilingsPlantation shuttersGreat looking abundant cabinetsStainless steel counters
Zillow last checked:
Listing updated:
Listed by:
Gail Flexer 912-258-4242,
eXp Realty, LLC
Bought with:
Wendy Simpson, 369274
Michael Harris Team
Source: Scout MLS,MLS#: 1641686
Facts & features
Interior
Bedrooms & bathrooms
- Bedrooms: 3
- Bathrooms: 3
- Full bathrooms: 2
- 1/2 bathrooms: 1
Heating
- Electric, Heat Pump
Cooling
- Electric, Heat Pump
Appliances
- Included: Cooktop, Disposal, Dishwasher, Microwave, Refrigerator
Features
- Ceiling Fan(s), Crown Molding, Double Vanity, High Ceilings, Recessed Lighting, Vaulted Ceiling(s), Wet Bar, Walk-In Closet(s), Separate Shower, Tub Only, Split Plan, Kitchen Island
- Flooring: Tile
- Windows: Bay Window(s), Plantation Shutters, Window Treatments
- Has basement: No
- Has fireplace: Yes
- Fireplace features: Den, Family Room, Wood Burning
Interior area
- Total structure area: 1,638
- Total interior livable area: 1,638 sqft
Property
Parking
- Total spaces: 2
- Parking features: Driveway, Other, Paved
- Garage spaces: 2
- Has uncovered spaces: Yes
Features
- Patio & porch: Deck, Porch, Screened
- Exterior features: Lighting
- Has private pool: Yes
Lot
- Size: 5,662 Square Feet
- Features: Sprinklers In Front, Sprinklers In Rear
Details
- Parcel number: 0408688
- Special conditions: Standard
Construction
Type & style
- Home type: SingleFamily
- Property subtype: Single Family Residence
Materials
- Vinyl Siding
- Roof: Asphalt
Condition
- As Is
- Year built: 1991
Utilities & green energy
- Sewer: Public Sewer
- Utilities for property: Cable Available, Underground Utilities, Water Available
Community & HOA
Community
- Features: Gated
- Subdivision: Hampton Plantation
HOA
- Has HOA: Yes
- Amenities included: Gated, Security
- Services included: Maintenance Grounds
- HOA fee: $244 quarterly
- HOA name: Hampton Plantation Property Owners Association
Location
- Region: Saint Simons Island
Financial & listing details
- Price per square foot: $335/sqft
- Tax assessed value: $501,600
- Annual tax amount: $4,999
- Date on market: 8/15/2023
Price history
| Date | Event | Price |
|---|---|---|
| 9/13/2023 | Sold | $549,000-0.2%$335/sqft |
Source: Scout MLS #1641686 Report a problem | ||
| 8/17/2023 | Pending sale | $550,000$336/sqft |
Source: Scout MLS #1641686 Report a problem | ||
| 8/15/2023 | Listed for sale | $550,000+59.4%$336/sqft |
Source: Scout MLS #1641686 Report a problem | ||
| 9/8/2020 | Sold | $345,000-1.1%$211/sqft |
Source: Scout MLS #1620208 Report a problem | ||
| 7/21/2020 | Listed for sale | $349,000+7.4%$213/sqft |
Source: Sea Palms Coastal Realty LLC #1620208 Report a problem | ||
| 2/19/2019 | Sold | $325,000-6.9%$198/sqft |
Source: Scout MLS #1603088 Report a problem | ||
| 9/13/2018 | Listed for sale | $349,000+12.6%$213/sqft |
Source: DeLoach Sotheby's International Realty #1603088 Report a problem | ||
| 11/20/2015 | Sold | $310,000-8.6%$189/sqft |
Source: Public Record Report a problem | ||
| 9/2/2015 | Price change | $339,000-3.1%$207/sqft |
Source: Hodnett Cooper Real Estate, Inc. #1573670 Report a problem | ||
| 4/30/2015 | Price change | $349,900-4.1%$214/sqft |
Source: Duckworth Properties SSI #1572025 Report a problem | ||
| 3/26/2015 | Listed for sale | $364,900+21.6%$223/sqft |
Source: Duckworth Properties SSI #1572025 Report a problem | ||
| 1/11/2005 | Sold | $300,000+13.4%$183/sqft |
Source: Public Record Report a problem | ||
| 11/5/2003 | Sold | $264,500$161/sqft |
Source: Agent Provided Report a problem | ||
Public tax history
| Year | Property taxes | Tax assessment |
|---|---|---|
| 2025 | $4,999 +17.1% | $200,640 +16.5% |
| 2024 | $4,271 +4.4% | $172,200 +6.7% |
| 2023 | $4,089 +4.3% | $161,320 +6.6% |
| 2022 | $3,920 +19.4% | $151,320 +28.9% |
| 2021 | $3,283 | $117,400 |
| 2020 | -- | $117,400 +6.6% |
| 2019 | $3,321 +10.7% | $110,120 |
| 2018 | $3,000 | $110,120 |
| 2017 | $3,000 | $110,120 |
| 2016 | $3,000 +8.4% | $110,120 +37.5% |
| 2015 | $2,768 +48.6% | $80,080 +11.1% |
| 2014 | $1,862 | $72,080 |
| 2013 | -- | -- |
| 2012 | -- | -- |
| 2011 | -- | -- |
| 2010 | -- | -- |
Find assessor info on the county website
Neighborhood: 31522
Nearby homes
- $426,1003 bd2 ba1.4k sqft603 Bellemeade, Saint Simons Island, GA 31522Off Market
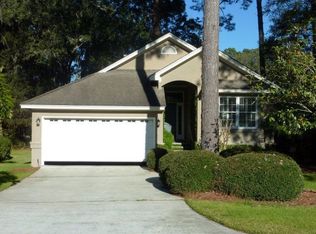
- $683,2003 bd4 ba2k sqft605 Bellemeade, ST SIMONS ISLAND, GA 31522Off Market

- $652,4003 bd3 ba2.1k sqft605 Bellemeade St, Saint Simons Island, GA 31522Off Market
- $626,9003 bd2 ba2.3k sqft142 Rice Ml, Saint Simons Island, GA 31522Off Market
- $590,0003 bd3 ba2.1k sqft607 Bellemeade, Saint Simons Island, GA 31522For Sale
- $1,007,1005 bd3 ba3.4k sqft144 Rice Ml, Saint Simons Island, GA 31522Off Market
- $469,2003 bd2 ba1.8k sqft609 Bellemeade, Saint Simons Island, GA 31522Off Market
- $150,0000.43 acres138 Rice Ml, Saint Simons Island, GA 31522Off Market
Nearby schools
GreatSchools rating
- 9/10Oglethorpe Point Elementary SchoolGrades: PK-5Distance: 4.7 mi
- 6/10Glynn Middle SchoolGrades: 6-8Distance: 12.5 mi
- 10/10Glynn AcademyGrades: 9-12Distance: 12.5 mi
Schools provided by the listing agent
- Elementary: Oglethorpe
- Middle: Glynn Middle School
- High: Glynn Academy
Source: Scout MLS. This data may not be complete. We recommend contacting the local school district to confirm school assignments for this home.
Sell for more on Zillow
Get a Zillow Showcase℠ listing at no additional cost and you could sell for .
$584,400
2% more
+$11,688
With Zillow Showcase(estimated)
$596,088
Sell for more on Zillow
Get a Zillow Showcase℠ listing at no additional cost and you could sell for .
$584,400
2% more
+$11,688
With Zillow Showcase(estimated)
$596,088
- Georgia
- Glynn County
- Saint Simons Island
- 31522
- 601 Bellemeade
Nearby cities
Nearby zip codes
Other Saint Simons Island Topics
- Apartments for Rent in 31522
- Houses for Sale in 31522
- Houses for Rent in 31522
- 31522 Real Estate
- Saint Simons Island Condos
- Houses for Sale in Saint Simons Island
- Newest Listings in Saint Simons Island
- Saint Simons Island Home Values
- Saint Simons Island Real Estate Agents
- Saint Simons Island Refinance
- Saint Simons Island Mortgage Rates
