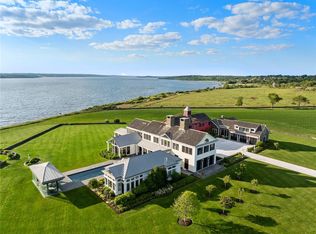
Step into Gilded Age grandeur with this iconic French-style chateau, thoughtfully reimagined for modern luxury. Designed and commissioned for the Drexel family in 1929 by renowned architects Polhemus & Coffin, and inspired by 'La Lanterne' at Versailles, 'Champ Soleil'- French for "Field of Sun" - is a masterpiece of timeless elegance. This landmark property is located at the South end of Bellevue Avenue on a privately sited estate and set on close to 5 acres behind wrought-iron gates and specimen trees. The main residence offers approximately 13,428 square feet of refined interiors, the estate features 7 bedrooms and 8.3 baths, complemented by grand entertaining rooms and a custom paneled library that was imported and re-assembled on site. All new infrastructure with state-of-the-art HVAC and systems. The outdoor spaces include manicured gardens designed by landscape architect Unberto Innocenti, a croquet lawn, a 20' × 40' pool, FAA approved heliport, large greenhouse, and expansive terraces for entertaining. A separate two-unit carriage house with additional 4 car garage and workshop on Coggeshall Avenue provide additional accommodations, while vacant land offers potential subdivision opportunity. Meticulously restored and modernized, Champ Soleil seamlessly blends historic character with today’s luxurious comforts, preserving the splendor of Newport’s legendary Gilded Age. A landmark estate representing a rare opportunity in one of America’s premier coastal enclaves.
For sale
$18,000,000
601 Bellevue Ave, Newport, RI 02840
12beds
16,601sqft
:
Get pre-qualified$112,912/mo
Single Family Residence
Built in 1929
4.8 Acres Lot
$-- Zestimate®
$1,084/sqft
$-- HOA
What's special
Expansive terraces for entertainingCroquet lawnSeparate two-unit carriage houseFaa approved heliportGrand entertaining roomsSpecimen treesLarge greenhouse
- 83 days |
- 13,366 |
- 730 |
Zillow last checked:
Listing updated:
Listed by:
David Huberman 401-849-3000,
Gustave White Sotheby's Realty,
Paul Leys 401-849-3000,
Gustave White Sotheby's Realty
Source: StateWide MLS RI,MLS#: 1411416
Facts & features
Interior
Bedrooms & bathrooms
- Bedrooms: 12
- Bathrooms: 13
- Full bathrooms: 10
- 1/2 bathrooms: 3
Bathroom
- Features: Bath w Tub, Bath w Shower Stall, Bath w Tub & Shower
Heating
- Natural Gas, Central Air, Forced Air, Gas Connected, Zoned
Cooling
- Central Air
Appliances
- Included: Gas Water Heater, Dishwasher, Dryer, Exhaust Fan, Range Hood, Microwave, Oven/Range, Refrigerator, Washer, Whirlpool
Features
- Wall (Cermaic), Wall (Dry Wall), Wall (Paneled), Wall (Plaster), Wall (Wood), Cathedral Ceiling(s), Cedar Closet(s)(s), Dry Bar, Stairs, Wet Bar, Plumbing (Copper), Plumbing (Galvanized), Plumbing (Mixed), Plumbing (PVC), Insulation (Ceiling), Insulation (Unknown), Insulation (Walls), Elevator
- Flooring: Ceramic Tile, Hardwood, Marble, Parquet
- Basement: Full,Interior and Exterior,Partially Finished,Laundry,Storage Space,Utility,Workout Room
- Attic: Attic Storage
- Number of fireplaces: 6
- Fireplace features: Brick, Stone
Interior area
- Total structure area: 15,461
- Total interior livable area: 16,601 sqft
- Finished area above ground: 15,461
- Finished area below ground: 1,140
Video & virtual tour
Property
Parking
- Total spaces: 17
- Parking features: Attached, Detached
- Attached garage spaces: 7
Accessibility
- Accessibility features: Accessible Elevator Installed
Features
- Patio & porch: Patio
- Pool features: In Ground
- Spa features: Hot Tub
- Fencing: Fenced
- Waterfront features: Walk to Salt Water, Walk To Water
Lot
- Size: 4.8 Acres
- Features: Local Historic District, Secluded
Details
- Parcel number: NEWPM037B0019
- Zoning: R60/R10
- Other equipment: Cable TV, Elevator, Hot Tub
Construction
Type & style
- Home type: SingleFamily
- Property subtype: Single Family Residence
Materials
- Ceramic, Dry Wall, Paneled, Plaster, Wood Wall(s), Masonry
- Foundation: Brick/Mortar, Concrete Perimeter
Condition
- New construction: No
- Year built: 1929
Utilities & green energy
- Electric: 3 Phase, Circuit Breakers, Underground
- Utilities for property: Sewer Connected, Water Connected, Underground Utilities
Community & HOA
Community
- Features: Near Public Transport, Golf, Hospital, Marina, Private School, Public School, Recreational Facilities, Restaurants, Schools, Near Shopping, Near Swimming, Tennis
- Security: Security System Owned
HOA
- Has HOA: No
Location
- Region: Newport
Financial & listing details
- Price per square foot: $1,084/sqft
- Tax assessed value: $8,990,100
- Annual tax amount: $78,115
- Date on market: 5/1/2026
Estimated market value
Not available
Estimated sales range
Not available
$3,123/mo
Price history
| Date | Event | Price |
|---|---|---|
| 5/1/2026 | Listed for sale | $18,000,000-18.2%$1,084/sqft |
Source:  StateWide MLS RI #1411416 Report a problem StateWide MLS RI #1411416 Report a problem | ||
| 12/1/2025 | Listing removed | $22,000,000$1,325/sqft |
Source: StateWide MLS RI #1397785 Report a problem | ||
| 10/15/2025 | Listed for sale | $22,000,000+39.2%$1,325/sqft |
Source: StateWide MLS RI #1397785 Report a problem | ||
| 10/4/2025 | Listing removed | $120,000$7/sqft |
Source: StateWide MLS RI #1376053 Report a problem | ||
| 9/13/2025 | Price change | $120,000+41.2%$7/sqft |
Source: StateWide MLS RI #1376053 Report a problem | ||
| 8/27/2025 | Listed for rent | $85,000-29.2%$5/sqft |
Source: StateWide MLS RI #1376057 Report a problem | ||
| 8/26/2025 | Listing removed | $120,000$7/sqft |
Source: StateWide MLS RI #1376053 Report a problem | ||
| 7/19/2025 | Price change | $120,000+41.2%$7/sqft |
Source: StateWide MLS RI #1376053 Report a problem | ||
| 5/13/2025 | Price change | $85,000-34.6%$5/sqft |
Source: StateWide MLS RI #1376057 Report a problem | ||
| 2/25/2025 | Listed for rent | $130,000+52.9%$8/sqft |
Source: StateWide MLS RI #1376053 Report a problem | ||
| 2/25/2025 | Listing removed | $85,000$5/sqft |
Source: StateWide MLS RI #1376057 Report a problem | ||
| 2/8/2025 | Listed for rent | $85,000-34.6%$5/sqft |
Source: StateWide MLS RI #1376063 Report a problem | ||
| 2/5/2025 | Listing removed | $130,000$8/sqft |
Source: StateWide MLS RI #1376053 Report a problem | ||
| 1/30/2025 | Price change | $130,000+52.9%$8/sqft |
Source: StateWide MLS RI #1376053 Report a problem | ||
| 1/17/2025 | Listed for rent | $85,000-34.6%$5/sqft |
Source: StateWide MLS RI #1376057 Report a problem | ||
| 1/17/2025 | Listing removed | $130,000$8/sqft |
Source: StateWide MLS RI #1376053 Report a problem | ||
| 1/14/2025 | Listed for rent | $130,000+300%$8/sqft |
Source: StateWide MLS RI #1376053 Report a problem | ||
| 1/9/2021 | Listing removed | $15,800,000$952/sqft |
Source:  StateWide MLS RI #1269386 Report a problem StateWide MLS RI #1269386 Report a problem | ||
| 11/6/2020 | Listed for sale | $15,800,000+233.4%$952/sqft |
Source: Mott & Chace Sotheby's Intl. #1269386 Report a problem | ||
| 10/21/2015 | Listing removed | $32,500$2/sqft |
Source: Owner Report a problem | ||
| 9/21/2015 | Listed for rent | $32,500-59.4%$2/sqft |
Source: Owner Report a problem | ||
| 4/11/2015 | Listing removed | $80,000$5/sqft |
Source: Mott & Chace Sotheby's Intl. #1084475 Report a problem | ||
| 1/15/2015 | Price change | $80,000-50%$5/sqft |
Source: Mott & Chace Sotheby's Intl. #1084475 Report a problem | ||
| 12/4/2014 | Listed for rent | $160,000+6.7%$10/sqft |
Source: Mott & Chace Sotheby's Intl. #1084475 Report a problem | ||
| 6/21/2014 | Listing removed | $150,000$9/sqft |
Source: Mott & Chace Sotheby's International Realty #1067353 Report a problem | ||
| 9/10/2003 | Sold | $4,739,000$285/sqft |
Source: Agent Provided Report a problem | ||
Public tax history
| Year | Property taxes | Tax assessment |
|---|---|---|
| 2025 | $78,115 +5.7% | $8,990,100 |
| 2024 | $73,899 +13.9% | $8,990,100 +33.2% |
| 2023 | $64,868 | $6,750,100 |
| 2022 | $64,868 +3% | $6,750,100 |
| 2021 | $62,978 +6.6% | $6,750,100 +17.5% |
| 2020 | $59,073 | $5,746,400 |
| 2019 | $59,073 +2.9% | $5,746,400 |
| 2018 | $57,407 -1.2% | $5,746,400 +10.9% |
| 2017 | $58,078 +2.6% | $5,180,900 |
| 2016 | $56,627 +2.4% | $5,180,900 |
| 2015 | $55,280 -5.2% | $5,180,900 +7.1% |
| 2014 | $58,328 +6.2% | $4,836,500 |
| 2012 | $54,943 +11.7% | $4,836,500 -2.3% |
| 2011 | $49,178 +3.9% | $4,952,500 |
| 2010 | $47,346 -12.5% | $4,952,500 -12.9% |
| 2009 | $54,106 +26.4% | $5,683,400 +15.1% |
| 2008 | $42,807 +4.4% | $4,937,400 +0.5% |
| 2007 | $40,991 +5.7% | $4,915,000 +1.7% |
| 2006 | $38,765 -27.4% | $4,833,500 +29.4% |
| 2005 | $53,360 +11.2% | $3,734,100 |
| 2002 | $47,983 | $3,734,100 |
Find assessor info on the county website
Monthly payment
Est. payment
Payment breakdown
Explore the cost of this home by adjusting the details. Changes won't be saved.Climate risks
Neighborhood: Bellevue Avenue and Estates
Nearby schools
GreatSchools rating
- 3/10Frank E. Thompson Middle SchoolGrades: 5-8Distance: 2.1 mi
- 4/10Rogers High SchoolGrades: 9-12Distance: 0.9 mi
- 4/10Pell Elementary SchoolGrades: PK-4Distance: 3.3 mi
- $--2 bd2 ba1.4k sqft166 Coggeshall Ave, Newport, RI 02840Off Market
- $---- bd-- ba-- sqft168 Coggeshall Ave #2, Newport, RI 02840Off Market
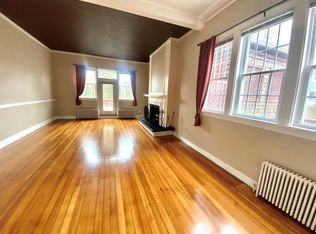
- $---- bd-- ba-- sqft168 Coggeshall Ave #1D, Newport, RI 02840Off Market
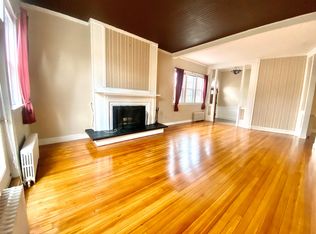
- $---- bd-- ba-- sqft168 Coggeshall Ave #1B, Newport, RI 02840Off Market
- $1,838,0005 bd2 ba3.4k sqft156 Coggeshall Ave, Newport, RI 02840Off Market
- $--4 bd5 ba3k sqft589 Bellevue Ave, Newport, RI 02840Off Market
- $--2 bd1 ba925 sqft589 Bellevue Ave APT 3, Newport, RI 02840Off Market
- $--1 bd1 ba850 sqft589 Bellevue Ave APT 1, Newport, RI 02840Off Market
A local agent can set up tours, give advice and negotiate with sellers.
A local lender can help you make sure your offer is ready when you are.