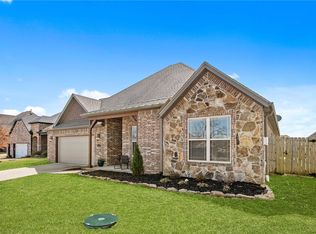
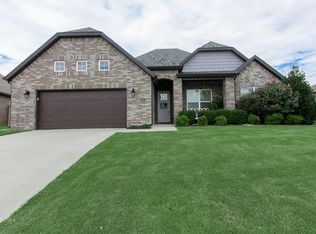
This home is right in the middle of all things NWA . PLUS its beautiful and well taken care of. Split floor plan and large bonus room that is private. Exposed beams, beautiful hard woods, granite . Open floor plan and plenty of storage. Walk in closets and so much more. Hurry this will not last long. The patio is ready for your BBQ and the summer is waiting for you.
For sale
Price cut: $5K (6/29)
$495,000
601 Bellmara Cir, Cave Springs, AR 72718
3beds
2,305sqft
Single Family Residence
Built in 2018
0.25 Acres Lot
$-- Zestimate®
$215/sqft
$13/mo HOA
What's special
Walk in closetsBeautiful hard woodsPlenty of storageSplit floor planOpen floor planExposed beams
- 27 days |
- 885 |
- 56 |
Likely to sell faster than
Zillow last checked:
Listing updated:
Listed by:
Donna Sansbury donnasans@coldwellbankerhmf.com,
Coldwell Banker Harris McHaney & Faucette-Bentonvi 479-273-3838
Source: ArkansasOne MLS,MLS#: 1351519
Originating MLS: Northwest Arkansas Board of REALTORS MLS
Loading...
Facts & features
Interior
Bedrooms & bathrooms
- Bedrooms: 3
- Bathrooms: 2
- Full bathrooms: 2
Primary bedroom
- Level: Main
- Dimensions: 11.8 x 16
Bedroom
- Level: Main
- Dimensions: 12.8 x 12.8
Bedroom
- Level: Main
- Dimensions: 10.9 x 10.11
Primary bathroom
- Level: Main
- Dimensions: 10.7 x 16
Bathroom
- Level: Main
- Dimensions: 8.3 x 8.6
Bonus room
- Level: Second
- Dimensions: 16.4 x 23
Eat in kitchen
- Level: Main
- Dimensions: 7.4 x 13.8
Kitchen
- Level: Main
- Dimensions: 14 x 9.3
Living room
- Level: Main
- Dimensions: 16.4 x 23
Utility room
- Level: Main
- Dimensions: 5.8 x 9.8
Heating
- Central, Gas
Cooling
- Central Air, Electric
Appliances
- Included: Counter Top, Dishwasher, Electric Water Heater, Disposal, Gas Range, Microwave
- Laundry: Washer Hookup, Dryer Hookup
Features
- Attic, Ceiling Fan(s), Central Vacuum, Eat-in Kitchen, Granite Counters, Pantry, Split Bedrooms, Storage, Walk-In Closet(s), Window Treatments
- Flooring: Carpet, Tile, Wood
- Windows: Double Pane Windows, Blinds
- Basement: None
- Number of fireplaces: 1
- Fireplace features: Gas Log
Interior area
- Total structure area: 2,305
- Total interior livable area: 2,305 sqft
Video & virtual tour
Property
Parking
- Total spaces: 2
- Parking features: Attached, Garage, Garage Door Opener
- Has attached garage: Yes
- Covered spaces: 2
Features
- Levels: Two
- Stories: 2
- Patio & porch: Covered, Patio
- Exterior features: Concrete Driveway
- Pool features: None
- Fencing: Back Yard,Fenced
- Waterfront features: None
Lot
- Size: 0.25 Acres
- Features: Cleared, Subdivision
Details
- Additional structures: None
- Parcel number: 0512145000
- Zoning description: Residential
- Special conditions: None
Construction
Type & style
- Home type: SingleFamily
- Architectural style: Contemporary
- Property subtype: Single Family Residence
Materials
- Brick
- Foundation: Slab
- Roof: Asphalt,Shingle
Condition
- New construction: No
- Year built: 2018
Utilities & green energy
- Sewer: Public Sewer
- Water: Public
- Utilities for property: Cable Available, Electricity Available, Natural Gas Available, Phone Available, Sewer Available, Water Available
Community & HOA
Community
- Features: Biking, Trails/Paths
- Security: Security System, Smoke Detector(s)
- Subdivision: Marbella Ph 1 Cave Spgs
HOA
- Services included: See Agent
- HOA fee: $150 annually
- HOA name: Marbella Property Owner's Association
Location
- Region: Cave Springs
Financial & listing details
- Price per square foot: $215/sqft
- Tax assessed value: $448,065
- Annual tax amount: $2,672
- Date on market: 6/12/2026
- Cumulative days on market: 27 days
- Listing terms: ARM,Conventional,FHA,VA Loan
- Road surface type: Paved
Estimated market value
Zestimate®
Not available
Estimated sales range
Not available
Rent Zestimate®
Not available
Price history
| Date | Event | Price |
|---|---|---|
| 6/29/2026 | Price change | $495,000-1%$215/sqft |
Source: | ||
| 6/17/2026 | Listed for sale | $500,000+35.1%$217/sqft |
Source: | ||
| 10/15/2021 | Sold | $370,000+1.4%$161/sqft |
Source: | ||
| 8/16/2021 | Pending sale | $365,000$158/sqft |
Source: | ||
| 8/14/2021 | Listed for sale | $365,000+34.9%$158/sqft |
Source: | ||
| 3/30/2018 | Sold | $270,500$117/sqft |
Source: | ||
Public tax history
| Year | Property taxes | Tax assessment |
|---|---|---|
| 2025 | $2,672 -3% | $55,400 |
| 2024 | $2,756 -5.6% | $55,400 |
| 2023 | $2,918 -1.7% | $55,400 |
| 2022 | $2,968 +0.1% | $55,400 |
| 2021 | $2,966 +1.5% | $55,400 +2.4% |
| 2020 | $2,921 -5.6% | $54,080 |
| 2019 | $3,095 +5% | $54,080 |
| 2018 | $2,946 +705.6% | $54,080 +451.8% |
| 2017 | $366 +8.8% | $9,800 |
| 2016 | $336 | $9,800 |
| 2015 | $336 | -- |
Find assessor info on the county website
Monthly payment
Est. payment
Payment breakdown
Explore the cost of this home by adjusting the details. Changes won't be saved.Climate risks
Neighborhood: 72718
Nearby schools
GreatSchools rating
- 9/10Evening Star Elementary SchoolGrades: K-4Distance: 3 mi
- 9/10J. William Fulbright Junior High SchoolGrades: 7-8Distance: 3 mi
- 9/10Bentonville High SchoolGrades: 9-12Distance: 5.1 mi
Schools provided by the listing agent
- District: Bentonville
Source: ArkansasOne MLS. This data may not be complete. We recommend contacting the local school district to confirm school assignments for this home.
- $493,6004 bd3 ba2.3k sqft1103 Vista Bell Dr, Cave Springs, AR 72718Off Market
Save 
- $584,600-- bd2 ba2.3k sqft605 Bellmara Cir, Cir, AR 72718Off Market
Save - $606,1004 bd3 ba2.4k sqft1105 Vista Bell Dr, Cave Springs, AR 72718Off Market
Save - $537,0004 bd3 ba2.2k sqft602 Bellmara Cir, Cir, AR 72718Off Market
Save 
- $554,2004 bd3 ba2.3k sqft604 Bellmara Cir, Cave Springs, AR 72718Off Market
Save - $577,600-- bd3 ba2.4k sqft600 Bellmara Cir, Cave Springs, AR 72718Off Market
Save - $577,9004 bd3 ba2.4k sqft607 Bellmara Cir, Cir, AR 72718Off Market
Save - $554,600-- bd2 ba2.2k sqft606 Bellmara Cir, Cave Springs, AR 72718Off Market
Save
A local agent can set up tours, give advice and negotiate with sellers.
- Request a tour
as early as tomorrow at 9:00 am
Contact agent