Rare find in Richland School District! This spacious ranch sits on a beautifully manicured corner double lot and features 4 bedrooms, including a 16x14 primary suite with two mirrored closets and a 10x9 master bath with dual vanity. The 17x11 kitchen offers a trey ceiling, recessed lighting, new appliances, and solid wood cabinetry. Other features include a formal dining room, second full bath with a new Kohler walk-in tub, and rear mudroom. The clean, finish-ready basement has a laundry area, (newer washer & dryer included), workshop, third commode & separate shower. New roof (2022), newer boiler, plaster walls, sculptured ceilings, and hardwood under the carpet. One car detached garage w/electric opener & paved driveway for 4 plus cars
Closed
$179,000
601 Belmont St, Johnstown, PA 15904
4beds
1,352sqft
Single Family Residence
Built in 1941
0.4 Acres Lot
$191,200 Zestimate®
$132/sqft
$1,353 Estimated rent
Home value
$191,200
Estimated sales range
Not available
$1,353/mo
Zestimate® history
Owner options
List your home for rent
$1,353/mo
Rent Zestimate®
Find your next renter with Zillow Rental Manager. Plus, with online applications, you can quickly screen prospective tenants – for free.
$1,353/mo
Rent Zestimate®
Refinance and save
$1,224/mo
Est. payment
Refinancing to a lower rate could help reduce your monthly payments and save thousands over the life of the loan.
$1,224/mo
Est. payment
Explore your selling options
Work with a Zillow partner agent
Leverage their expertise and Zillow's premium Showcase listings to get your home seen by more buyers.
Get startedList with your own agent
Get your home in front of millions of buyers by listing it on Zillow.
Learn how to do itSell it yourself
Take full control of how buyers see your home on Zillow by listing For Sale by Owner (FSBO).
List your homeWhat's special
Detached garageSpacious ranchClean finish-ready basementLaundry areaNew kohler walk-in tubCorner double lotPrimary suite
Zillow last checked:
Listing updated:
Listed by:
Helen Dugan,
COLDWELL BANKER PRESTIGE REALTY
Bought with:
Kevin Singer, AB061626L
CENTURY 21 ALL SERVICE, INC.
Source: CSMLS,MLS#: 96036989
Facts & features
Interior
Bedrooms & bathrooms
- Bedrooms: 4
- Bathrooms: 2
- Full bathrooms: 2
- 1/2 bathrooms: 1
Rooms
- Room types: Bonus Room, Master Bathroom, Dining Room, Utility Room
Primary bedroom
- Description: 2 Large Closets, Master Full Bath
- Level: First
- Area: 224.56
- Dimensions: 15.67 x 14.33
Bedroom 1
- Description: W/W Carpet, Large Closet
- Level: First
- Area: 112.26
- Dimensions: 11.42 x 9.83
Bedroom 2
- Description: W/W Carpet, Large Closet
- Level: First
- Area: 97.28
- Dimensions: 11.33 x 8.58
Bedroom 3
- Description: W/W Carpet, Large Closet
- Level: First
- Area: 116.17
- Dimensions: 11.33 x 10.25
Primary bathroom
- Description: Large Vanity W/Double-Bowl Sink
- Level: First
- Area: 94.5
- Dimensions: 10.5 x 9
Bathroom 1
- Description: New Kohler Walk-In Tub
- Level: First
- Area: 37.69
- Dimensions: 7.67 x 4.92
Dining room
- Description: Chandelier, W/W Carpet
- Level: First
- Area: 140
- Dimensions: 13.33 x 10.5
Kitchen
- Description: Beautiful Eat-In, Newer Appliances Inclu
- Level: First
- Area: 178.67
- Dimensions: 16.75 x 10.67
Living room
- Description: W/W Carpet, Ceiling Fan
- Level: First
- Area: 164.44
- Dimensions: 13.33 x 12.33
Heating
- Hot Water
Cooling
- Ceiling Fan(s)
Appliances
- Included: Dishwasher, Dryer, Range, Refrigerator, Washer
- Laundry: Sink, Mud Room
Features
- Bath Updated, Eat-in Kitchen, Internet Service, Kitchen Updated, Main Floor Bedroom
- Flooring: Carpet, Hardwood, Vinyl
- Windows: Window Treatments
- Basement: Full,Unfinished
- Attic: Pull Down Stairs
- Has fireplace: Yes
- Fireplace features: Gas
Interior area
- Total structure area: 1,352
- Total interior livable area: 1,352 sqft
- Finished area above ground: 1,352
- Finished area below ground: 0
Property
Parking
- Total spaces: 1
- Parking features: Paved, Detached, Garage Door Opener, Asphalt
- Garage spaces: 1
- Has uncovered spaces: Yes
Features
- Levels: One
- Patio & porch: Covered, Porch
- Pool features: None
- Fencing: Partial
Lot
- Size: 0.4 Acres
- Dimensions: 110 x 160
- Features: Corner Lot, More Than One Lot, Rectangular Lot
Details
- Additional structures: Shed/Utility Building, Workshop
- Has additional parcels: Yes
- Parcel number: 050114574
- Zoning description: Residential
Construction
Type & style
- Home type: SingleFamily
- Architectural style: Ranch
- Property subtype: Single Family Residence
Materials
- Vinyl Siding
- Roof: Shingle
Condition
- Year built: 1941
Utilities & green energy
- Sewer: Public Sewer
- Water: Public
- Utilities for property: Natural Gas Connected, Cable Connected
Community & HOA
Location
- Region: Johnstown
Financial & listing details
- Price per square foot: $132/sqft
- Tax assessed value: $17,950
- Annual tax amount: $1,768
- Date on market: 7/26/2025
- Inclusions: Range, Refrigerator, Dishwasher, Washer, Dryer, Electric Garage Door Opener
- Exclusions: None
Price history
| Date | Event | Price |
|---|---|---|
| 9/5/2025 | Sold | $179,000+6.5%$132/sqft |
Source:  CSMLS #96036989 Report a problem CSMLS #96036989 Report a problem | ||
| 8/1/2025 | Pending sale | $168,000$124/sqft |
Source: CSMLS #96036989 Report a problem | ||
| 7/26/2025 | Listed for sale | $168,000$124/sqft |
Source: CSMLS #96036989 Report a problem | ||
Public tax history
| Year | Property taxes | Tax assessment |
|---|---|---|
| 2025 | $1,634 +4.2% | $16,590 |
| 2024 | $1,568 | $16,590 |
| 2023 | $1,568 +2.2% | $16,590 |
| 2022 | $1,534 -0.5% | $16,590 |
| 2021 | $1,542 | $16,590 |
| 2020 | $1,542 +11.4% | $16,590 |
| 2019 | $1,384 +1.2% | $16,590 |
| 2018 | $1,368 +142.5% | $16,590 |
| 2017 | $564 -24.8% | $16,590 |
| 2016 | $750 +53.3% | $16,590 |
| 2015 | $489 | $16,590 |
| 2014 | $489 | $16,590 |
| 2013 | -- | $16,590 |
| 2012 | -- | $16,590 |
| 2011 | -- | $16,590 |
| 2010 | -- | $16,590 |
| 2009 | -- | $16,590 |
Find assessor info on the county website
Neighborhood: Belmont
Nearby homes
- $1,360-- bd-- ba-- sqft601 Belmont St, Johnstown, PA 15904Off Market
- $124,6003 bd2 ba1.2k sqft605 Belmont St, Johnstown, PA 15904Off Market
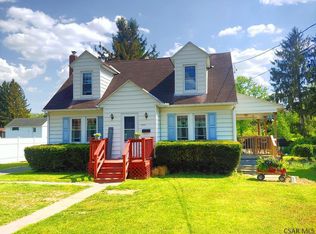
- $148,800-- bd-- ba-- sqft519 Belmont St, Johnstown, PA 15904Off Market
- $135,6003 bd2 ba1.4k sqft200 Salmon Ave, Johnstown, PA 15904Off Market
- $128,0003 bd2 ba-- sqft607 Belmont St, Johnstown, PA 15904For Sale By Owner
- $119,400-- bd-- ba-- sqft600 Belmont St, Johnstown, PA 15904Off Market
- $148,900-- bd-- ba-- sqft515 Belmont St, Johnstown, PA 15904Off Market
- $120,600-- bd-- ba-- sqft201 Salmon Ave, Johnstown, PA 15904Off Market
Nearby schools
GreatSchools rating
- 7/10Richland El SchoolGrades: K-6Distance: 2.5 mi
- 8/10Richland High SchoolGrades: 7-12Distance: 2.8 mi
Schools provided by the listing agent
- District: Richland
Source: CSMLS. This data may not be complete. We recommend contacting the local school district to confirm school assignments for this home.


Get pre-qualified for a loan
At Zillow Home Loans, we can pre-qualify you in as little as 5 minutes with no impact to your credit score.An equal housing lender. NMLS #10287.
- Pennsylvania
- Cambria County
- Johnstown
- 15904
- Belmont
- 601 Belmont St
Nearby cities
Nearby neighborhoods
Nearby zip codes
Other Johnstown Topics
