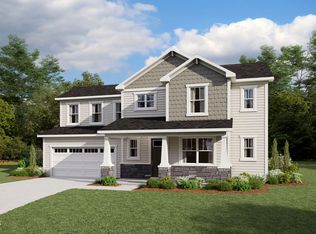
Perfect location with direct access to downtown Raleigh, FV, Garner, I40 and the new 540. Amenities are finished and include clubhouse, fitness center, pool, dog park and walking trails. The Murray is the perfect home with an open downstairs, which includes a first-floor guest suite. Oak stair treads lead upstairs where you'll find a loft, 2 secondary bedrooms and a luxurious Primary Suite. This is a final opportunity left in the community!
Pending
$459,990
601 Ben Ledi Ct, Raleigh, NC 27603
4beds
2,350sqft
:
Get pre-qualified$2,778/mo
Single Family Residence, Residential
Built in 2026
6,098 Square Feet Lot
$-- Zestimate®
$196/sqft
$73/mo HOA
What's special
- 3 days |
- 7 |
- 0 |
Zillow last checked:
Listing updated:
Listed by:
Alex Lilly 919-816-1103,
Pulte Home Company LLC
Source: Doorify MLS,MLS#: 10185451
Facts & features
Interior
Bedrooms & bathrooms
- Bedrooms: 4
- Bathrooms: 3
- Full bathrooms: 3
Heating
- Natural Gas, Zoned
Cooling
- Zoned
Appliances
- Included: Dishwasher, Gas Water Heater, Microwave, Plumbed For Ice Maker, Stainless Steel Appliance(s)
Features
- Entrance Foyer, High Ceilings, High Speed Internet, Kitchen Island, Pantry, Quartz Counters, Walk-In Closet(s), Walk-In Shower, Wired for Data
- Flooring: Carpet, Vinyl, Tile
- Has fireplace: No
Interior area
- Total structure area: 2,350
- Total interior livable area: 2,350 sqft
- Finished area above ground: 2,350
- Finished area below ground: 0
Property
Parking
- Total spaces: 2
- Parking features: Attached, Garage
- Attached garage spaces: 2
Features
- Levels: Two
- Stories: 2
- Patio & porch: Patio, Porch, Screened
- Pool features: Community
- Has view: Yes
Lot
- Size: 6,098 Square Feet
Details
- Parcel number: 0699481888
- Special conditions: Standard
Construction
Type & style
- Home type: SingleFamily
- Architectural style: Traditional, Transitional
- Property subtype: Single Family Residence, Residential
Materials
- Brick, Fiber Cement
- Foundation: Slab
- Roof: Shingle
Condition
- New construction: Yes
- Year built: 2026
- Major remodel year: 2024
Details
- Builder name: Pulte Homes
Utilities & green energy
- Sewer: Public Sewer
- Water: Public
Community & HOA
Community
- Features: Clubhouse, Fitness Center, Playground, Pool
- Subdivision: Exchange at 401
HOA
- Has HOA: Yes
- Amenities included: Cable TV, Clubhouse, Dog Park, Maintenance Grounds, Pool
- Services included: Cable TV, Internet, Maintenance Grounds
- HOA fee: $73 monthly
Location
- Region: Raleigh
Financial & listing details
- Price per square foot: $196/sqft
- Annual tax amount: $1
- Date on market: 8/10/2026
Estimated market value
Not available
Estimated sales range
Not available
$2,353/mo
Price history
| Date | Event | Price |
|---|---|---|
| 8/10/2026 | Pending sale | $459,990+1.9%$196/sqft |
Source:  Doorify MLS #10185451 Report a problem Doorify MLS #10185451 Report a problem | ||
| 7/13/2026 | Listing removed | -- |
Source:  Pulte Report a problem Pulte Report a problem | ||
| 7/11/2026 | Price change | $451,490-1.8%$192/sqft |
Source: Pulte Report a problem | ||
| 7/8/2026 | Price change | $459,990-4.8%$196/sqft |
Source: Pulte Report a problem | ||
| 5/1/2026 | Price change | $482,940+13.6%$206/sqft |
Source: Pulte Report a problem | ||
| 4/10/2026 | Price change | $424,990-8.6%$181/sqft |
Source: Pulte Report a problem | ||
| 4/2/2026 | Listed for sale | $464,990$198/sqft |
Source: Pulte Report a problem | ||
Public tax history
Tax history is unavailable.
Monthly payment
Est. payment
Payment breakdown
Explore the cost of this home by adjusting the details. Changes won't be saved.Climate risks
Neighborhood: 27603
Nearby schools
GreatSchools rating
- 5/10Smith ElementaryGrades: PK-5Distance: 3.1 mi
- 3/10North Garner MiddleGrades: 6-8Distance: 4.8 mi
- 7/10Middle Creek HighGrades: 9-12Distance: 4.6 mi
Schools provided by the listing agent
- Elementary: Wake - Smith Elementary
- Middle: Wake - North Garner Middle
- High: Wake - Middle Creek High
Source: Doorify MLS. This data may not be complete. We recommend contacting the local school district to confirm school assignments for this home.
- $496,5008,712 sqft369 Broomside Ave, Raleigh, NC 27603Sold
- $497,5007,840 sqft732 Ben Ledi Ct, Raleigh, NC 27603Sold
- $400,0003 bd2 ba1.5k sqft361 Broomside Ave, Raleigh, NC 27603Sold
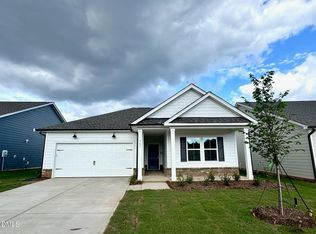
- $500,1904 bd2 ba2.1k sqft756 Ben Ledi Ct, Raleigh, NC 27603Sold
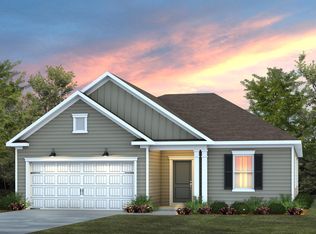
- $460,0003 bd2 ba2.1k sqft724 Ben Ledi Ct, Raleigh, NC 27603Sold
- $538,3505 bd3 ba2.6k sqft604 Ben Ledi Ct, Raleigh, NC 27603Pending
- $475,9504 bd3 ba2.3k sqft609 Ben Ledi Ct, Raleigh, NC 27603Pending
- $434,9904 bd3 ba2k sqft605 Ben Ledi Ct, Raleigh, NC 27603New Construction
A local agent can set up tours, give advice and negotiate with sellers.
Similar homes
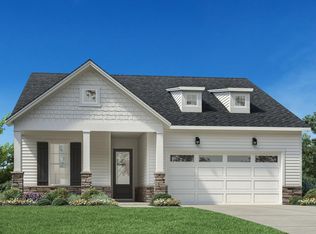
- from $447,9952 bd2 ba1.6k sqftDilworth Plan, Regency at Auburn Station - Journey Collection, Raleigh, NC 27610New Construction
 Toll Brothers Inc.
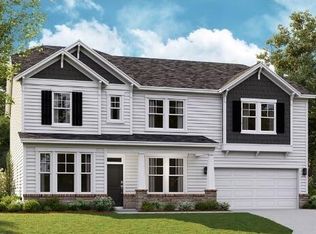
 - $505,9904 bd3 ba3k sqft35 Grady Farm Way, Benson, NC 27504New Construction
 Doorify MLS
 - $451,3813 bd3 ba2.7k sqft46 Mulligan Ave, Benson, NC 27504New Construction
 MLS ID #10185240, Donald Tracy. Doorify MLS
 - from $432,9004 bd3 ba1.8k sqftThe Ellery Plan, Kennebec Crossing Park, Angier, NC 27501New Construction
 Robuck Homes
 - $421,0004 bd3 ba2.6k sqft808 Carpet Grass Ave, Knightdale, NC 27545New ConstructionDoorify MLS
- from $510,9904 bd3 ba3.1k sqftHAMPSHIRE Plan, The Manors at Winston Pointe, Clayton, NC 27520New ConstructionDR Horton
- from $463,9953 bd2 ba1.8k sqftTrawick Plan, Regency at Auburn Station - Journey Collection, Raleigh, NC 27610New ConstructionToll Brothers Inc.
- $453,5054 bd3 ba2.5k sqft18 Baryton Way, Fuquay Varina, NC 27526New ConstructionMLS ID #10173971, Donna Bennett. Doorify MLS
- $573,5713 bd2 ba2.1k sqftWescott, Angier, NC 27501New ConstructionDoorify MLS
- $592,0275 bd4 ba2.9k sqft7213 Blue Run Ln Homesite 13, Raleigh, NC 27604New ConstructionDoorify MLS
- from $442,9953 bd2 ba1.7k sqftCrestwick Plan, Regency at Auburn Station - Discovery Collection, Raleigh, NC 27610New ConstructionToll Brothers Inc.
- $474,0002 bd2 ba1.6k sqft452 Mugby Rd, Raleigh, NC 27610New ConstructionToll Brothers Inc.
- $452,9904 bd3 ba2.4k sqft263 Margot Manor Drive, Benson, NC 27504New Construction
 Hive MLS
 - from $435,9953 bd2 ba1.6k sqftParkhaven Plan, Regency at Olde Towne - Discovery Collection, Raleigh, NC 27610New ConstructionToll Brothers Inc.
- from $519,3003 bd3 ba3.1k sqftThe Hampton Plan, Kennebec Crossing Park, Angier, NC 27501New ConstructionRobuck Homes
- from $437,9003 bd3 ba2.5k sqftBrevard Plan, Castlewood, Clayton, NC 27527New ConstructionEastwood Homes
- from $483,9953 bd3 ba2k sqftWestview Plan, Regency at Auburn Station - Journey Collection, Raleigh, NC 27610New ConstructionToll Brothers Inc.
- from $472,1003 bd3 ba2.5k sqftThe Whitley Plan, Kennebec Crossing Park, Angier, NC 27501New ConstructionRobuck Homes
- from $419,9004 bd3 ba2.5k sqftDrexel Plan, Ford Meadows, Garner, NC 27529New ConstructionEastwood Homes
- from $475,9904 bd3 ba3.1k sqftHampshire Plan, The Grove at Winston Pointe, Clayton, NC 27520New ConstructionDR Horton
