PRICED TO SELL! Come see your beautiful new home on a corner lot in DeSoto's Silver Creek Estates -- one of the larger models in the area! Entertain as many guests as you want in two congenial adjoining rooms, each with its own fireplace, and one has a wet bar. Walk out onto your back patio from the breakfast nook or the master bedroom to relax in your swimming pool or jet pool, or kick back under your gazebo. Your home has lots of wood finishes and has plenty of room. There are four bedrooms, with one separated from the other three, and all three bathrooms are full. It's waiting for you -- come see it now!
Sold
Price Unknown
601 Bent Creek Dr, Desoto, TX 75115
4beds
2,675sqft
Single Family Residence
Built in 1985
0.3 Acres Lot
$363,600 Zestimate®
$--/sqft
$3,338 Estimated rent
Home value
$363,600
$331,000 - $396,000
$3,338/mo
Zestimate® history
Owner options
List your home for rent
$3,338/mo
Rent Zestimate®
Find your next renter with Zillow Rental Manager. Plus, with online applications, you can quickly screen prospective tenants – for free.
$3,338/mo
Rent Zestimate®
Refinance and save
$72/mo
Est. payment
Refinancing to a lower rate could help reduce your monthly payments and save thousands over the life of the loan.
$72/mo
Est. payment
Explore your selling options
Work with a Zillow partner agent
Leverage their expertise and Zillow's premium Showcase listings to get your home seen by more buyers.
Get startedList with your own agent
Get your home in front of millions of buyers by listing it on Zillow.
Learn how to do itSell it yourself
Take full control of how buyers see your home on Zillow by listing For Sale by Owner (FSBO).
List your homeWhat's special
Swimming poolWood finishesBack patioFour bedroomsJet poolWet barCorner lot
Zillow last checked:
Listing updated:
Listed by:
Michael Lund 0785577 512-213-0195,
StepStone Realty LLC 512-213-0195
Bought with:
Jimmy Alcorn
CENTURY 21 Judge Fite Co.
Source: NTREIS,MLS#: 20754392
Facts & features
Interior
Bedrooms & bathrooms
- Bedrooms: 4
- Bathrooms: 3
- Full bathrooms: 3
Primary bedroom
- Features: Ceiling Fan(s)
- Level: First
- Dimensions: 14 x 15
Bedroom
- Level: First
- Dimensions: 11 x 11
Bedroom
- Features: Ceiling Fan(s)
- Level: First
- Dimensions: 14 x 11
Bedroom
- Features: Ceiling Fan(s)
- Level: First
- Dimensions: 12 x 11
Primary bathroom
- Features: Double Vanity
- Level: First
- Dimensions: 15 x 5
Dining room
- Features: Ceiling Fan(s)
- Level: First
- Dimensions: 11 x 10
Dining room
- Features: Ceiling Fan(s)
- Level: First
- Dimensions: 14 x 11
Family room
- Features: Ceiling Fan(s), Fireplace
- Level: First
- Dimensions: 17 x 14
Other
- Level: First
- Dimensions: 7 x 8
Other
- Level: First
- Dimensions: 6 x 5
Kitchen
- Level: First
- Dimensions: 13 x 14
Laundry
- Level: First
- Dimensions: 12 x 8
Living room
- Features: Ceiling Fan(s), Fireplace
- Level: First
- Dimensions: 15 x 18
Storage room
- Level: First
- Dimensions: 4 x 6
Appliances
- Included: Dishwasher, Electric Oven, Gas Cooktop, Microwave
Features
- Wet Bar, Chandelier, Walk-In Closet(s)
- Flooring: Carpet, Ceramic Tile
- Has basement: No
- Number of fireplaces: 2
- Fireplace features: Gas, Masonry, Wood Burning
Interior area
- Total interior livable area: 2,675 sqft
Property
Parking
- Total spaces: 2
- Parking features: Door-Single
- Attached garage spaces: 2
Features
- Levels: One
- Stories: 1
- Pool features: In Ground, Pool, Pool/Spa Combo
- Fencing: Fenced
Lot
- Size: 0.3 Acres
Details
- Parcel number: 20095650020130000
Construction
Type & style
- Home type: SingleFamily
- Architectural style: Detached
- Property subtype: Single Family Residence
Materials
- Roof: Composition
Condition
- Year built: 1985
Utilities & green energy
- Sewer: Public Sewer
- Water: Public
- Utilities for property: Cable Available, Electricity Connected, Sewer Available, Water Available
Community & HOA
Community
- Subdivision: Silver Crk Xing Add 01 Instl
HOA
- Has HOA: Yes
- Services included: Association Management, Maintenance Grounds, Maintenance Structure
- HOA fee: $72 quarterly
- HOA name: Compass Rose
- HOA phone: 214-910-1115
Location
- Region: Desoto
Financial & listing details
- Tax assessed value: $392,150
- Annual tax amount: $9,032
- Date on market: 10/17/2024
- Cumulative days on market: 68 days
- Listing terms: Cash,Conventional,FHA,VA Loan
- Electric utility on property: Yes
- Road surface type: Asphalt
Price history
| Date | Event | Price |
|---|---|---|
| 1/17/2025 | Sold | -- |
Source: NTREIS #20754392 Report a problem | ||
| 12/19/2024 | Pending sale | $358,000$134/sqft |
Source: NTREIS #20754392 Report a problem | ||
| 12/14/2024 | Price change | $358,000-7.7%$134/sqft |
Source: NTREIS #20754392 Report a problem | ||
| 11/14/2024 | Price change | $388,000-3%$145/sqft |
Source: NTREIS #20754392 Report a problem | ||
| 10/20/2024 | Price change | $400,000-1.2%$150/sqft |
Source: NTREIS #20754392 Report a problem | ||
| 10/17/2024 | Listed for sale | $405,000+6.6%$151/sqft |
Source: NTREIS #20754392 Report a problem | ||
| 8/1/2022 | Sold | -- |
Source: NTREIS #20057318 Report a problem | ||
| 6/18/2022 | Pending sale | $380,000$142/sqft |
Source: NTREIS #20057318 Report a problem | ||
| 6/16/2022 | Contingent | $380,000$142/sqft |
Source: NTREIS #20057318 Report a problem | ||
| 6/14/2022 | Pending sale | $380,000$142/sqft |
Source: NTREIS #20057318 Report a problem | ||
| 6/3/2022 | Listed for sale | $380,000+94.9%$142/sqft |
Source: NTREIS #20057318 Report a problem | ||
| 10/11/2013 | Listing removed | $195,000$73/sqft |
Source: Thomas Williams & Associates #11934159 Report a problem | ||
| 4/22/2013 | Listed for sale | $195,000$73/sqft |
Source: Thomas Williams & Associates #11934159 Report a problem | ||
Public tax history
| Year | Property taxes | Tax assessment |
|---|---|---|
| 2025 | $9,585 +7.1% | $392,150 |
| 2024 | $8,954 -0.9% | $392,150 |
| 2023 | $9,032 +35.4% | $392,150 +13.5% |
| 2022 | $6,671 +0.6% | $345,400 +27.8% |
| 2021 | $6,633 -4.1% | $270,220 |
| 2020 | $6,920 +10.4% | $270,220 +11.6% |
| 2019 | $6,268 +6.8% | $242,060 |
| 2018 | $5,870 +9.9% | $242,060 +16.7% |
| 2017 | $5,342 +0.9% | $207,390 |
| 2016 | $5,294 +13% | $207,390 +10.3% |
| 2015 | $4,685 | $187,970 +4.7% |
| 2014 | $4,685 | $179,610 |
| 2013 | -- | -- |
| 2012 | -- | -- |
| 2011 | -- | -- |
| 2010 | -- | -- |
| 2009 | -- | -- |
| 2008 | -- | -- |
| 2007 | -- | -- |
| 2005 | -- | -- |
| 2004 | -- | -- |
| 2003 | -- | -- |
| 2002 | -- | -- |
| 2001 | -- | -- |
Find assessor info on the county website
Neighborhood: Silver Creek Estates
Nearby homes
- $366,5003 bd3 ba2.7k sqft605 Bent Creek Dr, Desoto, TX 75115Off Market
- $374,8004 bd3 ba2.8k sqft600 Deer Creek Dr, Desoto, TX 75115Off Market
- $333,4004 bd3 ba2.5k sqft609 Bent Creek Dr, Desoto, TX 75115Off Market
- $--4 bd4 ba2.9k sqft600 Bent Creek Dr, Desoto, TX 75115Sold
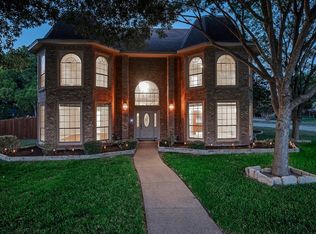
- $--4 bd3 ba2.6k sqft529 Bent Creek Dr, Desoto, TX 75115Sold
- $358,0005 bd2 ba3.3k sqft520 Deer Creek Dr, Desoto, TX 75115Off Market
- $318,1003 bd3 ba2.4k sqft604 Bent Creek Dr, Desoto, TX 75115Off Market
- $342,2004 bd2 ba2.4k sqft604 Deer Creek Dr, Desoto, TX 75115Off Market
Nearby schools
GreatSchools rating
- NACockrell Hill Elementary SchoolGrades: K-2Distance: 0.9 mi
- 4/10Curtistene S McCowan Middle SchoolGrades: 6-8Distance: 2.4 mi
- 3/10Desoto High SchoolGrades: 9-12Distance: 1.7 mi
Schools provided by the listing agent
- Elementary: Cockrell Hill
- Middle: Desoto West
- High: Desoto
- District: Desoto ISD
Source: NTREIS. This data may not be complete. We recommend contacting the local school district to confirm school assignments for this home.
Get a cash offer in 3 minutes
Find out how much your home could sell for in as little as 3 minutes with a no-obligation cash offer.
Estimated market value
$363,600
Get a cash offer in 3 minutes
Find out how much your home could sell for in as little as 3 minutes with a no-obligation cash offer.
Estimated market value
$363,600
- Texas
- Dallas County
- Desoto
- 75115
- Silver Creek Estates
- 601 Bent Creek Dr
