Skip main navigation
Sold for $376,000
Street View
  • $376,000

    601 Biddle St, Chesapeake City, MD 21915

    3beds
    2,032sqft
    Single Family Residence
    Built in 1937
    0.83 Acres Lot
    $437,300 Zestimate®
    $185/sqft
    $2,575 Estimated rent

    Home value

    $437,300

    $415,000 - $464,000

    $2,575/mo

    Zestimate® history
    Loading
    Loading...

    Owner options

    List your home for rent

    $2,575/mo

    Rent Zestimate®

    Find your next renter with Zillow Rental Manager. Plus, with online applications, you can quickly screen prospective tenants – for free.

    Learn more

    $2,575/mo

    Rent Zestimate®

    Refinance and save

    $2,277/mo

    Est. payment

    Refinancing to a lower rate could help reduce your monthly payments and save thousands over the life of the loan.

    See today's rates

    $2,277/mo

    Est. payment

    Explore your selling options

    Work with a Zillow partner agent

    Leverage their expertise and Zillow's premium Showcase listings to get your home seen by more buyers.

    Get started

    List with your own agent

    Get your home in front of millions of buyers by listing it on Zillow.

    Learn how to do it

    Sell it yourself

    Take full control of how buyers see your home on Zillow by listing For Sale by Owner (FSBO).

    List your home

    What's special

    Brick fireplaceExtra storageWalk in closetFrench doorsLaundry areaNewly built composite deckVaulted ceilings
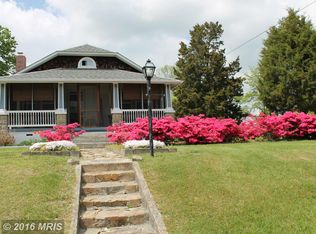
    Absolutely gorgeous property! If you are looking for peace and quiet and the charm of Chesapeake City you have found it. Many upgrades have been completed within the last year which includes a metal roof which absolutely makes the color of the house pop with beauty. Enter the home through the screened front porch which by the way is a perfect place to relax and take in the tranquility and seasonal views of the canal. the main level offers a formal living room that has a brick fireplace with mantel and hardwood floors, there is a second large family room that could also be used as a dining area if desired that has french doors that lead out to the 3 season room. Kitchen includes stainless steel appliances and upon exiting kitchen there is a breakfast room. Two bedrooms, full bath and laundry area reside on the main level. The top floor has half bath and large bedroom with a walk in closet. Owner has had the basement waterproofed. Off the back of the home you can enjoy cooking out or just hanging out on the newly built composite deck. Talk about hanging out, fall in love with the 24x24 detached garage that includes 220 amp hook up, room for vehicle, tools or extra storage. Overtop lies a large recreational room with vaulted ceilings, corner propane fireplace, ceiling fans, bar and rough in for a bathroom and sliders that lead to a deck. Parking is not a problem when entertaining, plenty of space for that. Take advantage of the close proximity to the Ben Cardin C & D Canal Trail, The Helen Titter Park and Schaefer's Canal House. Get your showing scheduled make this house your home!

    Zillow last checked:

    Listing updated:

    Listed by:

    Mary Ann Burris 443-553-1689,

    Remax Vision

    Bought with:

    Mr. Joseph A Zang III, 621716

    RE/MAX Chesapeake

    Source: Bright MLS,MLS#: MDCC2010504MLS Logo

    Facts & features

    Interior

    Bedrooms & bathrooms
    • Bedrooms: 3
    • Bathrooms: 2
    • Full bathrooms: 1
    • 1/2 bathrooms: 1
    • Main level bathrooms: 1
    • Main level bedrooms: 2
    Basement
    • Area: 1096
    Heating
    • Baseboard, Oil, Propane
    Cooling
    • Ceiling Fan(s), Window Unit(s)
    Appliances
    • Included: Microwave, Dishwasher, Dryer, Washer, Cooktop, Stainless Steel Appliance(s), Refrigerator, Electric Water Heater
    • Laundry: Main Level
    Features
    • Attic, Ceiling Fan(s), Entry Level Bedroom, Family Room Off Kitchen, Kitchen - Galley, Kitchen - Table Space, Bathroom - Tub Shower
    • Flooring: Carpet, Wood
    • Basement: Connecting Stairway,Exterior Entry,Unfinished,Sump Pump
    • Number of fireplaces: 2
    • Fireplace features: Brick, Corner, Gas/Propane, Mantel(s)
    Interior area
    • Total structure area: 3,128
    • Total interior livable area: 2,032 sqft
    • Finished area above ground: 2,032
    • Finished area below ground: 0

    Property

    Parking
    • Total spaces: 10
    • Parking features: Garage Faces Side, Oversized, Storage, Garage Faces Front, Asphalt, Driveway, Private, Detached
    • Garage spaces: 2
    • Uncovered spaces: 8
    Accessibility
    • Accessibility features: 2+ Access Exits, >84" Garage Door, Accessible Entrance, Accessible Approach with Ramp
    Features
    • Levels: One and One Half
    • Stories: 1.5
    • Patio & porch: Deck, Porch, Screened
    • Exterior features: Chimney Cap(s), Lighting
    • Pool features: None
    • Has view: Yes
    • View description: Canal, Street
    • Has water view: Yes
    • Water view: Canal
    • Waterfront features: Canal
    • Body of water: C & D Canal
    Lot
    • Size: 0.83 Acres
    • Features: Backs to Trees, Front Yard, Not In Development, Private, SideYard(s)
    Details
    • Additional structures: Above Grade, Below Grade
    • Parcel number: 0802001268
    • Zoning: R1
    • Special conditions: Standard

    Construction

    Type & style
    • Home type: SingleFamily
    • Architectural style: Cape Cod
    • Property subtype: Single Family Residence
    Materials
    • Frame, Vinyl Siding
    • Foundation: Block
    • Roof: Metal
    Condition
    • New construction: No
    • Year built: 1937

    Utilities & green energy

    • Sewer: Public Sewer
    • Water: Public
    • Utilities for property: Electricity Available, Propane, Water Available

    Community & HOA

    Community
    • Subdivision: Chesapeake City
    HOA
    • Has HOA: No
    Location
    • Region: Chesapeake City
    • Municipality: Chesapeake City

    Financial & listing details

    • Price per square foot: $185/sqft
    • Tax assessed value: $267,633
    • Annual tax amount: $4,348
    • Date on market: 9/23/2023
    • Listing agreement: Exclusive Right To Sell
    • Listing terms: Cash,Conventional,FHA,VA Loan,USDA Loan
    • Inclusions: Fireplace Above The Garage
    • Ownership: Fee Simple

    Price history

    DateEventPrice
    10/12/2023Sold$376,000-6%$185/sqft
    Source: Bright MLS #MDCC2010504 Report a problem
    9/25/2023Pending sale$399,900$197/sqft
    Source: Bright MLS #MDCC2010504 Report a problem
    9/23/2023Listed for sale$399,900+33.3%$197/sqft
    Source: Bright MLS #MDCC2010504 Report a problem
    9/13/2020Listing removed$299,900$148/sqft
    Source: Long & Foster Real Estate, Inc. #MDCC170284 Report a problem
    7/21/2020Listed for sale$299,900+130.7%$148/sqft
    Source: Long & Foster Real Estate, Inc. #MDCC170284 Report a problem
    7/11/2001Sold$130,000+97%$64/sqft
    Source: Public Record Report a problem
    8/19/1994Sold$66,000$32/sqft
    Source: Public Record Report a problem

    Public tax history

    YearProperty taxesTax assessment
    2025$4,687 +4.4%$302,833 +9.6%
    2024$4,490 +2.6%$276,400 +3.3%
    2023$4,374 +2%$267,633 -3.2%
    2022$4,288 +6.6%$276,400 +10.5%
    2021$4,023 -0.8%$250,100
    2020$4,057 $250,100
    2019$4,057 +176.3%$250,100 -1.1%
    2018$1,468 -64.3%$252,800
    2017$4,108 +4.7%$252,800
    2016$3,924 -0.8%$252,800 -0.8%
    2015$3,955 +13.2%$254,900
    2014$3,493 $254,900
    2013-- $254,900 -10.9%
    2012-- $286,200
    2011-- $286,200
    2010-- $286,200 -9.7%
    2009-- $317,010 +19.4%
    2008-- $265,582 +24%
    2007-- $214,156 +31.6%
    2006-- $162,730 +6.9%
    2005-- $152,280 +7.4%
    2004-- $141,830 +8%
    2003-- $131,380 +1.3%
    2002-- $129,670 +1.3%
    2001-- $127,960
    Find assessor info on the county website

    Neighborhood: 21915

    Nearby schools

    GreatSchools rating
    Schools provided by the listing agent
    • Elementary: Chesapeake City
    • Middle: Bohemia Manor
    • High: Bohemia Manor
    • District: Cecil County Public Schools

    Source: Bright MLS. This data may not be complete. We recommend contacting the local school district to confirm school assignments for this home.

    Get a cash offer in 3 minutes
    Find out how much your home could sell for in as little as 3 minutes with a no-obligation cash offer.
    Estimated market value
    $437,300
    Get a cash offer in 3 minutes
    Find out how much your home could sell for in as little as 3 minutes with a no-obligation cash offer.
    Estimated market value
    $437,300