601 Black Diamond Unit D is a home that blends comfort, convenience, and modern design in one of Belgrade’s most desirable locations. From the moment you step inside, you’ll notice the bright and inviting atmosphere, with an open-concept main level that makes everyday living feel effortless. The living room flows naturally into the kitchen and dining area, creating a space that works just as well for quiet evenings at home as it does for entertaining friends. The kitchen is finished with quartz countertops, stainless steel appliances, and thoughtful details that make cooking and gathering a joy.
Upstairs, the layout continues to impress with spacious bedrooms designed for both privacy and comfort. The primary suite is a true retreat, complete with a walk-in closet and private bathroom. Every detail, from the natural light to the efficient floor plan, has been crafted to make this home as functional as it is welcoming.
Sold
Price Unknown
601 Black Diamond St Unit D, Belgrade, MT 59714
3beds
1,642sqft
Townhouse
Built in 2025
3,659 Square Feet Lot
$432,300 Zestimate®
$--/sqft
$2,861 Estimated rent
Home value
$432,300
$398,000 - $471,000
$2,861/mo
Zestimate® history
Owner options
List your home for rent
$2,861/mo
Rent Zestimate®
Find your next renter with Zillow Rental Manager. Plus, with online applications, you can quickly screen prospective tenants – for free.
$2,861/mo
Rent Zestimate®
Refinance and save
$25/mo
Est. payment
Refinancing to a lower rate could help reduce your monthly payments and save thousands over the life of the loan.
$25/mo
Est. payment
Explore your selling options
Work with a Zillow partner agent
Leverage their expertise and Zillow's premium Showcase listings to get your home seen by more buyers.
Get startedList with your own agent
Get your home in front of millions of buyers by listing it on Zillow.
Learn how to do itSell it yourself
Take full control of how buyers see your home on Zillow by listing For Sale by Owner (FSBO).
List your homeWhat's special
Efficient floor planOpen-concept main levelNatural lightQuartz countertopsStainless steel appliancesSpacious bedrooms
Zillow last checked:
Listing updated:
Listed by:
JoAnna Kraft 406-451-6865,
Keller Williams Montana Realty
Bought with:
Dina Emmert, BRO-45433
Windermere Great Divide-Bozeman
Source: Big Sky Country MLS,MLS#: 405912Originating MLS: Big Sky Country MLS
Facts & features
Interior
Bedrooms & bathrooms
- Bedrooms: 3
- Bathrooms: 3
- Full bathrooms: 2
- 1/2 bathrooms: 1
Rooms
- Room types: Dining Room, Garage, Half Bath, Kitchen, Laundry, Living Room
Heating
- Forced Air, Natural Gas
Cooling
- Central Air, Ceiling Fan(s)
Appliances
- Included: Dishwasher, Disposal, Microwave, Range, Refrigerator
Features
- Fireplace, Walk-In Closet(s)
- Flooring: Laminate, Partially Carpeted
- Has fireplace: Yes
- Fireplace features: Gas
Interior area
- Total structure area: 1,642
- Total interior livable area: 1,642 sqft
- Finished area above ground: 1,642
Property
Parking
- Total spaces: 2
- Parking features: Attached, Garage, Garage Door Opener
- Attached garage spaces: 2
- Has uncovered spaces: Yes
Features
- Levels: Two
- Stories: 2
- Patio & porch: Patio
- Exterior features: Concrete Driveway, Sprinkler/Irrigation, Landscaping
- Waterfront features: None
Lot
- Size: 3,659 Square Feet
- Features: Lawn, Landscaped, Sprinklers In Ground
Details
- Parcel number: REF86012
- Zoning description: R3 - Residential Medium Density
- Special conditions: Standard
Construction
Type & style
- Home type: Townhouse
- Property subtype: Townhouse
Materials
- Hardboard
- Roof: Asphalt,Shingle
Condition
- Never Occupied
- New construction: Yes
- Year built: 2025
Details
- Builder name: RoCon Vertical, LLC
Utilities & green energy
- Sewer: Public Sewer
- Water: Public
- Utilities for property: Natural Gas Available, Sewer Available, Water Available
Community & HOA
Community
- Security: Heat Detector, Smoke Detector(s)
- Subdivision: Bridger Heights
HOA
- Has HOA: Yes
- Amenities included: Sidewalks
- HOA fee: $25 monthly
Location
- Region: Belgrade
Financial & listing details
- Tax assessed value: $139,625
- Annual tax amount: $474
- Date on market: 9/20/2025
- Cumulative days on market: 134 days
- Listing terms: Cash,3rd Party Financing
- Ownership: Full
Price history
| Date | Event | Price |
|---|---|---|
| 12/29/2025 | Sold | -- |
Source: Big Sky Country MLS #405912 Report a problem | ||
| 11/27/2025 | Contingent | $445,000$271/sqft |
Source: Big Sky Country MLS #405912 Report a problem | ||
| 10/30/2025 | Price change | $445,000-1.1%$271/sqft |
Source: Big Sky Country MLS #405912 Report a problem | ||
| 9/20/2025 | Listed for sale | $449,750-5.3%$274/sqft |
Source: Big Sky Country MLS #405912 Report a problem | ||
| 8/11/2025 | Listing removed | $475,000$289/sqft |
Source: Big Sky Country MLS #402954 Report a problem | ||
| 6/7/2025 | Listed for sale | $475,000$289/sqft |
Source: Big Sky Country MLS #402954 Report a problem | ||
Public tax history
| Year | Property taxes | Tax assessment |
|---|---|---|
| 2025 | $474 -41.2% | $139,625 +42.3% |
| 2024 | $806 +2.4% | $98,122 |
| 2023 | $787 | $98,122 |
Find assessor info on the county website
Neighborhood: 59714
Nearby homes
- $392,3003 bd2 ba898 sqft601 Black Diamond St UNIT C, Belgrade, MT 59714Off Market
- $--3 bd3 ba1.6k sqft603 Black Diamond St #A, Belgrade, MT 59714Sold

- $--3 bd3 ba1.7k sqft603 Black Diamond St #B, Belgrade, MT 59714Sold
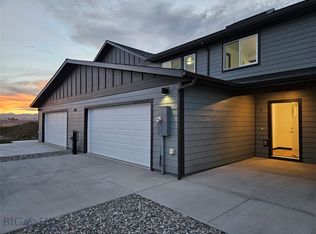
- $--3 bd3 ba1.6k sqft603 Black Diamond St #D, Belgrade, MT 59714Sold
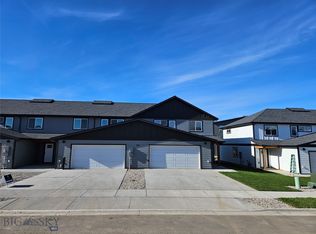
- $--3 bd3 ba1.7k sqft601 Black Diamond St UNIT B, Belgrade, MT 59714Sold
- $--3 bd3 ba1.7k sqft603 Black Diamond St #C, Belgrade, MT 59714Sold
- $--3 bd3 ba1.6k sqft601 Black Diamond St UNIT A, Belgrade, MT 59714Sold
- $521,8053 bd2 ba1.7k sqft605 Black Diamond St #D, Belgrade, MT 59714Off Market
Nearby schools
GreatSchools rating
- NAStory Creek ElementaryGrades: PK-4Distance: 0.7 mi
- 6/10Belgrade Middle SchoolGrades: 5-8Distance: 0.9 mi
- 6/10Belgrade High SchoolGrades: 9-12Distance: 1.1 mi
- Montana
- Gallatin County
- Belgrade
- 59714
- 601 Black Diamond St Unit D
Nearby cities
Nearby neighborhoods
Nearby zip codes
Other Belgrade Topics
