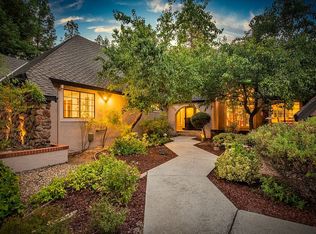
THIS IS IT! Fabulous North Facing custom home with in-law/aur pair suite on the main level with private bath & sitting area with designer features throughout on a large private .70 Acre resort like yard. This home features: 5 bedrooms * 3.5 bathrooms * Granite Kitchen * Upgraded appliances * New sculpted carpeting and designer accents throughout * Breakfast nook * Breakfast bar * Soaring vaulted ceilings * Large functional living spaces including a formal dining room, cozy family room with stone fireplace, and elegant living room * Primary suite with fireplace, and private balcony * Elegant primary bath with stone flooring, custom tub, step-in shower, and walk-in closet * 4 upstairs bedrooms plus 2 upstairs bathrooms * Main level guest/au-pair suite with sitting area & private bath * Main level powder room & laundry room * Premium cul-de-sac location with a large flat .70 acre lot * Sparkling pool & spa * Outdoor kitchen * Covered patio * Custom concrete and brick patio & planters* Sports court with stadium lighting * Spacious lawn areas * 3-Car attached garage * Highly sought-after Carriage Estates neighborhood * Solar lease (Power Purchase Agreement) Commute friendly location close to I-680, ACE Train, downtown Pleasanton, award-winning schools, parks, shopping, and more!
Sold for $3,410,000
$3,410,000
601 Blossom Ct, Pleasanton, CA 94566
5beds
3,821sqft
Residential, Single Family Residence
Built in 1987
0.69 Acres Lot
$3,557,500 Zestimate®
$892/sqft
$7,564 Estimated rent
Home value
$3,557,500
$3.31M - $3.84M
$7,564/mo
Zestimate® history
Owner options
List your home for rent
$7,564/mo
Rent Zestimate®
Find your next renter with Zillow Rental Manager. Plus, with online applications, you can quickly screen prospective tenants – for free.
$7,564/mo
Rent Zestimate®
Refinance and save
$21,749/mo
Est. payment
Refinancing to a lower rate could help reduce your monthly payments and save thousands over the life of the loan.
$21,749/mo
Est. payment
Explore your selling options
Work with a Zillow partner agent
Leverage their expertise and Zillow's premium Showcase listings to get your home seen by more buyers.
Get startedList with your own agent
Get your home in front of millions of buyers by listing it on Zillow.
Learn how to do itSell it yourself
Take full control of how buyers see your home on Zillow by listing For Sale by Owner (FSBO).
List your homeWhat's special
Zillow last checked:
Listing updated:
Listed by:
Douglas Buenz DRE #00843458 925-785-7777,
Compass
Bought with:
Robert Francis, DRE #02109194
Compass
Source: Bay East AOR,MLS#: 41053045
Facts & features
Interior
Bedrooms & bathrooms
- Bedrooms: 5
- Bathrooms: 4
- Full bathrooms: 3
- Partial bathrooms: 1
Rooms
- Room types: 1 Bedroom, 1.5 Baths, Main Entry, 4 Bedrooms, 2 Baths, Primary Bedrm Suite - 1, Family Room, Dining Room, Kitchen/Family Combo, Guest Quarters, Kitchen, Laundry, Living Room, Possible Guest
Kitchen
- Features: 220 Volt Outlet, Breakfast Bar, Breakfast Nook, Counter - Stone, Dishwasher, Double Oven, Eat In Kitchen, Garbage Disposal, Gas Range/Cooktop, Ice Maker Hookup, Island, Microwave, Oven Built-in, Refrigerator, Self-Cleaning Oven, Trash Compactor
Heating
- Zoned, Natural Gas
Cooling
- Ceiling Fan(s)
Appliances
- Included: Dishwasher, Double Oven, Gas Range, Plumbed For Ice Maker, Microwave, Oven, Refrigerator, Self Cleaning Oven, Trash Compactor
- Laundry: Gas Dryer Hookup, Common Area
Features
- Formal Dining Room, In-Law Floorplan, Breakfast Bar, Breakfast Nook
- Flooring: Carpet
- Number of fireplaces: 2
- Fireplace features: Family Room, Master Bedroom
Interior area
- Total structure area: 3,821
- Total interior livable area: 3,821 sqft
Property
Parking
- Total spaces: 3
- Parking features: Garage Faces Side, On Street
- Attached garage spaces: 3
- Has uncovered spaces: Yes
Features
- Levels: Two
- Stories: 2
- Patio & porch: Patio, Covered, Front Porch
- Exterior features: Storage, Private Entrance
- Has private pool: Yes
- Pool features: Gas Heat, Gunite, In Ground, Fenced, Outdoor Pool
- Has spa: Yes
- Fencing: Fenced,Wood
Lot
- Size: 0.69 Acres
- Features: Cul-De-Sac, Back Yard, Front Yard
Details
- Parcel number: 949514
- Special conditions: Standard
- Other equipment: Irrigation Equipment
Construction
Type & style
- Home type: SingleFamily
- Architectural style: Tudor
- Property subtype: Residential, Single Family Residence
Materials
- Composition Shingles
- Roof: Composition
Condition
- Existing
- New construction: No
- Year built: 1987
Utilities & green energy
- Electric: Photovoltaics Third-Party Owned, 220 Volts in Kitchen, 220 Volts in Laundry
Community & HOA
Community
- Security: Double Strapped Water Heater, Closed Circuit Camera(s)
- Subdivision: Carriage Estates
HOA
- Has HOA: No
Location
- Region: Pleasanton
Financial & listing details
- Price per square foot: $892/sqft
- Tax assessed value: $3,478,200
- Price range: $3.4M - $3.4M
- Date on market: 3/20/2024
- Listing agreement: Excl Right
- Listing terms: Cash,Conventional
- Electric utility on property: Yes
Price history
| Date | Event | Price |
|---|---|---|
| 4/26/2024 | Sold | $3,410,000+4.9%$892/sqft |
Source:  Bay East AOR #41053045 Report a problem Bay East AOR #41053045 Report a problem | ||
| 3/28/2024 | Pending sale | $3,250,000$851/sqft |
Source:  bridgeMLS/CCAR/Bay East AOR #41053045 Report a problem bridgeMLS/CCAR/Bay East AOR #41053045 Report a problem | ||
| 3/21/2024 | Listed for sale | $3,250,000+44.4%$851/sqft |
Source: bridgeMLS/CCAR/Bay East AOR #41053045 Report a problem | ||
| 4/28/2017 | Sold | $2,250,000$589/sqft |
Source: Bay East AOR #40774707 Report a problem | ||
Public tax history
| Year | Property taxes | Tax assessment |
|---|---|---|
| 2025 | -- | $3,478,200 +35.9% |
| 2024 | $29,944 +1.2% | $2,560,071 +2% |
| 2023 | $29,603 +5.6% | $2,509,874 +2% |
| 2022 | $28,039 +2.6% | $2,460,667 +2% |
| 2021 | $27,321 +1.3% | $2,412,427 +1% |
| 2020 | $26,971 -1.2% | $2,387,700 +2% |
| 2019 | $27,303 +216.2% | $2,340,900 +2% |
| 2018 | $8,634 | $2,295,000 +208% |
| 2017 | $8,634 +8.3% | $745,121 +2% |
| 2016 | $7,970 +1.9% | $730,515 +1.5% |
| 2015 | $7,821 -1.7% | $719,545 +2% |
| 2014 | $7,959 | $705,453 +0.5% |
| 2013 | -- | $702,268 +2% |
| 2012 | -- | $688,501 +2% |
| 2011 | -- | $675,001 +0.8% |
| 2010 | -- | $669,959 -0.2% |
| 2009 | -- | $671,555 +2% |
| 2008 | -- | $658,389 +2% |
| 2007 | -- | $645,481 +2% |
| 2006 | -- | $632,826 +2% |
| 2005 | -- | $620,419 +2% |
| 2004 | -- | $608,258 +1.9% |
| 2003 | -- | $597,112 +2% |
| 2002 | -- | $585,405 +2% |
| 2001 | $6,342 | $573,925 |
Find assessor info on the county website
Neighborhood: 94566
Nearby homes
- $3,360,9005 bd5 ba5.6k sqft603 Blossom Ct, Pleasanton, CA 94566Off Market
- $2,203,7003 bd2 ba2.7k sqft608 Romeo Ct, Pleasanton, CA 94566Off Market
- $2,750,5005 bd4 ba3.5k sqft602 Blossom Ct, Pleasanton, CA 94566Off Market
- $2,671,2004 bd3 ba3.4k sqft6625 Amber Ln, Pleasanton, CA 94566Off Market
- $2,811,3004 bd2 ba3.9k sqft6621 Amber Ln, Pleasanton, CA 94566Off Market
- $2,610,0004 bd3 ba3.9k sqft632 Romeo Ct, Pleasanton, CA 94566Off Market
- $3,006,8005 bd4 ba4.2k sqft604 Blossom Ct, Pleasanton, CA 94566Off Market
- $2,541,7004 bd3 ba2.9k sqft6617 Amber Ln, Pleasanton, CA 94566Off Market
Nearby schools
GreatSchools rating
- 8/10Phoebe Apperson Hearst Elementary SchoolGrades: K-5Distance: 1 mi
- 7/10Pleasanton Middle SchoolGrades: 6-8Distance: 1.1 mi
- NAHarvest Park Preschool CenterGrades: Distance: 2.5 mi
Get a cash offer in 3 minutes
Find out how much your home could sell for in as little as 3 minutes with a no-obligation cash offer.
Estimated market value
$3,557,500
Get a cash offer in 3 minutes
Find out how much your home could sell for in as little as 3 minutes with a no-obligation cash offer.
Estimated market value
$3,557,500
- California
- Alameda County
- Pleasanton
- 94566
- 601 Blossom Ct
Nearby cities
Nearby zip codes
Other Pleasanton Topics
