Beautiful 1/2 Duplex in Cambridge Holiday Park with amazing picturesque views of Bruce Lake with dock and cozy gazebo! Home was built by owners and many upgrades were done with solid maple cabinets, corian countertops with integrated sink, hardwood floors and tile throughout first floor, all brand new appliances and water heater, furnace replaced within last 2 years as well as AC unit. New carpet on stairs and upstairs with hardwood in master bedroom. Master bath remodeled last year with very nice deep soaker tup and custom stone shower surround. This is the Deerfield model which is the largest square footage available, has custom loft upstairs for painting, hobbies, sitting room with amazing views overlooking the water! Home needs nothing and is absolutely beautiful, don't wait come take a look before it's gone!
Closed
$265,000
601 Blue Springs Dr, Fox Lake, IL 60020
3beds
1,837sqft
Townhouse, Single Family Residence
Built in 2004
-- sqft lot
$285,900 Zestimate®
$144/sqft
$3,080 Estimated rent
Home value
$285,900
$257,000 - $317,000
$3,080/mo
Zestimate® history
Owner options
List your home for rent
$3,080/mo
Rent Zestimate®
Find your next renter with Zillow Rental Manager. Plus, with online applications, you can quickly screen prospective tenants – for free.
$3,080/mo
Rent Zestimate®
Refinance and save
$2,337/mo
Est. payment
Refinancing to a lower rate could help reduce your monthly payments and save thousands over the life of the loan.
$2,337/mo
Est. payment
Explore your selling options
Work with a Zillow partner agent
Leverage their expertise and Zillow's premium Showcase listings to get your home seen by more buyers.
Get startedList with your own agent
Get your home in front of millions of buyers by listing it on Zillow.
Learn how to do itSell it yourself
Take full control of how buyers see your home on Zillow by listing For Sale by Owner (FSBO).
List your homeWhat's special
Custom loft upstairsHardwood in master bedroomCustom stone shower surroundWater heaterAc unitTile throughout first floorHardwood floors
Zillow last checked:
Listing updated:
Listed by:
Randall Johnson 815-342-5857,
Wisconsin-Illinois Realty
Bought with:
Shay Thakkar
ARNI Realty Incorporated
Source: MRED as distributed by MLS GRID,MLS#: 12192372
Facts & features
Interior
Bedrooms & bathrooms
- Bedrooms: 3
- Bathrooms: 3
- Full bathrooms: 2
- 1/2 bathrooms: 1
Rooms
- Room types: Foyer, Loft
Primary bedroom
- Features: Flooring (Hardwood), Bathroom (Full)
- Level: Second
- Area: 195 Square Feet
- Dimensions: 15X13
Bedroom 2
- Features: Flooring (Carpet)
- Level: Second
- Area: 156 Square Feet
- Dimensions: 13X12
Bedroom 3
- Features: Flooring (Carpet)
- Level: Second
- Area: 156 Square Feet
- Dimensions: 13X12
Dining room
- Features: Flooring (Hardwood)
- Level: Main
- Area: 156 Square Feet
- Dimensions: 12X13
Foyer
- Level: Main
- Area: 50 Square Feet
- Dimensions: 5X10
Kitchen
- Features: Flooring (Ceramic Tile)
- Level: Main
- Area: 195 Square Feet
- Dimensions: 15X13
Laundry
- Features: Flooring (Vinyl)
- Level: Second
- Area: 48 Square Feet
- Dimensions: 8X6
Living room
- Features: Flooring (Hardwood)
- Level: Main
- Area: 195 Square Feet
- Dimensions: 15X13
Loft
- Level: Second
- Area: 195 Square Feet
- Dimensions: 15X13
Heating
- Natural Gas
Cooling
- Central Air
Appliances
- Included: Microwave, Range, Dishwasher, Refrigerator
Features
- Basement: None
Interior area
- Total structure area: 0
- Total interior livable area: 1,837 sqft
Property
Parking
- Total spaces: 2
- Parking features: On Site, Garage Owned, Attached, Garage
- Attached garage spaces: 2
Accessibility
- Accessibility features: No Disability Access
Features
- On waterfront: Yes
Lot
- Dimensions: 33.39X93.69X34.01X89.92
Details
- Parcel number: 05231170300000
- Special conditions: None
- Other equipment: Ceiling Fan(s)
Construction
Type & style
- Home type: Townhouse
- Property subtype: Townhouse, Single Family Residence
Materials
- Aluminum Siding, Brick
Condition
- New construction: No
- Year built: 2004
Utilities & green energy
- Electric: 100 Amp Service
- Sewer: Public Sewer
- Water: Public
Community & HOA
HOA
- Has HOA: Yes
- Services included: Lake Rights
- HOA fee: $300 annually
Location
- Region: Fox Lake
Financial & listing details
- Price per square foot: $144/sqft
- Tax assessed value: $255,758
- Annual tax amount: $5,091
- Date on market: 11/11/2024
- Listing terms: Conventional
- Ownership: Fee Simple w/ HO Assn.
Price history
| Date | Event | Price |
|---|---|---|
| 2/28/2025 | Sold | $265,000-5.4%$144/sqft |
Source:  MRED as distributed by MLS GRID #12192372 Report a problem MRED as distributed by MLS GRID #12192372 Report a problem | ||
| 1/28/2025 | Contingent | $279,999$152/sqft |
Source: MRED as distributed by MLS GRID #12192372 Report a problem | ||
| 1/14/2025 | Price change | $279,999-1.8%$152/sqft |
Source: MRED as distributed by MLS GRID #12192372 Report a problem | ||
| 12/20/2024 | Listed for sale | $285,000$155/sqft |
Source: MRED as distributed by MLS GRID #12192372 Report a problem | ||
| 11/27/2024 | Contingent | $285,000$155/sqft |
Source: MRED as distributed by MLS GRID #12192372 Report a problem | ||
| 11/11/2024 | Listed for sale | $285,000+18.3%$155/sqft |
Source: MRED as distributed by MLS GRID #12192372 Report a problem | ||
| 5/11/2004 | Sold | $241,000$131/sqft |
Source: Public Record Report a problem | ||
Public tax history
| Year | Property taxes | Tax assessment |
|---|---|---|
| 2024 | $5,215 +9.2% | $92,046 +8% |
| 2023 | $4,776 -6.2% | $85,244 +13.9% |
| 2022 | $5,091 +2.5% | $74,835 +13.5% |
| 2021 | $4,965 +24.1% | $65,912 +7.6% |
| 2020 | $4,001 +0.6% | $61,240 +4.3% |
| 2019 | $3,977 +3.9% | $58,726 +15.2% |
| 2018 | $3,828 | $50,976 +8.2% |
| 2017 | $3,828 +9.3% | $47,117 +9.3% |
| 2016 | $3,503 -23.1% | $43,092 +7.2% |
| 2015 | $4,558 +2.2% | $40,212 -6.9% |
| 2014 | $4,458 +9.4% | $43,176 -4% |
| 2012 | $4,074 -17.9% | $44,989 -21% |
| 2011 | $4,962 -6.2% | $56,940 -15.1% |
| 2010 | $5,291 -3.6% | $67,049 -13.5% |
| 2009 | $5,488 +1.1% | $77,479 +0.1% |
| 2008 | $5,429 +15.7% | $77,363 +2.5% |
| 2006 | $4,694 -4.4% | $75,505 |
| 2005 | $4,911 +51.6% | -- |
| 2004 | $3,239 +2167.9% | -- |
| 2003 | $143 | -- |
Find assessor info on the county website
Neighborhood: 60020
Nearby homes
- $320,600-- bd2 ba1.6k sqft603 Blue Springs Dr, Fox Lake, IL 60020Off Market
- $278,4002 bd2 ba1.3k sqft605 Blue Springs Dr, Fox Lake, IL 60020Off Market
- $268,0003 bd3 ba1.6k sqft607 Blue Springs Dr, Fox Lake, IL 60020Sold

- $312,4003 bd3 ba1.8k sqft609 Blue Springs Dr, Fox Lake, IL 60020Off Market
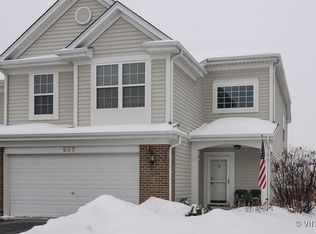
- $250,0003 bd3 ba1.6k sqft611 Blue Springs Dr, Fox Lake, IL 60020Sold
- $310,2003 bd3 ba1.8k sqft613 Blue Springs Dr, Fox Lake, IL 60020Off Market
- $213,000-- bd2 ba1.3k sqft611 Key Largo Dr, Fox Lake, IL 60020Sold
- $240,300-- bd2 ba1.3k sqft603 Key Largo Dr, Fox Lake, IL 60020Off Market
Nearby schools
GreatSchools rating
- NABig Hollow Primary SchoolGrades: PK-1Distance: 1.4 mi
- 7/10Big Hollow Middle SchoolGrades: 5-8Distance: 1.5 mi
- 3/10Grant Community High SchoolGrades: 9-12Distance: 1.8 mi
Schools provided by the listing agent
- High: Grant Community High School
- District: 38
Source: MRED as distributed by MLS GRID. This data may not be complete. We recommend contacting the local school district to confirm school assignments for this home.
Get a cash offer in 3 minutes
Find out how much your home could sell for in as little as 3 minutes with a no-obligation cash offer.
Estimated market value
$285,900
Get a cash offer in 3 minutes
Find out how much your home could sell for in as little as 3 minutes with a no-obligation cash offer.
Estimated market value
$285,900
- Illinois
- Lake County
- Fox Lake
- 60020
- 601 Blue Springs Dr
Nearby cities
Nearby zip codes
Other Fox Lake Topics
