From the moment you step inside, you'll appreciate how well this home has been cared for. Filled with natural light and thoughtfully designed for both everyday living and entertaining, the spacious layout offers comfort and flexibility on two finished levels. The main level features a beautifully appointed kitchen that opens to the inviting living and dining areas, creating the perfect gathering space for family and friends. You'll also find three generously sized bedrooms and two full bathrooms on the main floor. Cozy up by the fireplace during the cooler months or enjoy the large backyard, offering plenty of room to relax, play, or entertain year-round. The finished lower level adds even more living space with an oversized bedroom and full bathroom, making it ideal for guests, a private retreat, a home office, or multi-generational living. Recent updates, including brand-new carpet and a new water heater, provide added value and peace of mind. Conveniently located just minutes from schools, shopping, dining, and parks, this move-in ready home offers quality finishes, stylish fixtures, central air, and everything you need to settle in and enjoy. One visit, and you'll understand why this one feels like home.
Coming soon 07/30
$425,000
601 Bluff Dr, Woodstock, GA 30188
4beds
2,532sqft
Single Family Residence, Residential
Built in 1991
0.35 Acres Lot
$435,700 Zestimate®
$168/sqft
$-- HOA
What's special
- 3 days |
- 319 |
- 13 |
Zillow last checked:
Listing updated:
Listed by:
Kristin Wilson,
The Rezerve, LLC 770-299-9529
Source: FMLS GA,MLS#: 7806055
Facts & features
Interior
Bedrooms & bathrooms
- Bedrooms: 4
- Bathrooms: 3
- Full bathrooms: 3
- Main level bathrooms: 2
- Main level bedrooms: 3
Rooms
- Room types: Attic, Basement
Primary bedroom
- Features: None
- Level: None
Bedroom
- Features: None
Primary bathroom
- Features: Tub/Shower Combo
Dining room
- Features: Open Concept
Kitchen
- Features: Kitchen Island, Stone Counters, View to Family Room
Heating
- Central
Cooling
- Ceiling Fan(s), Central Air
Appliances
- Included: Dishwasher, Disposal, Dryer, Gas Oven, Gas Range, Gas Water Heater, Microwave, Range Hood, Refrigerator, Washer
- Laundry: In Basement, Laundry Room
Features
- Walk-In Closet(s)
- Flooring: Carpet, Luxury Vinyl
- Windows: None
- Basement: Finished,Finished Bath,Interior Entry
- Attic: Pull Down Stairs
- Number of fireplaces: 1
- Fireplace features: Family Room
- Common walls with other units/homes: No Common Walls
Interior area
- Total structure area: 2,532
- Total interior livable area: 2,532 sqft
- Finished area above ground: 1,762
- Finished area below ground: 770
Property
Parking
- Total spaces: 2
- Parking features: Drive Under Main Level, Driveway, Garage, Garage Door Opener, Garage Faces Front
- Attached garage spaces: 2
- Has uncovered spaces: Yes
Accessibility
- Accessibility features: None
Features
- Levels: One and One Half
- Stories: 1
- Patio & porch: Deck, Front Porch, Rear Porch
- Exterior features: Rain Gutters, No Dock
- Pool features: None
- Spa features: None
- Fencing: None
- Has view: Yes
- View description: Neighborhood
- Waterfront features: None
- Body of water: None
Lot
- Size: 0.35 Acres
- Features: Back Yard, Corner Lot
Details
- Additional structures: None
- Parcel number: 15N30A 215
- Other equipment: None
- Horse amenities: None
Construction
Type & style
- Home type: SingleFamily
- Architectural style: Traditional
- Property subtype: Single Family Residence, Residential
Materials
- Cement Siding
- Foundation: Block
- Roof: Composition
Condition
- Resale
- New construction: No
- Year built: 1991
Utilities & green energy
- Electric: 220 Volts
- Sewer: Public Sewer
- Water: Public
- Utilities for property: Cable Available, Electricity Available, Natural Gas Available, Phone Available, Sewer Available, Water Available
Green energy
- Energy efficient items: None
- Energy generation: None
Community & HOA
Community
- Features: None
- Security: Carbon Monoxide Detector(s), Smoke Detector(s)
- Subdivision: Colemans Bluff
HOA
- Has HOA: No
Location
- Region: Woodstock
Financial & listing details
- Price per square foot: $168/sqft
- Tax assessed value: $443,230
- Annual tax amount: $4,654
- Date on market: 7/18/2026
- Electric utility on property: Yes
- Road surface type: Asphalt, Paved
Estimated market value
$435,700
$414,000 - $457,000
$2,670/mo
Price history
| Date | Event | Price |
|---|---|---|
| 6/1/2023 | Listing removed | -- |
Source: FMLS GA #7217202 Report a problem | ||
| 5/15/2023 | Listed for rent | $2,700$1/sqft |
Source: FMLS GA #7217202 Report a problem | ||
| 5/4/2023 | Sold | $395,000-1.3%$156/sqft |
Source:  FMLS GA #7185602 Report a problem FMLS GA #7185602 Report a problem | ||
| 4/10/2023 | Pending sale | $400,000$158/sqft |
Source:  GAMLS #10137929 Report a problem GAMLS #10137929 Report a problem | ||
| 4/10/2023 | Contingent | $400,000$158/sqft |
Source: FMLS GA #7185602 Report a problem | ||
| 3/13/2023 | Listed for sale | $400,000+9.6%$158/sqft |
Source: GAMLS #10137929 Report a problem | ||
| 12/16/2021 | Sold | $365,000+7.7%$144/sqft |
Source: FMLS GA #6964453 Report a problem | ||
| 11/2/2021 | Pending sale | $339,000$134/sqft |
Source: GAMLS #9075139 Report a problem | ||
| 10/30/2021 | Listed for sale | $339,000+93.7%$134/sqft |
Source: FMLS GA #6964453 Report a problem | ||
| 7/7/2021 | Sold | $175,000$69/sqft |
Source: Public Record Report a problem | ||
Public tax history
| Year | Property taxes | Tax assessment |
|---|---|---|
| 2025 | $4,654 +12.2% | $177,292 +2.9% |
| 2024 | $4,149 -1.2% | $172,252 +7.8% |
| 2023 | $4,200 +23.7% | $159,816 +23.7% |
| 2022 | $3,395 +38.3% | $129,180 +35.8% |
| 2021 | $2,455 +9.7% | $95,144 +11% |
| 2020 | $2,238 +14.2% | $85,704 +16.3% |
| 2019 | $1,959 +10.6% | $73,680 -54.8% |
| 2018 | $1,772 -0.1% | $163,100 +0.8% |
| 2017 | $1,774 +2.3% | $161,800 +3.9% |
| 2016 | $1,733 | $155,700 +7.8% |
| 2015 | $1,733 +17% | $144,400 +9.9% |
| 2014 | $1,481 +14% | $131,400 +15.2% |
| 2013 | $1,299 +10.5% | $114,100 +10.2% |
| 2012 | $1,176 -14.8% | $103,500 -16.3% |
| 2011 | $1,380 -7.8% | $123,700 +125.2% |
| 2010 | $1,497 +2.3% | $54,920 -3.3% |
| 2009 | $1,463 +11.9% | $56,800 -5.3% |
| 2008 | $1,307 -1.3% | $60,000 -1% |
| 2007 | $1,325 +2.5% | $60,600 +4.4% |
| 2006 | $1,292 +46.8% | $58,040 +35.6% |
| 2005 | $880 | $42,800 -60% |
| 2004 | -- | $107,000 |
| 2003 | -- | $107,000 +150% |
| 2002 | $850 -9.2% | $42,800 |
| 2001 | $936 | $42,800 |
| 2000 | -- | $42,800 |
| 1999 | $1,118 | $42,800 |
Find assessor info on the county website
Monthly payment
Est. payment
Payment breakdown
Explore the cost of this home by adjusting the details. Changes won't be saved.Climate risks
Neighborhood: 30188
Nearby schools
GreatSchools rating
- 8/10Little River Elementary SchoolGrades: PK-5Distance: 1.8 mi
- 8/10Mill Creek Middle SchoolGrades: 6-8Distance: 2.6 mi
- 8/10River Ridge High SchoolGrades: 9-12Distance: 2.6 mi
Schools provided by the listing agent
- Elementary: Little River
- Middle: Mill Creek
- High: River Ridge
Source: FMLS GA. This data may not be complete. We recommend contacting the local school district to confirm school assignments for this home.
- $365,4003 bd2 ba1.2k sqft166 Colemans Bluff Dr, Woodstock, GA 30188Off Market
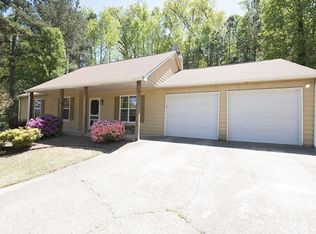
- $370,0003 bd2 ba1.1k sqft603 Bluff Dr, Woodstock, GA 30188Sold
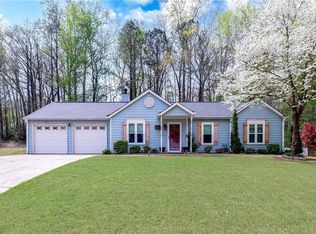
- $349,0003 bd2 ba1.4k sqft600 Bluff Dr, Woodstock, GA 30188Off Market

- $342,9003 bd2 ba1.3k sqft168 Colemans Bluff Dr, Woodstock, GA 30188Off Market
- $407,8003 bd2 ba1.4k sqft317 Pioneer Cir, Woodstock, GA 30188Off Market
- $365,7003 bd2 ba1.4k sqft605 Bluff Dr, Woodstock, GA 30188Off Market
- $378,3003 bd2 ba1.8k sqft175 Colemans Bluff Dr, Woodstock, GA 30188Off Market
- $364,0003 bd2 ba1.3k sqft173 Colemans Bluff Dr, Woodstock, GA 30188Off Market
A local agent can set up tours, give advice and negotiate with sellers.
Similar homes
- $425,0003 bd2 ba1.6k sqft709 Cobb Trl, Woodstock, GA 30188For Sale

 MLS ID #7807864, Eeman Heisler, Keller Williams Realty Signature Partners. FMLS GA
 - $390,0003 bd2 ba1.3k sqft503 E Lake Ct, Woodstock, GA 30188For Sale
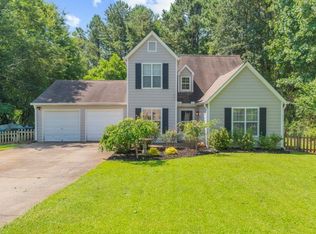 MLS ID #7799046, Dawn Rutledge, Method Real Estate Advisors. FMLS GA
 - $425,0004 bd3 ba1.8k sqft294 Balaban Cir, Woodstock, GA 30188For Sale
 MLS ID #7800866, Esiri Ohimor, Realty Hub of Georgia, LLC. FMLS GA
 - $450,0003 bd2 ba1.7k sqft203 Bourke Ct, Woodstock, GA 30188For Sale
 MLS ID #7767007, The Premier Group, Keller Williams Realty Partners. FMLS GA
 - $450,0003 bd3 ba2.5k sqft237 Colony Center Dr, Woodstock, GA 30188For SaleMLS ID #7803288, SHERINE LOUDERMILK, Century 21 Connect Realty. FMLS GA
- $385,0003 bd2 ba1.7k sqft183 Colemans Bluff Dr, Woodstock, GA 30188For SaleMLS ID #7785207, Terri Butler, Advance Equity Group, Inc.. FMLS GA
- $419,9993 bd2 ba1.4k sqft920 River Rock Dr, Woodstock, GA 30188For SaleMLS ID #7764794, Erika Sevilla, HomeSmart. FMLS GA
- $--3 bd2 ba1.4k sqft105 River Oaks Dr, Woodstock, GA 30188AuctionAuction.com 2
- $435,0004 bd3 ba1.8k sqft308 Balaban Cir, Woodstock, GA 30188For SaleMLS ID #7780534, Samir Virani, Keller Williams Realty Atl North. FMLS GA
- $449,9004 bd3 ba2.4k sqft510 Magnolia Dr, Woodstock, GA 30188For SaleMLS ID #7749418, Gurpreet Kaur Pental, Atlanta Properties Group. FMLS GA
- $389,9003 bd2 ba1.4k sqft5021 River Rock Way, Woodstock, GA 30188For SaleMLS ID #7800007, Norma McGuigan, HomeSmart. FMLS GA
- $371,0003 bd2 ba1.4k sqft158 Colemans Bluff Dr, Woodstock, GA 30188For SaleMLS ID #7783533, Tanya Pickens, Opendoor Brokerage, LLC. FMLS GA
- $415,0003 bd2 ba1.7k sqft503 River Pl, Woodstock, GA 30188For SaleMLS ID #7779595, Susie Jones, NorthGroup Realty. FMLS GA
- $430,0004 bd3 ba1.7k sqft339 Balaban Cir, Woodstock, GA 30188For SaleMLS ID #7763342, Nikki Lear, Atlanta Communities. FMLS GA
- $395,0003 bd2 ba1.7k sqft908 River Rock Dr, Woodstock, GA 30188For SaleMLS ID #7790846, Tori McGee, Chapman Hall Realtors. FMLS GA
- $435,0003 bd3 ba1.6k sqft2034 Crestview Way, Woodstock, GA 30188For SaleMLS ID #7792276, Randi Soniker, Compass. FMLS GA
- $425,0003 bd2 ba2.1k sqft4886 Raven Way NE, Marietta, GA 30066For SaleMLS ID #7797526, Jenni Downing, Keller Williams Realty Atl North. FMLS GA
- $424,0003 bd2 ba1.5k sqft2021 Crestview Way, Woodstock, GA 30188For SaleMLS ID #7797781, Real Estate by Mimi, Pend Realty, LLC.. FMLS GA
- $315,0003 bd2 ba1.6k sqft1406 River Landing Way, Woodstock, GA 30188For SaleMLS ID #7802778, The Phillips Brothers, Bolst, Inc.. FMLS GA
- $432,0003 bd3 ba1.8k sqft706 Weatherstone Trce, Woodstock, GA 30188For SaleMLS ID #7771130, Marianna Motta Riveiro, Virtual Properties Realty.com. FMLS GA
